
Campus dining furniture has to serve a peak meal period, a cleaning and reset cycle, and often study or community use between meals. Begin with the venue timetable and seat demand by period. A maximum seat count alone does not show queue pressure, table turnover or the mix of individual and group use.
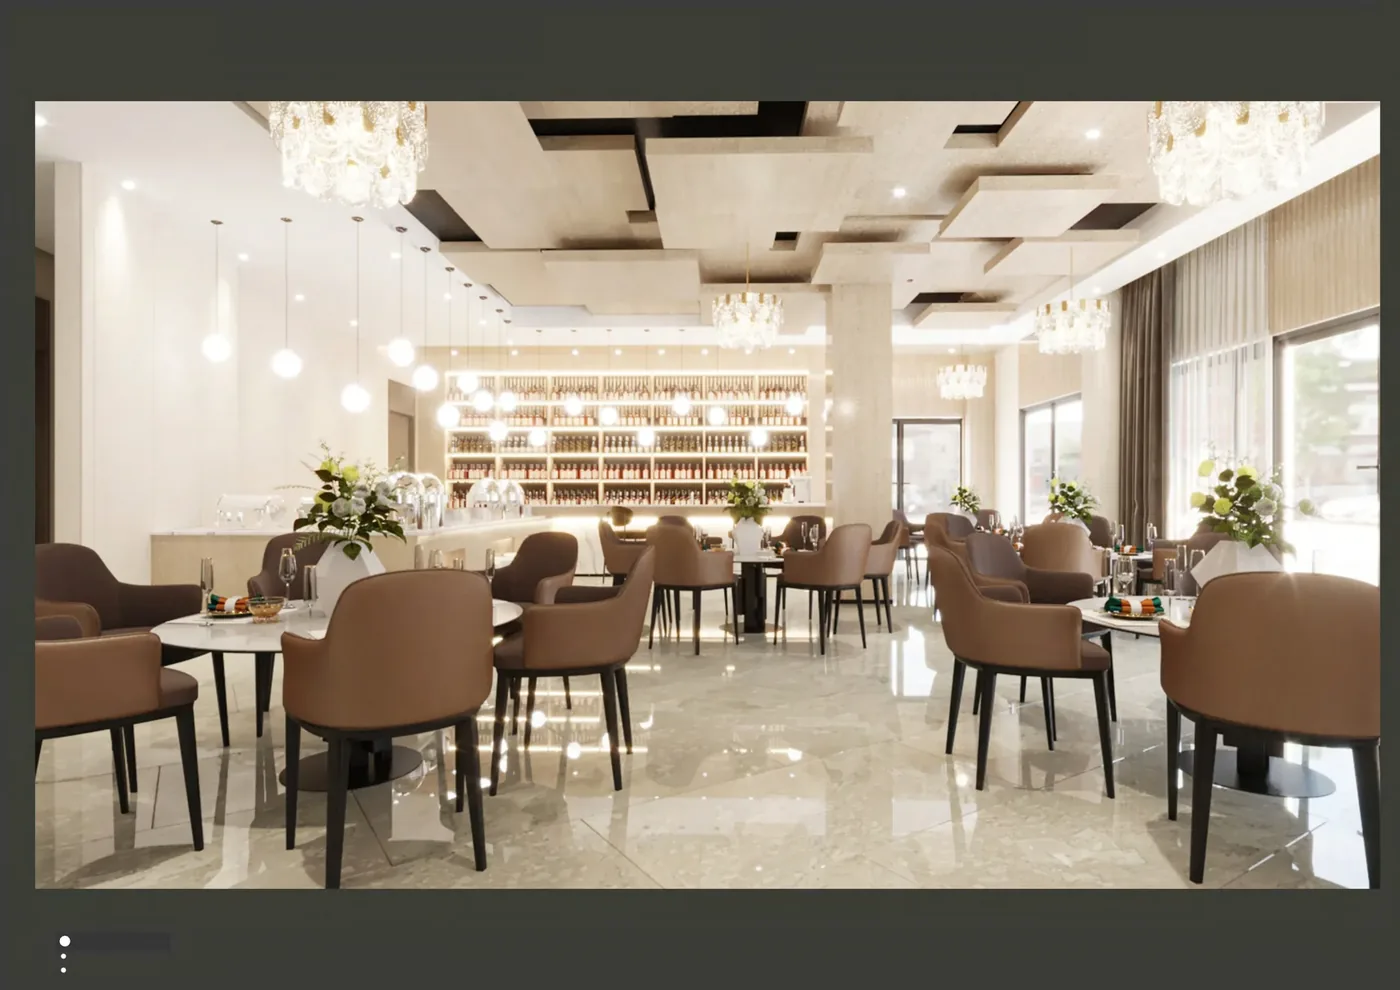
Plan the peak period as an operating sequence
Mark entry, queue, collection, seating, tray return and exit routes on the measured plan. Add chair pull-back and occupied table zones rather than checking empty furniture footprints. Keep service staff movement, cleaning access and any destination accessibility requirements as explicit project inputs.
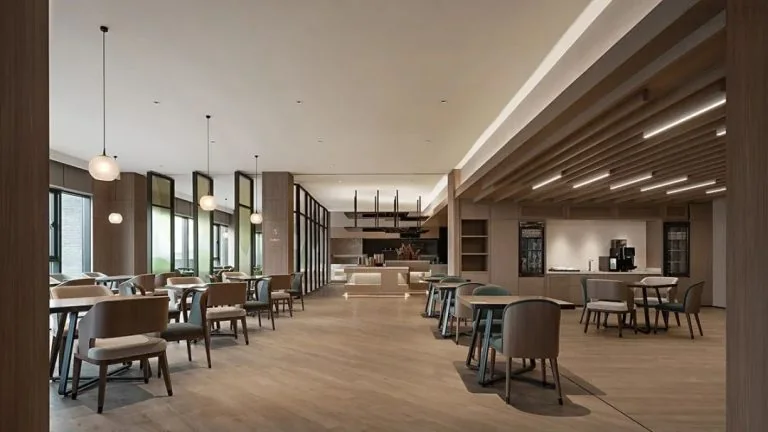
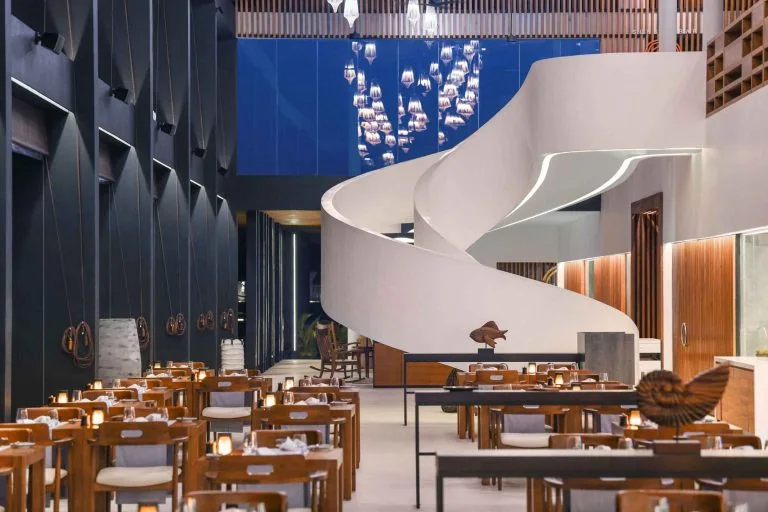
Use a table mix instead of one average size
| Setting | Potential role | Check before selection |
|---|---|---|
| Small loose tables | Individuals, pairs and flexible grouping | Joining alignment, base conflicts, movement and reset labour |
| Larger shared tables | Groups, social dining and off-peak study | Seat reach, device use, cleaning and power if required |
| Perimeter seating | Uses wall edges and can define zones | Site measurement, fixed interfaces, table access and replacement strategy |
| Stacking or mobile seating | Supports planned event changes | Stack quantity, trolley or handling route and storage room |
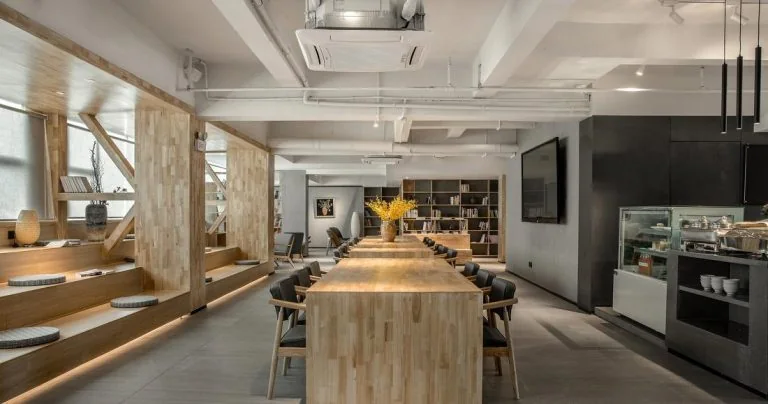
Specify the reset work with the furniture
State who moves tables, how often layouts change, where extra chairs are stored and whether furniture crosses thresholds or lifts. For tables, document top, edge and base options only after the cleaning products and daily routine are known. For chairs, confirm frame, glides, upholstery or non-upholstered surfaces, replaceable components and stacking expectations for the proposed item.
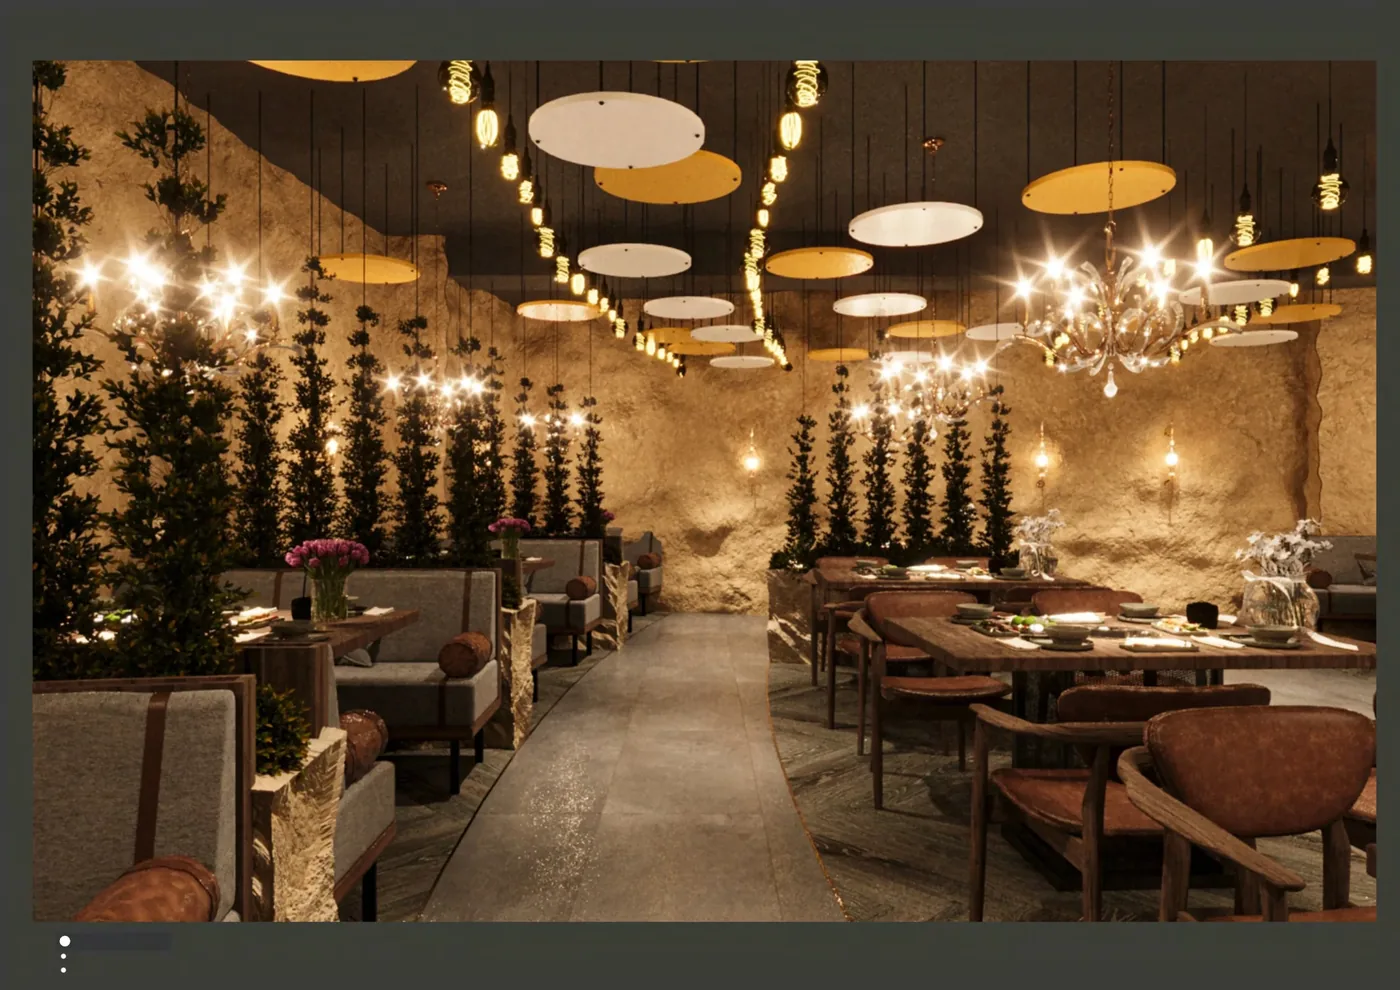
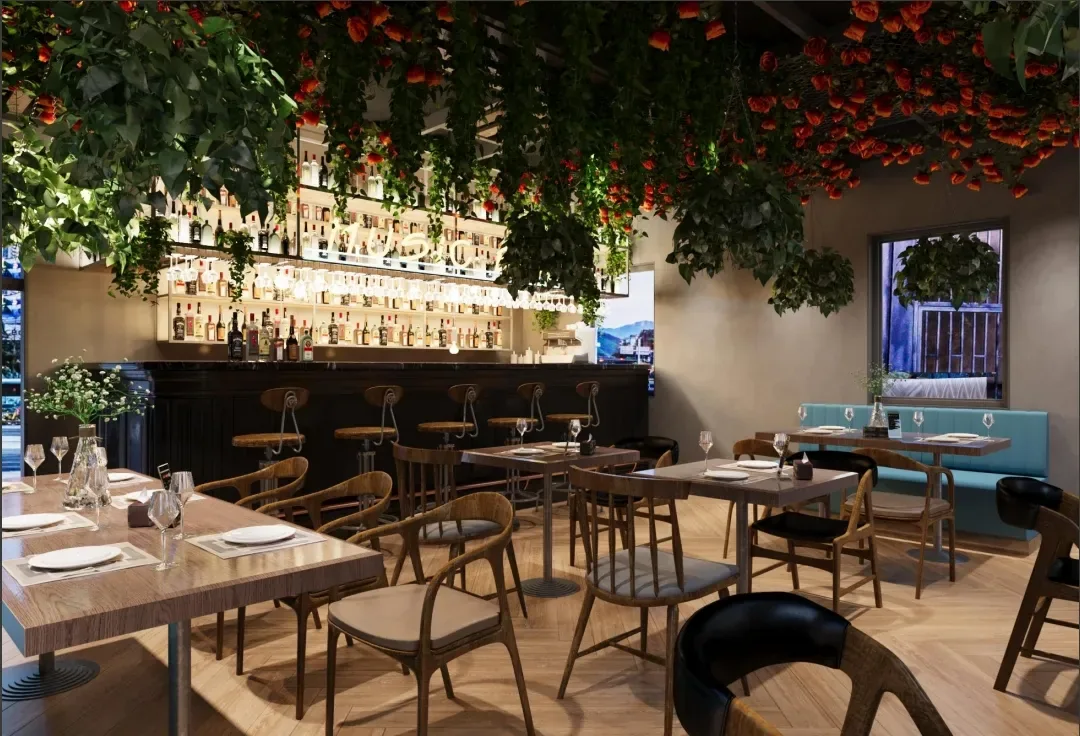
Prepare the dining inquiry
- Measured plan and the entry, serving, tray-return and exit points supplied by the operator.
- Seat demand by time period, group-size pattern and non-meal uses.
- Preferred table mix, movable or fixed elements and reset responsibility.
- Cleaning routine, surface restrictions and expected replacement approach.
- Quantity by venue, delivery phase, storage, lift and door information.
- Destination criteria and the drawings, samples or product documents required for approval.
The furniture proposal covers tables, seating and related storage or joinery as agreed; it does not define kitchen equipment or food-service certification. Coordinate this venue within the wider education furniture plan.