
Education furniture procurement becomes clearer when the campus is divided by task rather than by one school-wide product list. A teaching room, library, administration office, residence and dining hall each has a different occupancy pattern, changeover rhythm and building interface. GEORGE can develop a coordinated package from a room schedule, while each space still needs its own approval criteria.
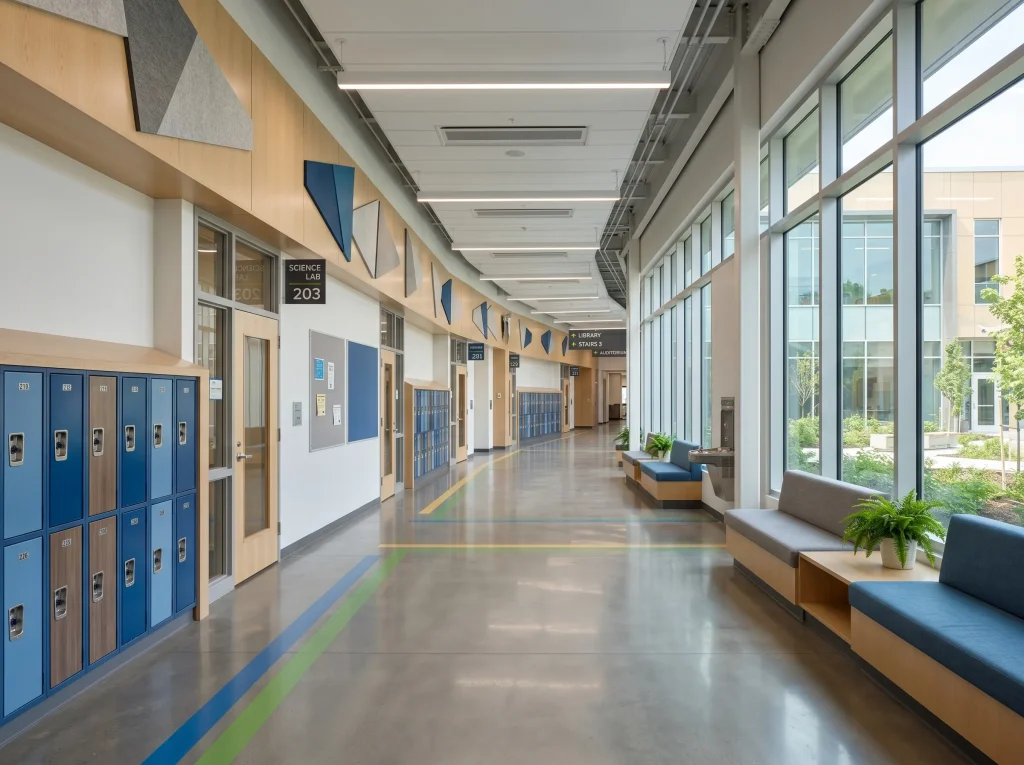
Route each room to the decision it actually needs
| Space | Decision to resolve | Useful starting page |
|---|---|---|
| Classrooms | Match learner range and teaching patterns to desk, chair and storage arrangements. | Classroom furniture planning |
| Libraries and learning commons | Separate quiet reading, collection access, device work and group exchange. | Library and learning commons |
| Administration and faculty | Balance public contact, focused work, meetings and controlled records. | Administrative offices |
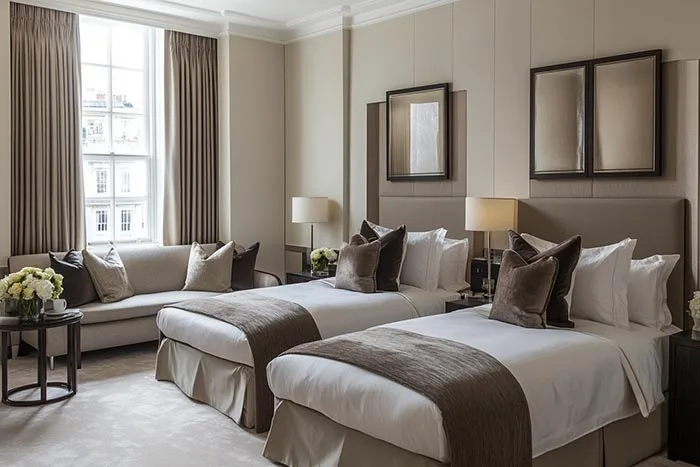
| Student residences | Build room packages around occupancy, sleeping, study, storage and turnover. | Student residences |
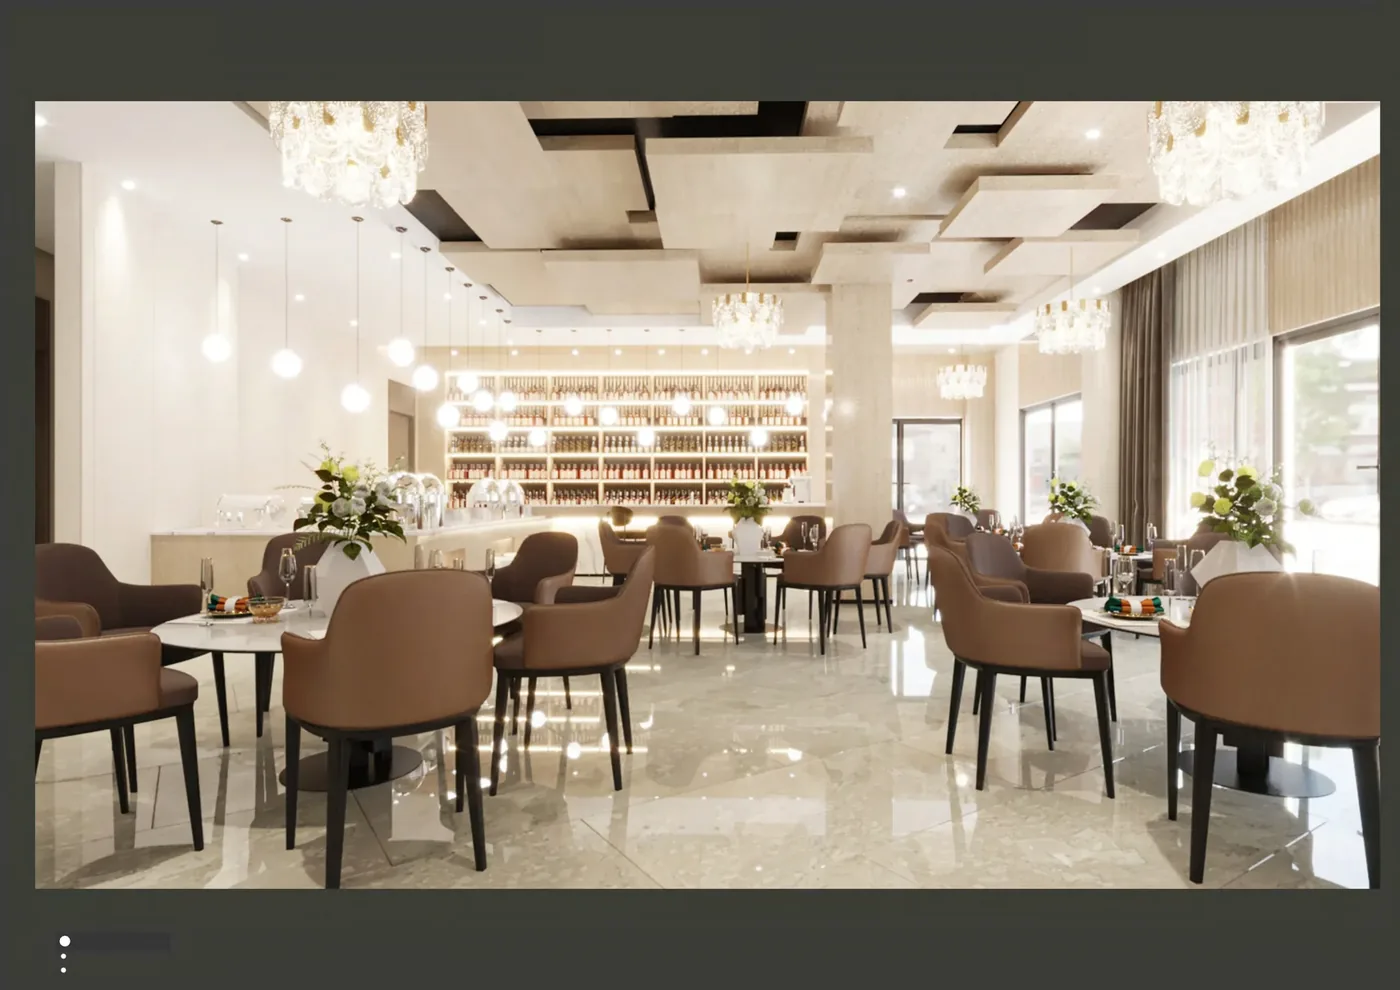
| Campus dining | Plan the seat mix and reset work around peak meal periods and non-meal use. | Campus dining |
| Higher education portfolios | Coordinate standards and exceptions across buildings and delivery phases. | Higher education planning |
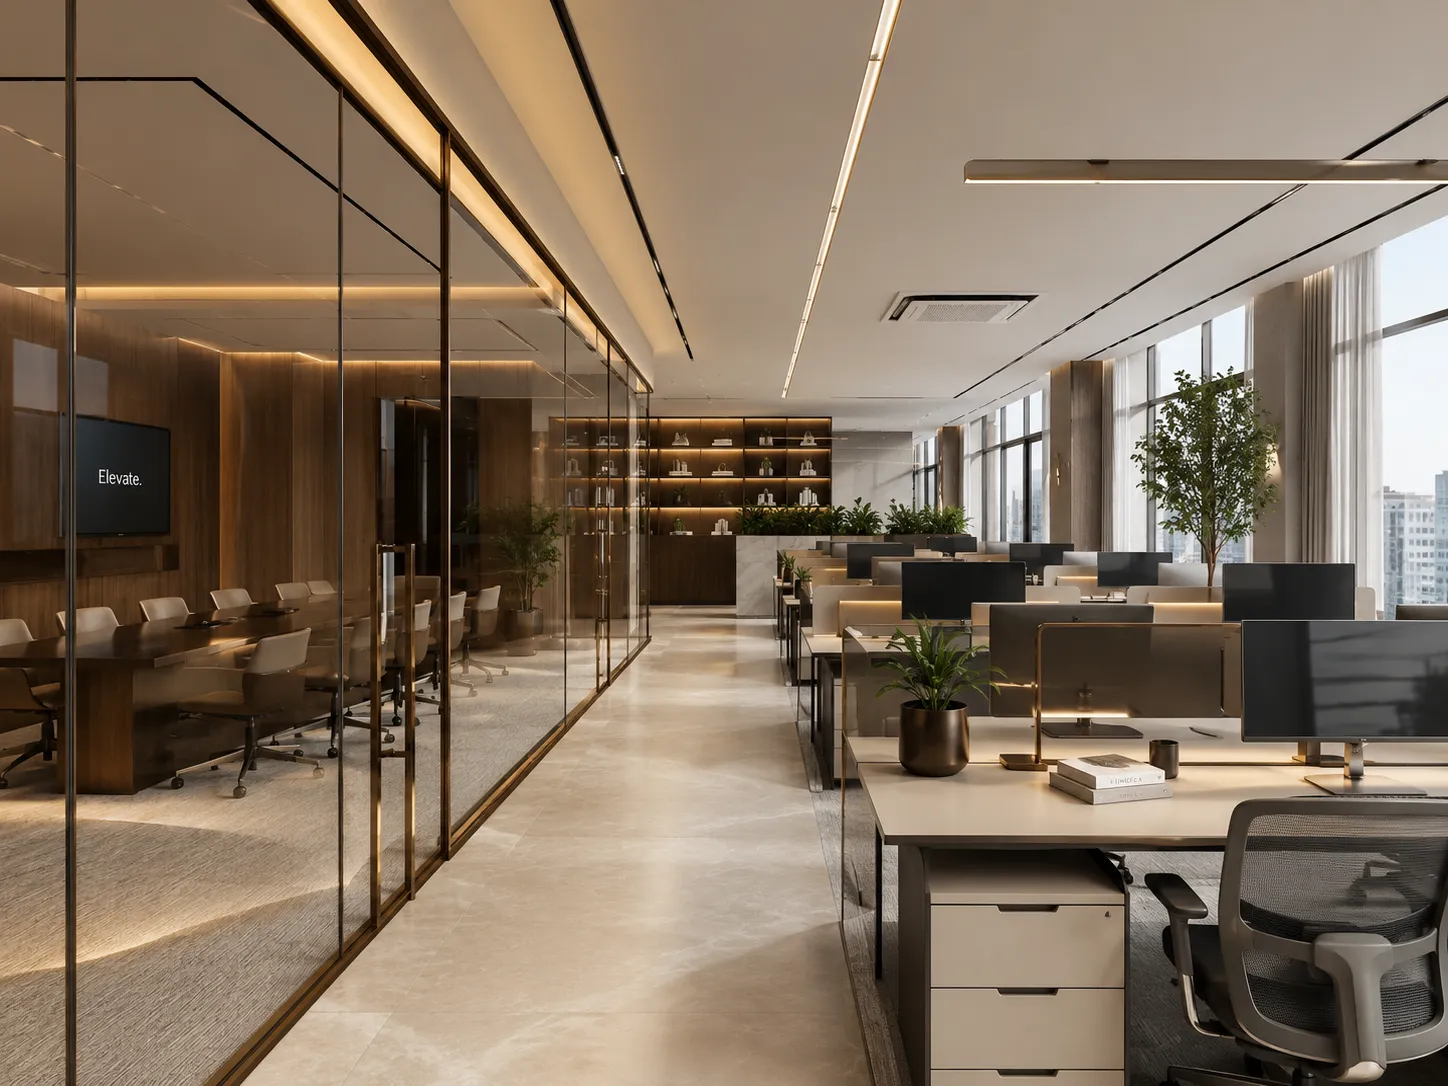
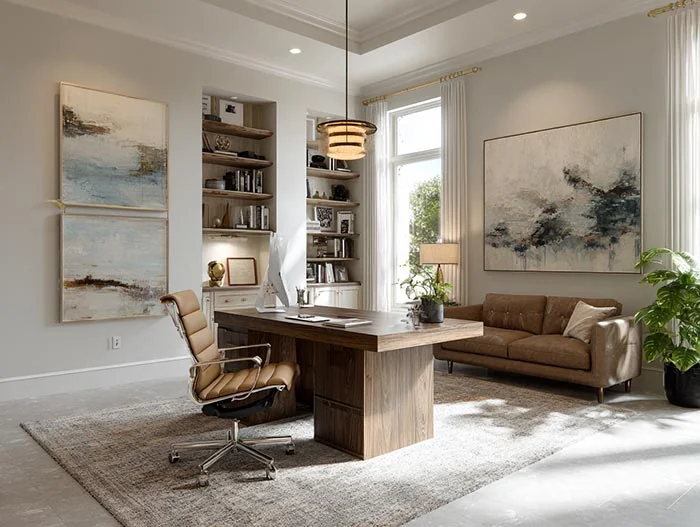
Standardise interfaces, not every room
A campus standard can reduce unnecessary variants in finishes, hardware, chair families and replaceable parts. It should still allow room-specific exceptions. A science teaching room may have fixed services; an active-learning room may prioritise reconfiguration; a library may need quiet individual positions; a residence must account for personal storage and turnover. Approve the common elements first, then issue an exception schedule with the reason, quantity and room numbers.
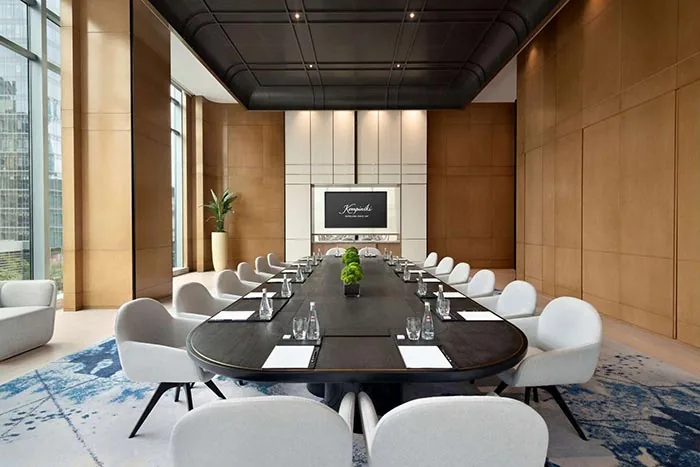
Build the package from the room data
- Users and occupancy: learner or resident groups, staff positions, visitors, simultaneous users and any assisted-use conditions supplied by the client.
- Activities: frequency and duration of teaching, individual work, group work, meals, meetings and after-hours use.
- Measured constraints: room plans, door swings, columns, windows, services, fixed equipment, delivery routes and storage rooms.
- Operations: who moves furniture, cleaning method, repair strategy, spare holdings and between-term changeover.
- Evidence: destination requirements and the documents needed for the actual proposed product, finish and configuration.
Information for a coordinated quotation
Send the campus or building room schedule, dimensioned plans, quantities by room type, user ranges, preferred standards and exceptions, finish direction, delivery phases and the required drawing or sample approvals. For classroom product discussions, also review classroom desks and tables, classroom chairs and institutional storage. Final configurations, materials, sizes, evidence and installation responsibilities are confirmed in the project proposal.