Furniture Project Examples

GEORGE Group publishes commercial projects and project-space images across its official websites and social channels. Its current project list includes the 400 m² American Office Building, the 1,950 m² South Africa Luxury Office and the 275 m² Zambia Advertising Studio. These names confirm GEORGE Group project relationships and give buyers three relevant commercial contexts to discuss. The gallery below uses GEORGE Group project images without assigning them to a named project or treating the visible furniture as a fixed supply schedule.

Use the gallery to compare planning relationships before a quotation: team density, visitor positions, meeting style, storage, staff work zones, shared seating and the information each room needs.

GEORGE Group office installation video

GEORGE Group video of a completed office installation. It shows multi-position desks, divider screens, under-desk storage and cable openings; it does not define the product schedule, electrical scope or installation responsibility for another project.

Open work areas: connect teams, boundaries and shared resources

Open offices work as a system of workpoints, circulation, screens, storage and nearby rooms. Start with team size and work patterns, then decide which resources remain personal and which are shared.
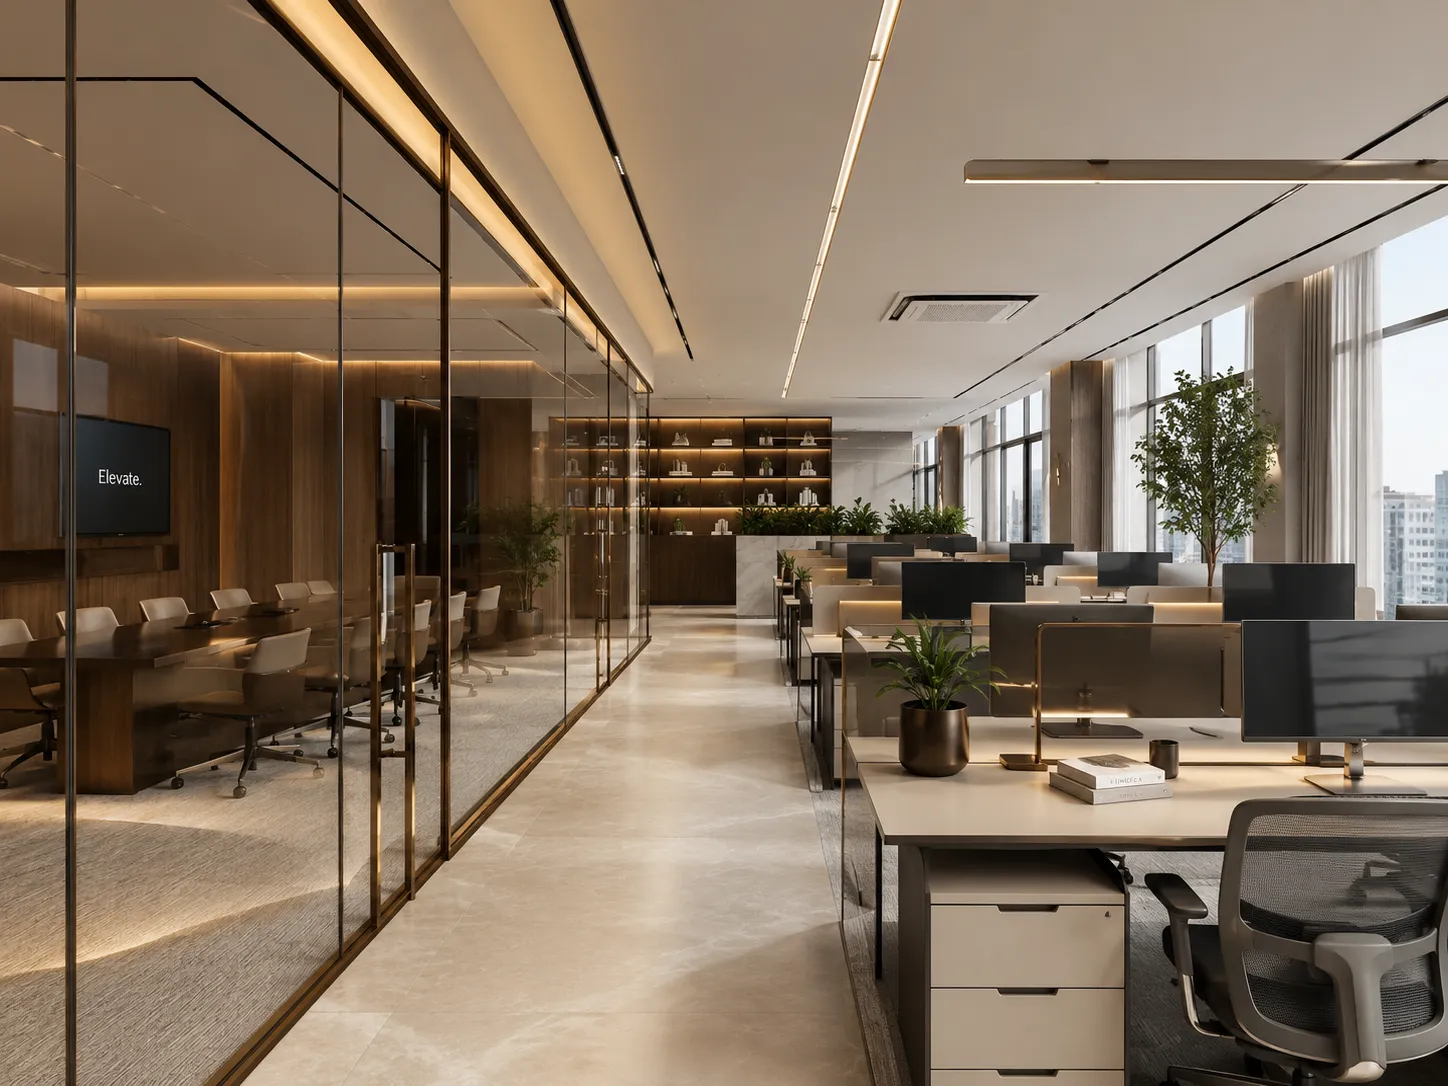
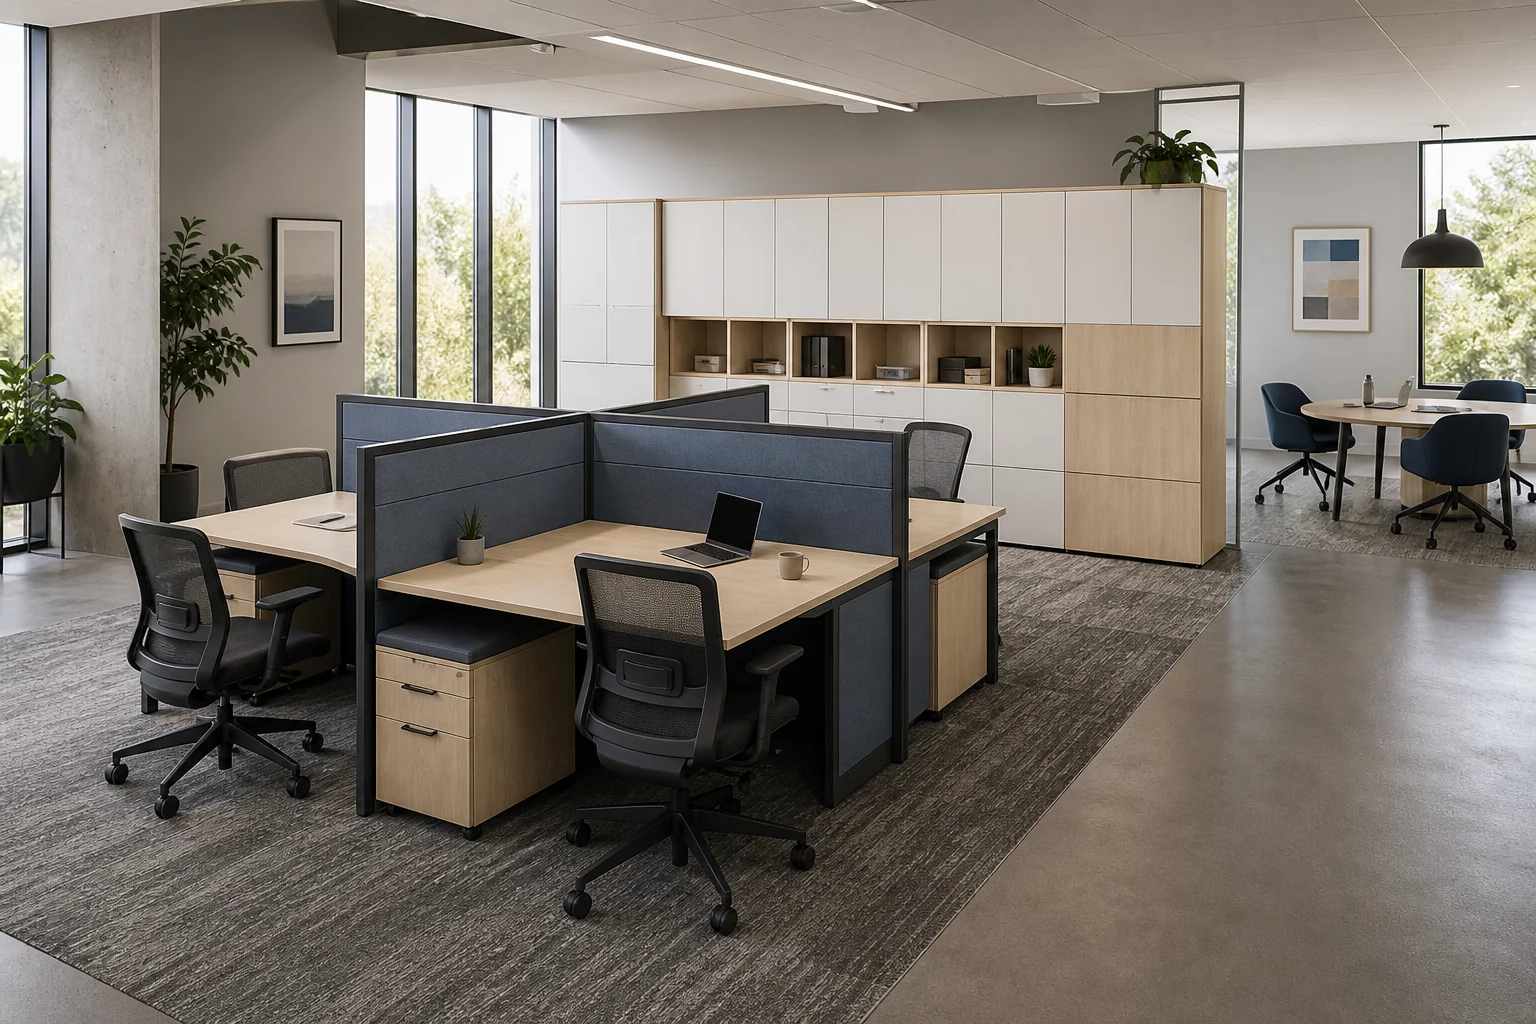
GEORGE Group commercial office project image with workstation rows, enclosed meeting rooms and shared cabinetry
GEORGE Group project image — open work area. Repeated workstations sit near enclosed rooms and shared storage, helping a buyer compare team seating with focused work, quick meetings and common resources.
GEORGE Group office project image with a four-person workstation cluster, desk screens, task chairs, pedestals and wall storage
GEORGE Group project image — workstation cluster. Screens, task chairs, personal pedestals and wall storage show the inputs needed for cluster size, visual separation and storage allocation.

For a comparable brief, provide team sizes, assigned or shared seating, device use, privacy goals, storage and known power or data points. The open-plan office guide covers these planning decisions in more detail.

Meeting and review settings: choose the activity before the table

Formal decisions, client reviews and material discussions need different combinations of table area, seating, screens, samples and storage. Define the activity, participant count and room changeover before selecting furniture.
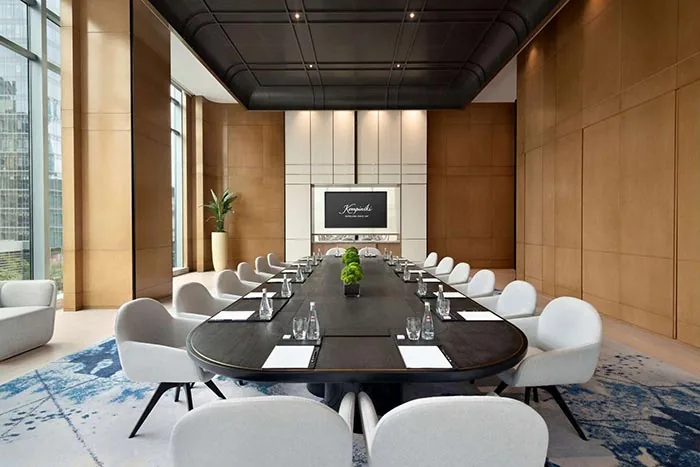
GEORGE Group project image with a long conference table, meeting chairs, a display wall and an enclosed wood-finish room
GEORGE Group project image — formal meeting room. The long table and end-wall display help buyers plan seat count, presentation sightlines, occupied-chair clearance and technology locations.
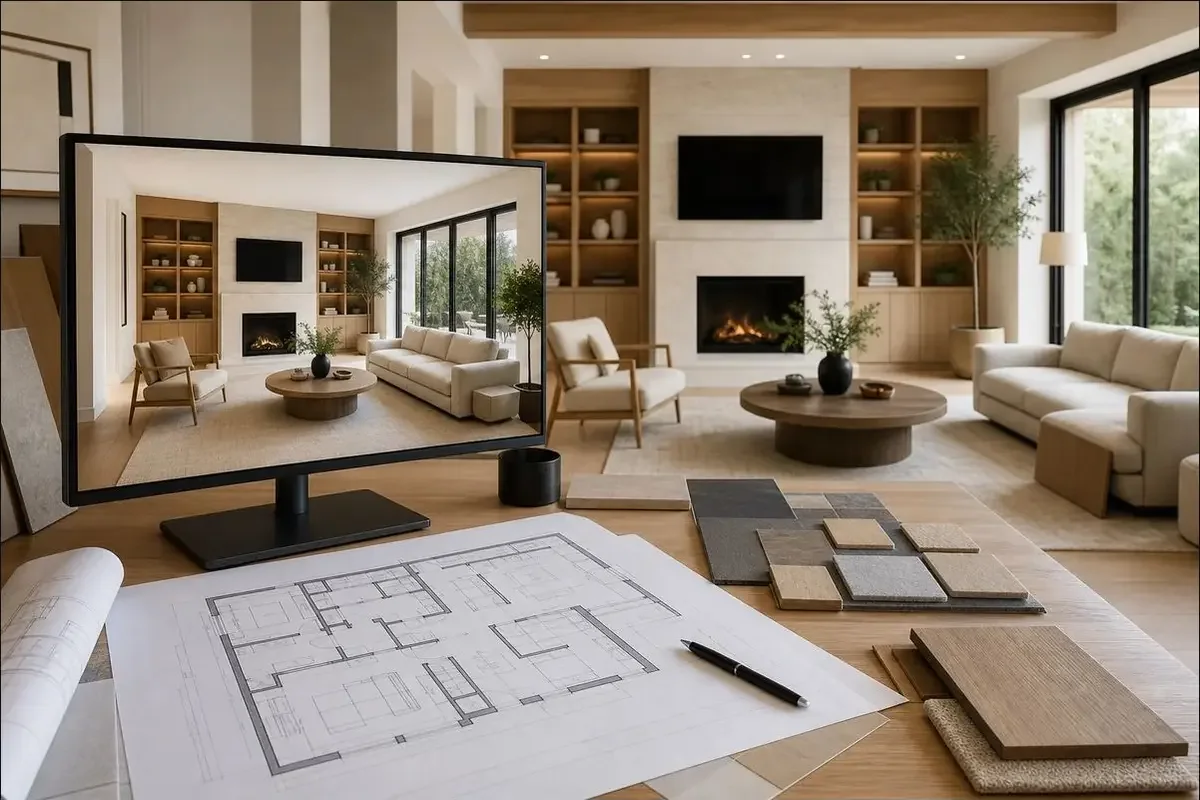
GEORGE Group project image with a central worktable, material samples, lounge seating and full-height shelving
GEORGE Group project image — sample review workspace. A large review surface, samples, adjacent seating and shelving support a brief for spreading drawings, comparing finishes and storing active material sets.
GEORGE Group project image with a round meeting table, chairs, shelving and an adjacent lounge setting
GEORGE Group project image — informal meeting lounge. The round table and nearby lounge seating offer two discussion postures within one setting, useful when a team needs short conversations and longer review sessions.

The meeting and training room guide explains how presentation, hybrid technology and room changeover affect the furniture brief.

Private offices: coordinate work, visitors and storage

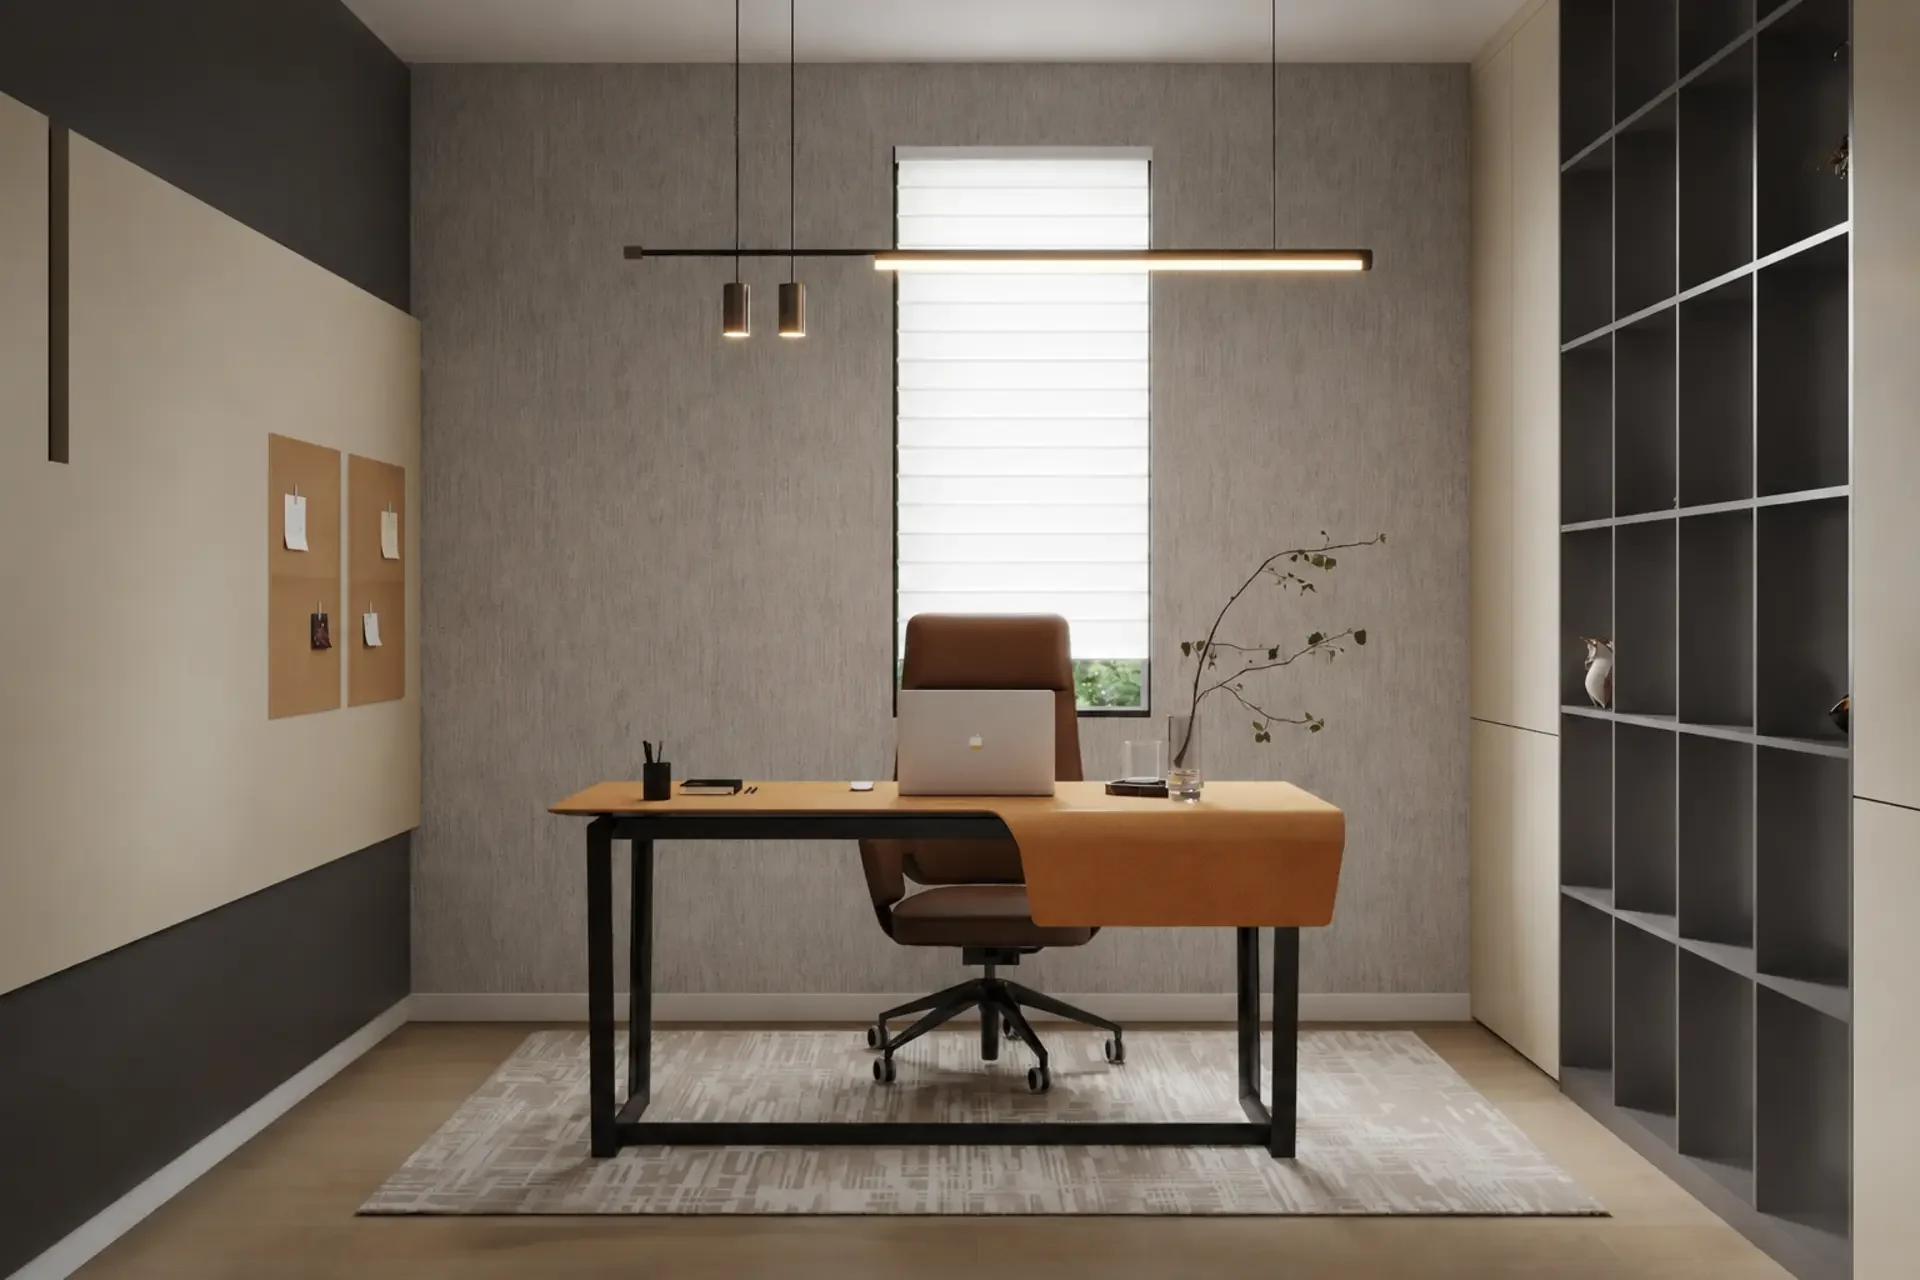
A private office may combine individual work, guest conversation, document exchange and secure storage. The room brief should state which activities must happen at the desk and which need a separate table or lounge position.
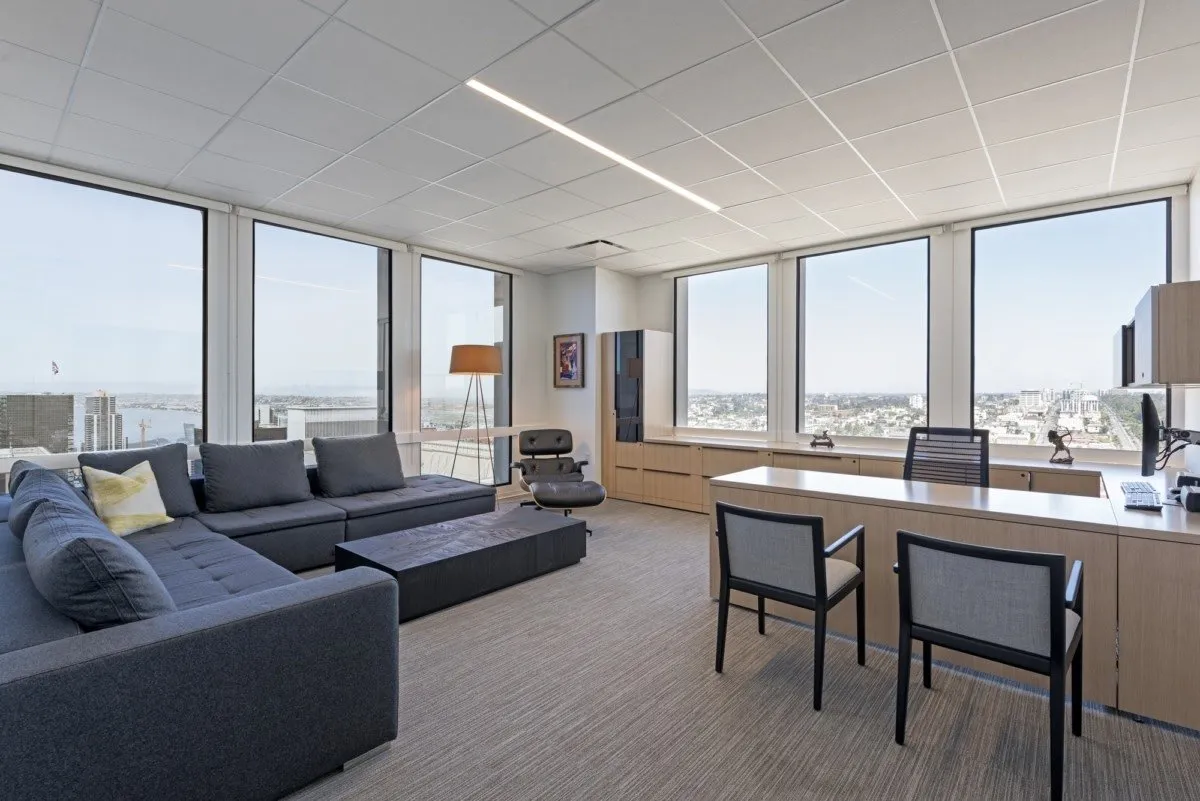
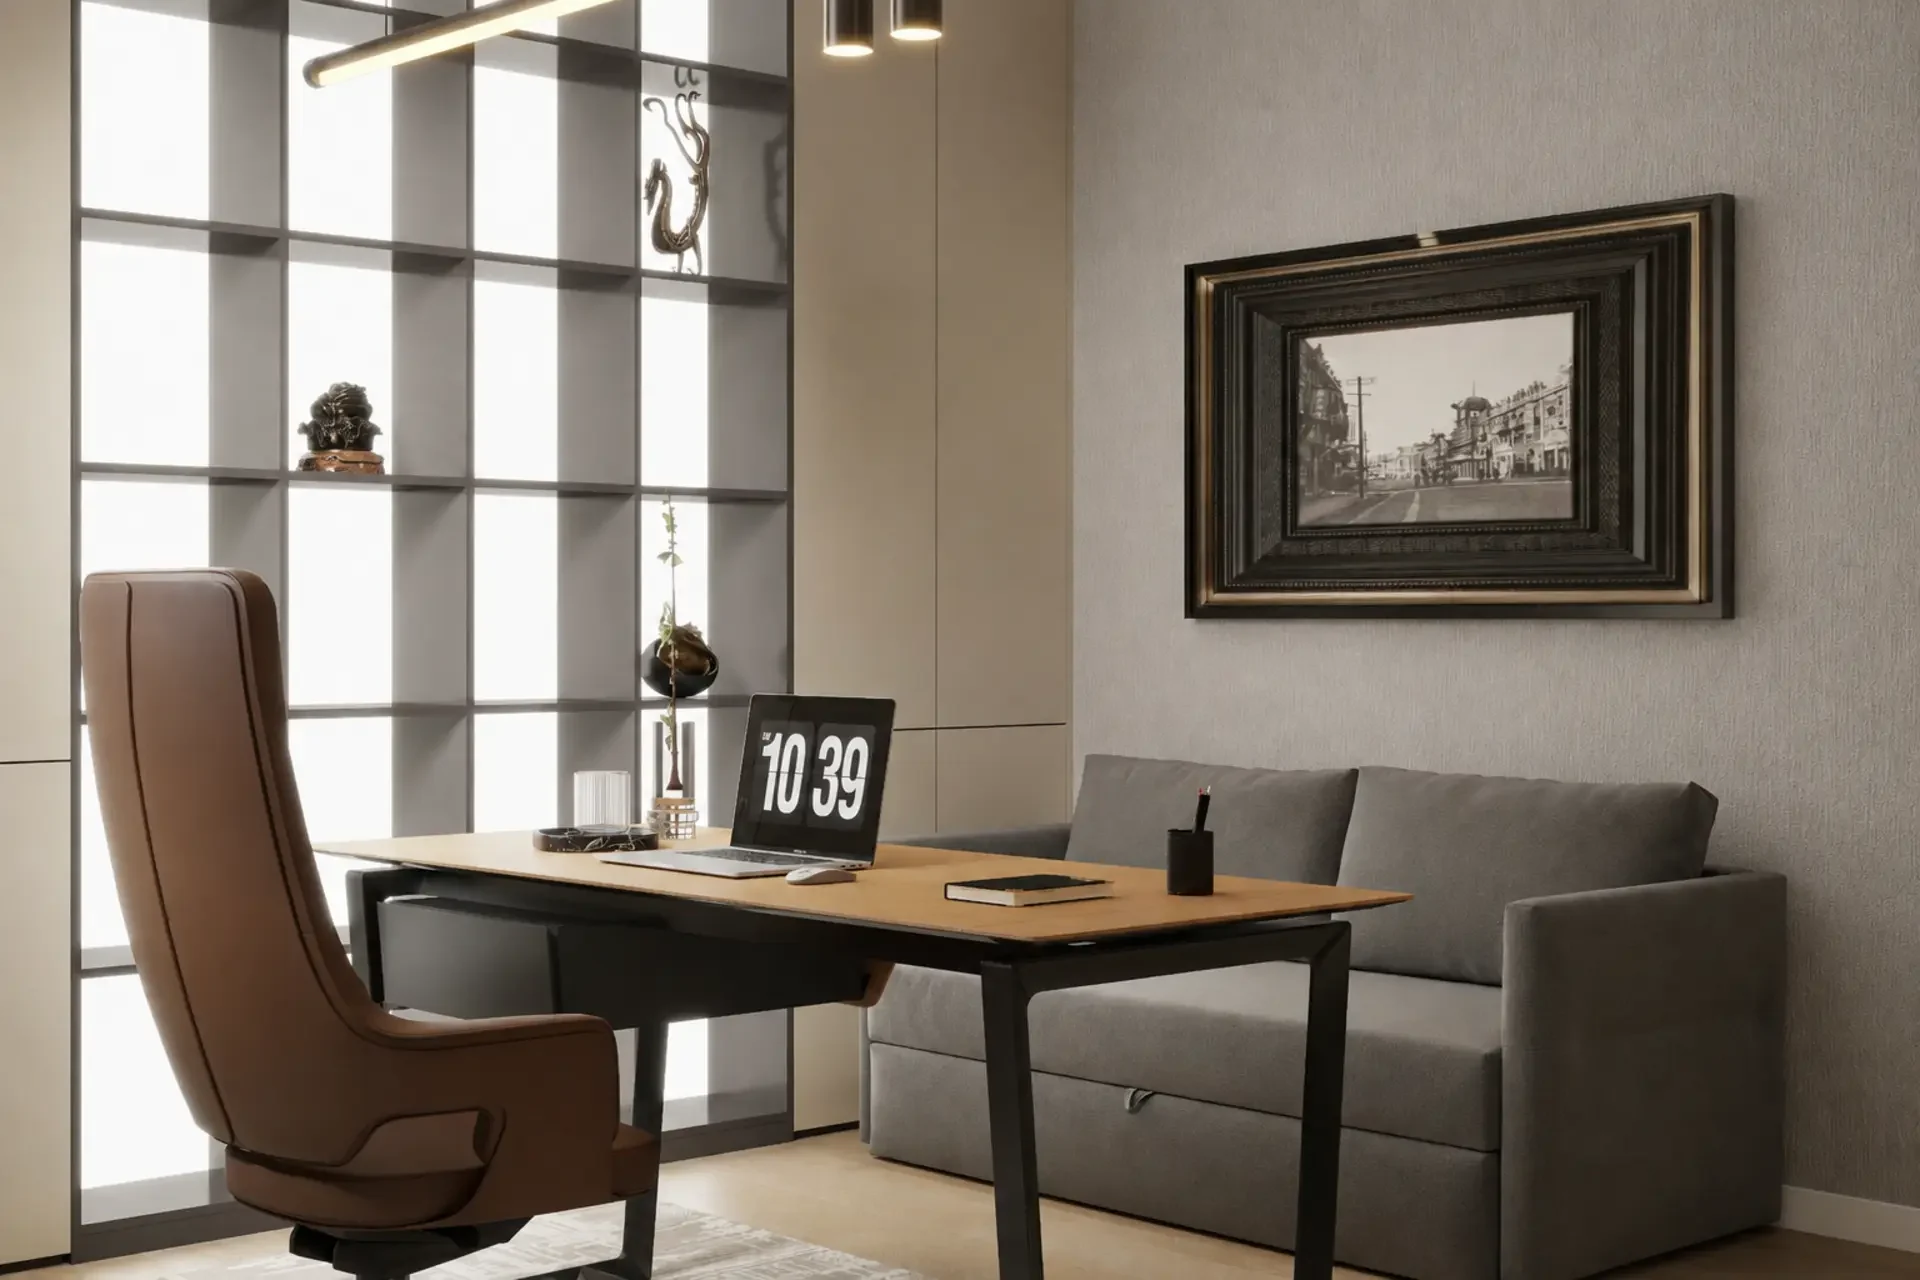
GEORGE Group private office project image with a desk, visitor table, sofa seating and full-height storage
GEORGE Group project image — private office suite. Desk work, a visitor table, lounge seating and storage share the room, allowing buyers to compare a single-purpose office with a multi-activity layout.
GEORGE Group project image with a desk, work chair, guest seating and shelving
GEORGE Group project image — desk and guest interface. The face-to-face position supports document discussion, while the surrounding shelving and lounge seat show why screen sightlines and visitor frequency belong in the brief.
GEORGE Group project image with a desk framed by full-height open shelving and closed storage
GEORGE Group project image — perimeter storage. Open display and closed cabinets frame a compact work surface, prompting buyers to list what should be visible, secured or reached every day.

The private-office planning guide turns these relationships into room, equipment, visitor and storage inputs.

Reception and waiting: plan the public and staff sides together

Reception furniture shapes arrival, queuing, staff work and the route into waiting areas. Plan visitor approach, equipment, privacy, accessible transactions and staff storage as one connected zone.
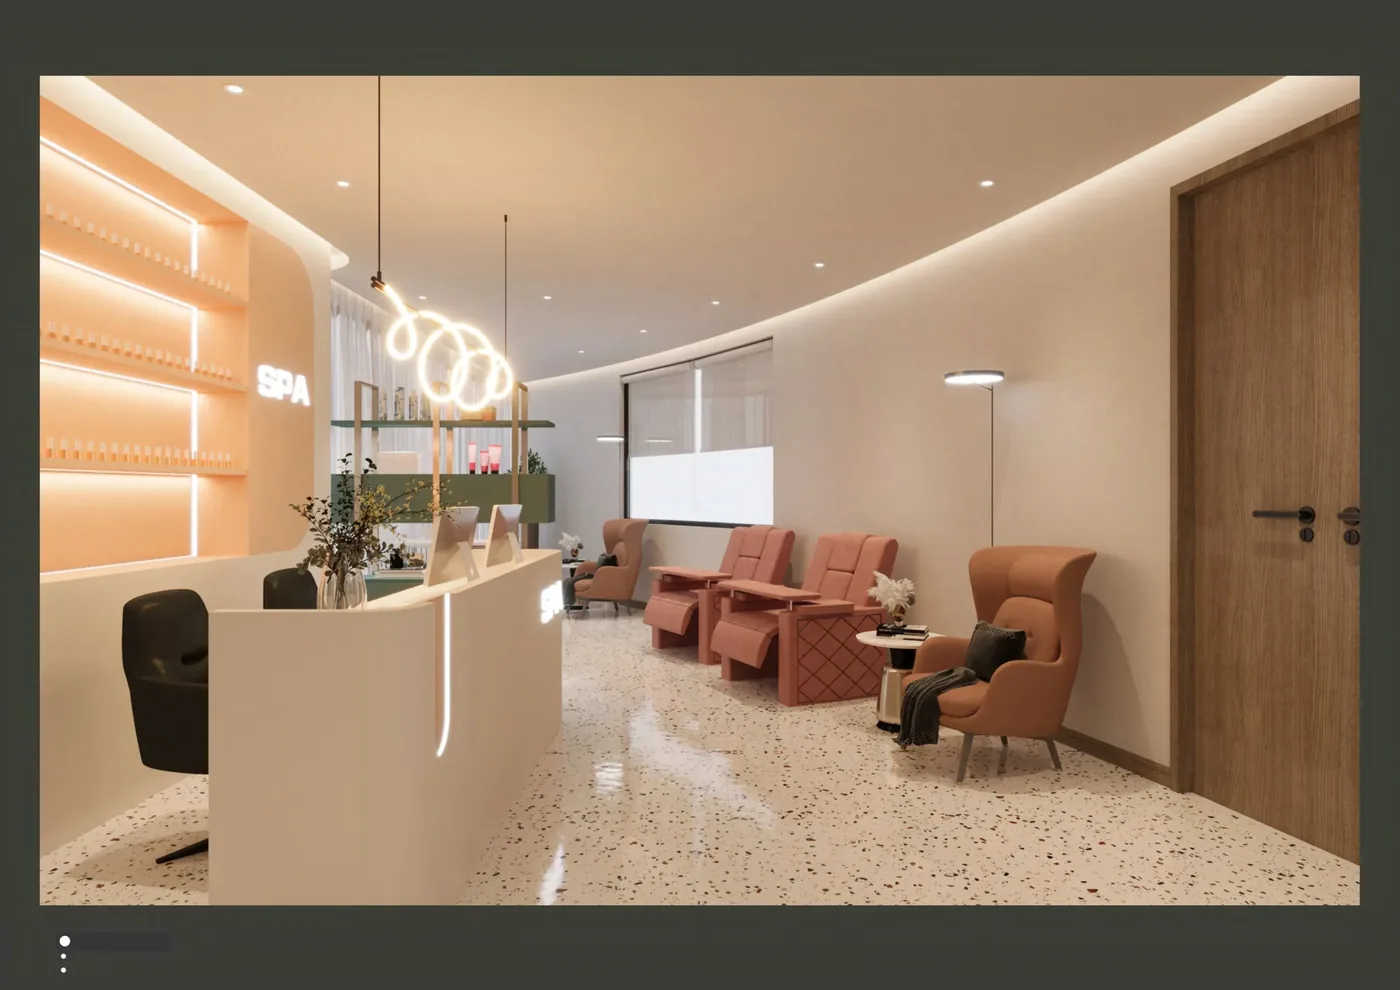
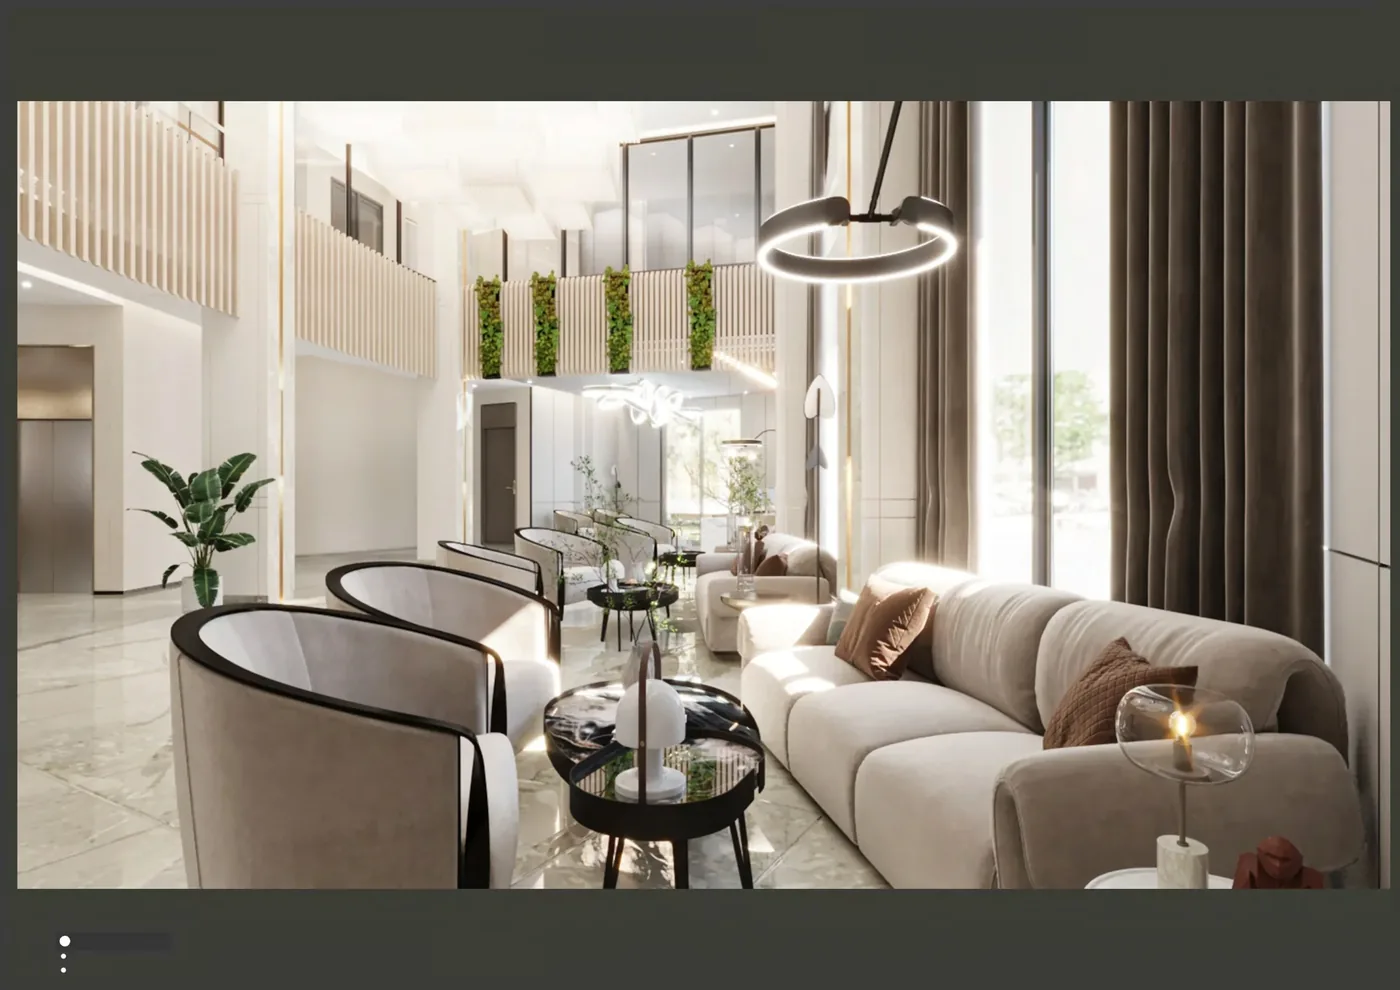
GEORGE Group project image with a curved white reception counter, staff work area and visitor lounge seating
GEORGE Group project image — reception arrival. The curved counter, staff work zone and nearby seating help map the sequence from greeting to waiting and onward movement.
GEORGE Group project image with compact lounge chairs, small tables and a sofa beside a bright interior window
GEORGE Group project image — compact waiting area. Chairs, small tables and a sofa accommodate different group sizes, giving buyers a basis for comparing occupied footprints and circulation.
GEORGE Group project image with a long reception counter, rear wall joinery and an open visitor approach
GEORGE Group project image — reception joinery. The counter and rear cabinetry show where public approach, staff equipment and storage meet, so measurements and service openings can be recorded early.

The reception-area guide covers visitor flow, privacy, waiting and fixed or movable interfaces.

Shared dining and multipurpose settings: plan for different group sizes

Shared tables may support meals, informal meetings or community activities. Seat mix, table size, occupied clearances, cleaning and the route through the room should be considered together.
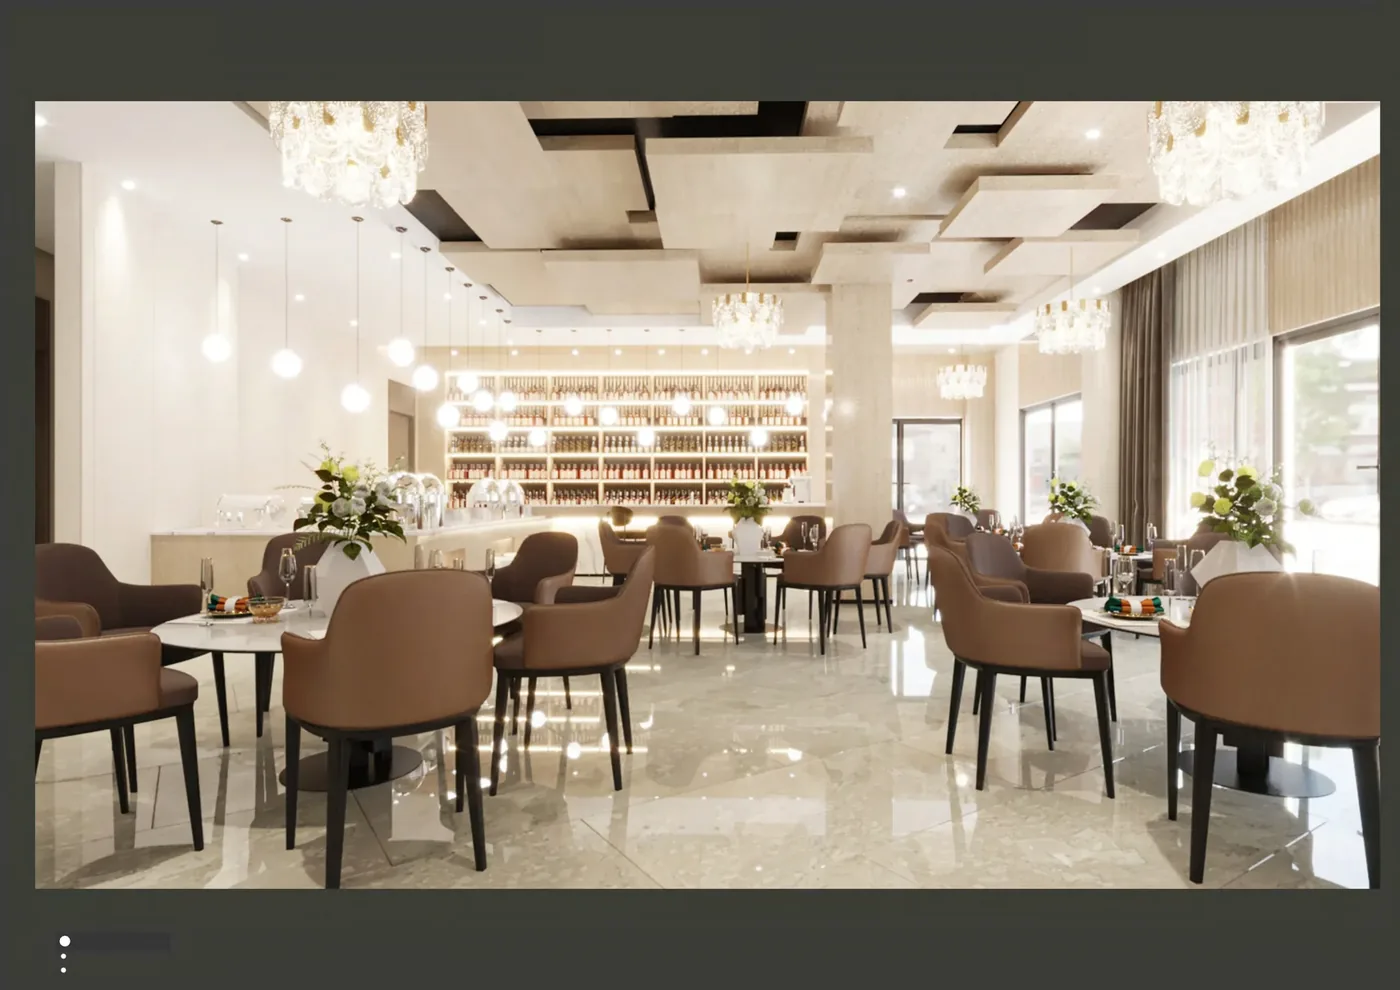
GEORGE Group project image with round dining tables, upholstered chairs, perimeter seating and open circulation
GEORGE Group project image — shared dining area. Multiple table sizes, upholstered chairs and perimeter seating show how a buyer can support small groups while keeping a clear central route.

Request a reference relevant to your brief

When contacting GEORGE Office, identify the facility type, rooms, furniture categories, project location, approximate quantity and the capability you want to assess. GEORGE can then identify a relevant reference and define the proposed products, project responsibilities, documents, services and exclusions for your quotation.

Discuss a comparable furniture project with GEORGE

LET'S TALK ABOUT YOUR PROJECT.