
Use this overview to turn a room list into furniture categories and then into a checkable project schedule. GEORGE Office can discuss the categories below for office, education, healthcare and senior living projects. The page does not establish a fixed stock catalogue: current models, dimensions, finishes, technical features, destination documents and supply route must be confirmed in the proposal.
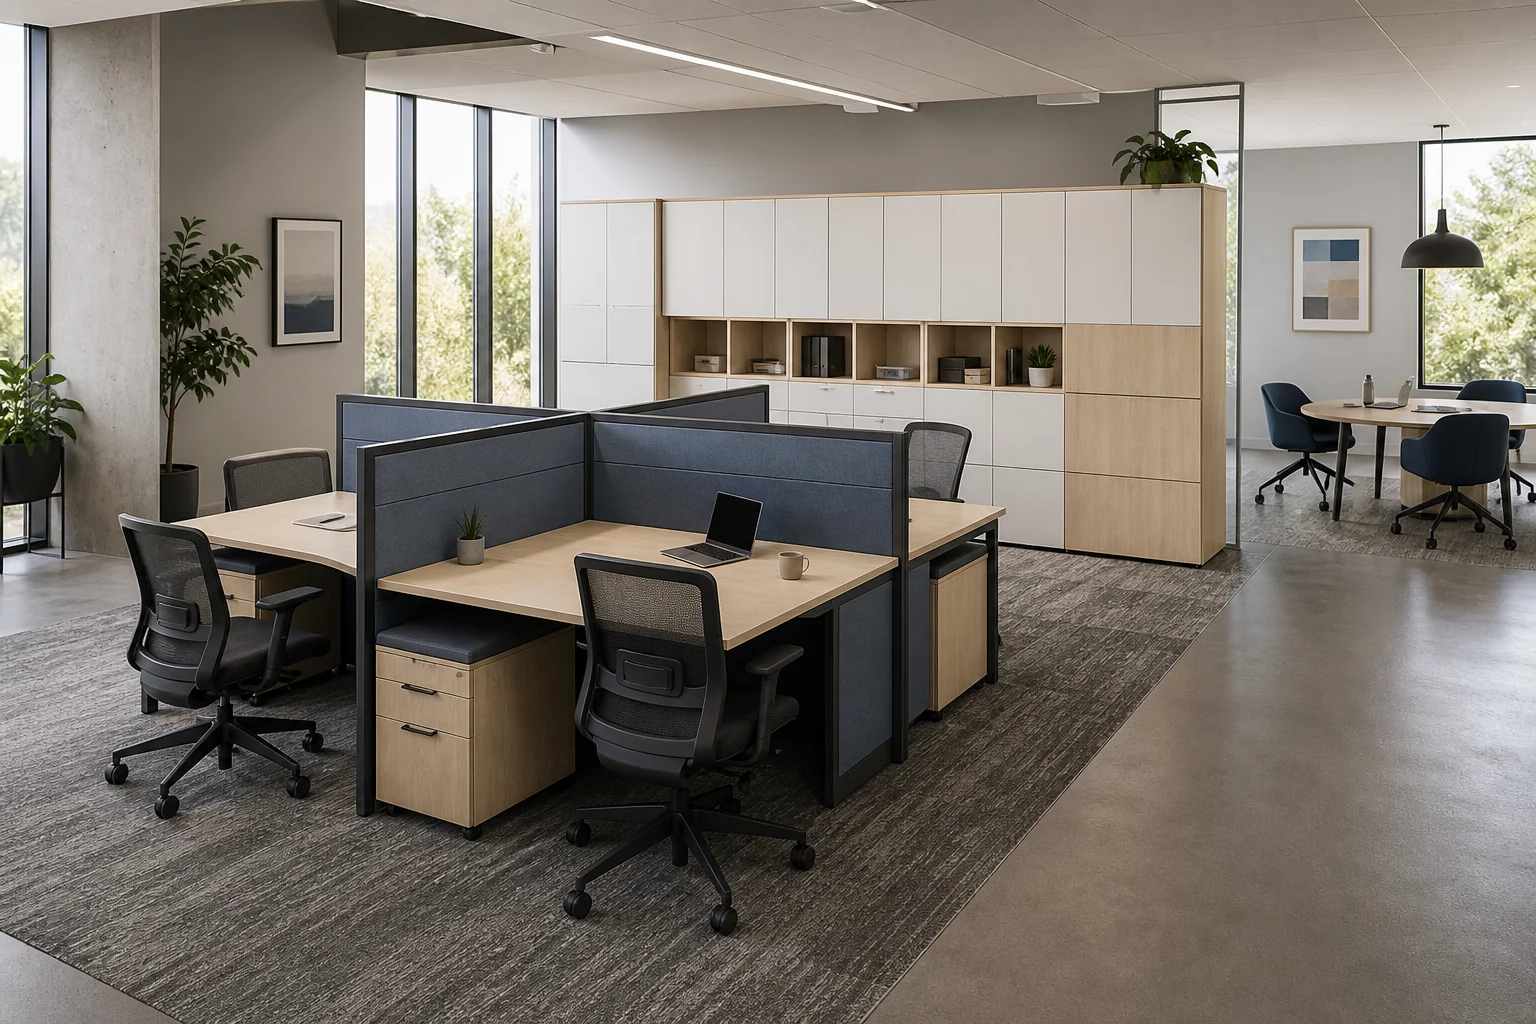
Office work and meeting furniture
- Workstations and desking systems: shared frames, individual work surfaces, screens, cable paths and storage coordinated as a system.
- Individual and executive desks: desk form, usable surface, support, storage and cable requirements for private or individual work.
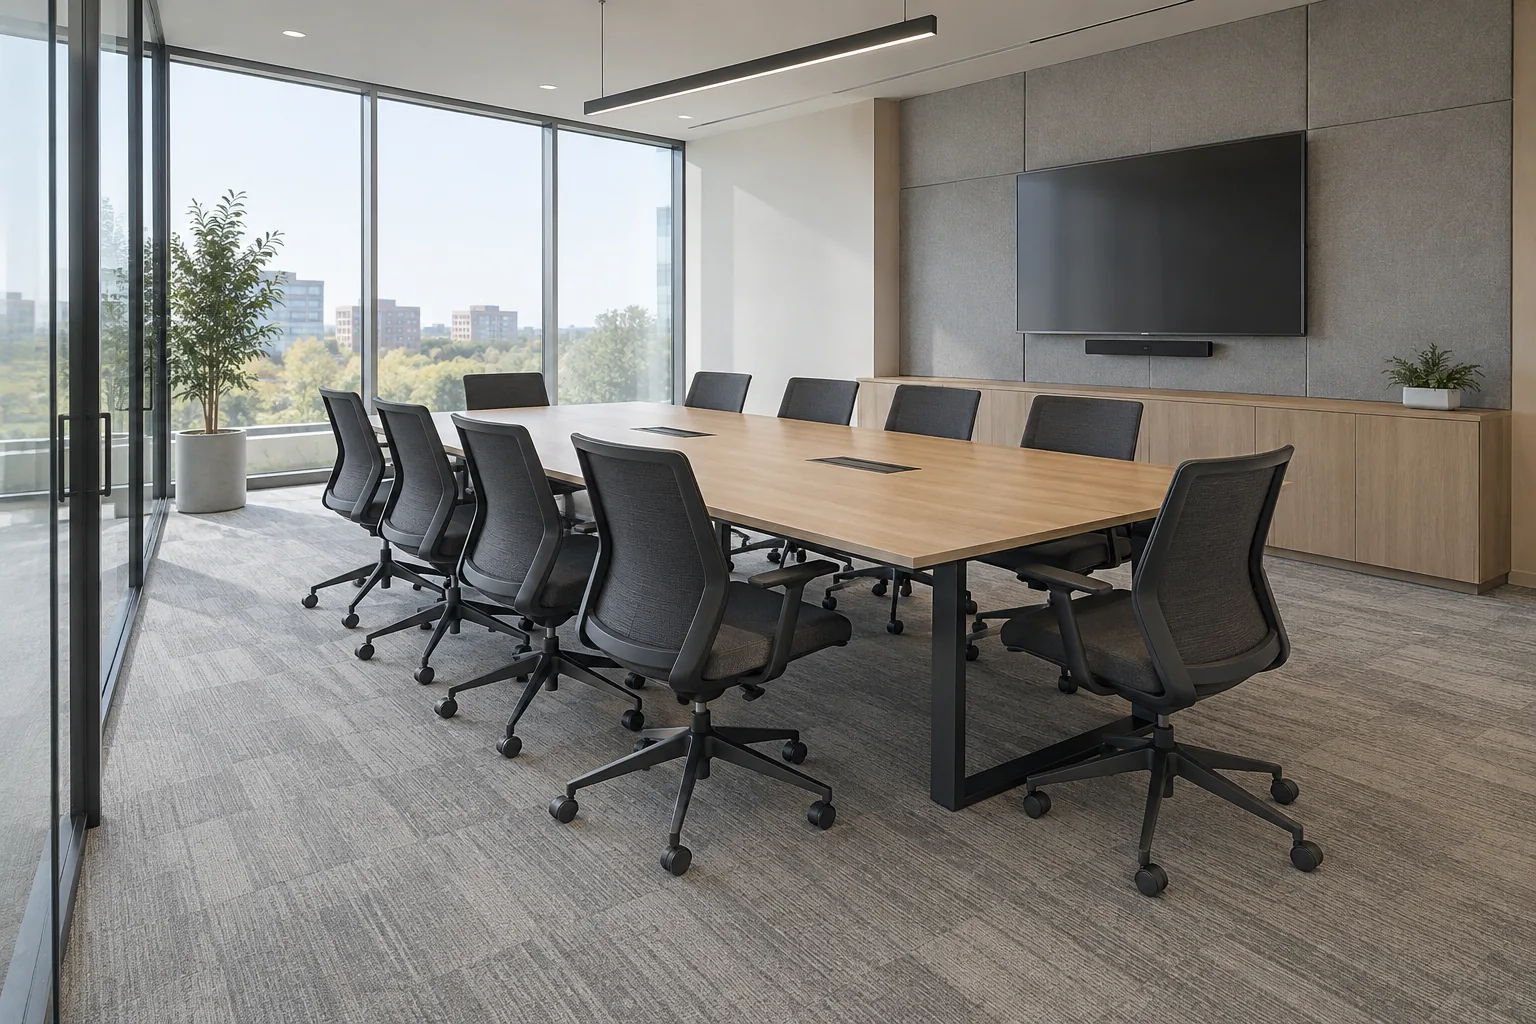
- Commercial office chairs: task, executive and visitor seating compared by user, adjustment, material and maintenance requirements.
- Meeting and conference tables: shape, participant count, modules, transport and power or data interfaces.
- Screens and partitions: floor-standing, desk-mounted or system-integrated separation checked against sightline, connection and cleaning needs.
- Filing and mobile storage: file format, access frequency, doors or drawers, locks, movement, fixing and finish.
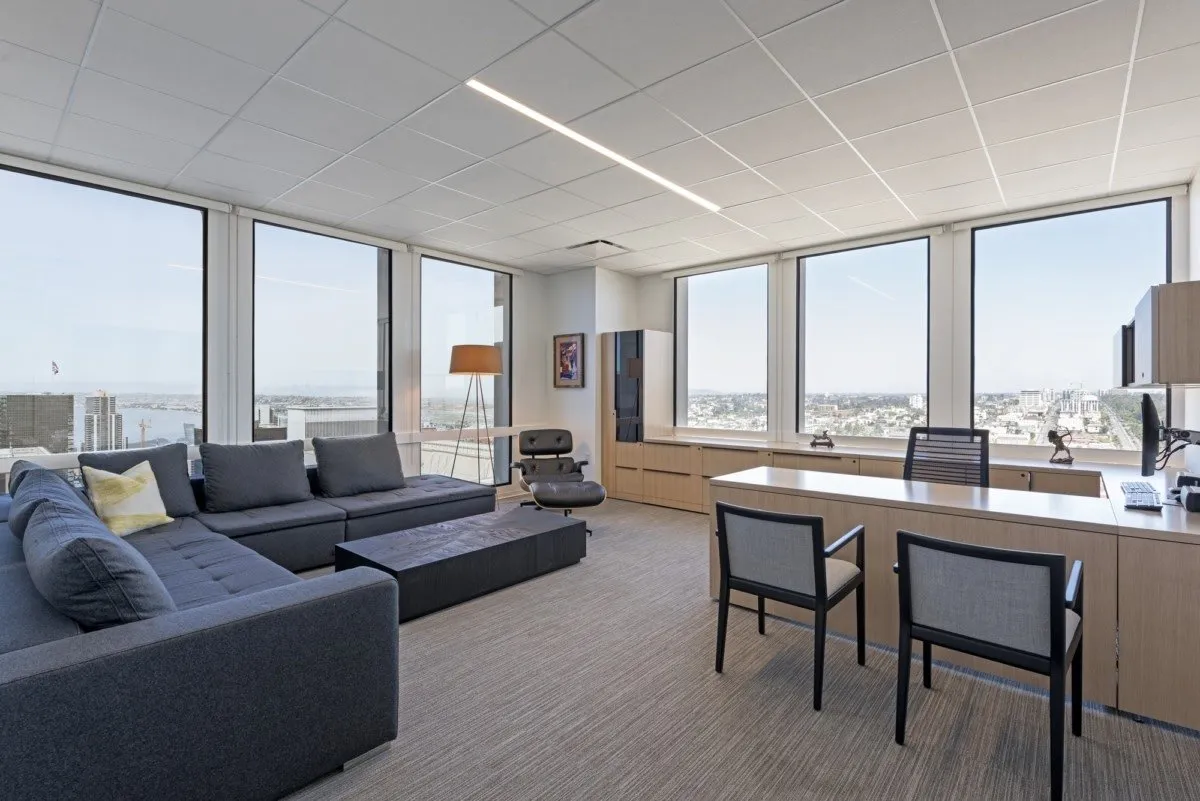
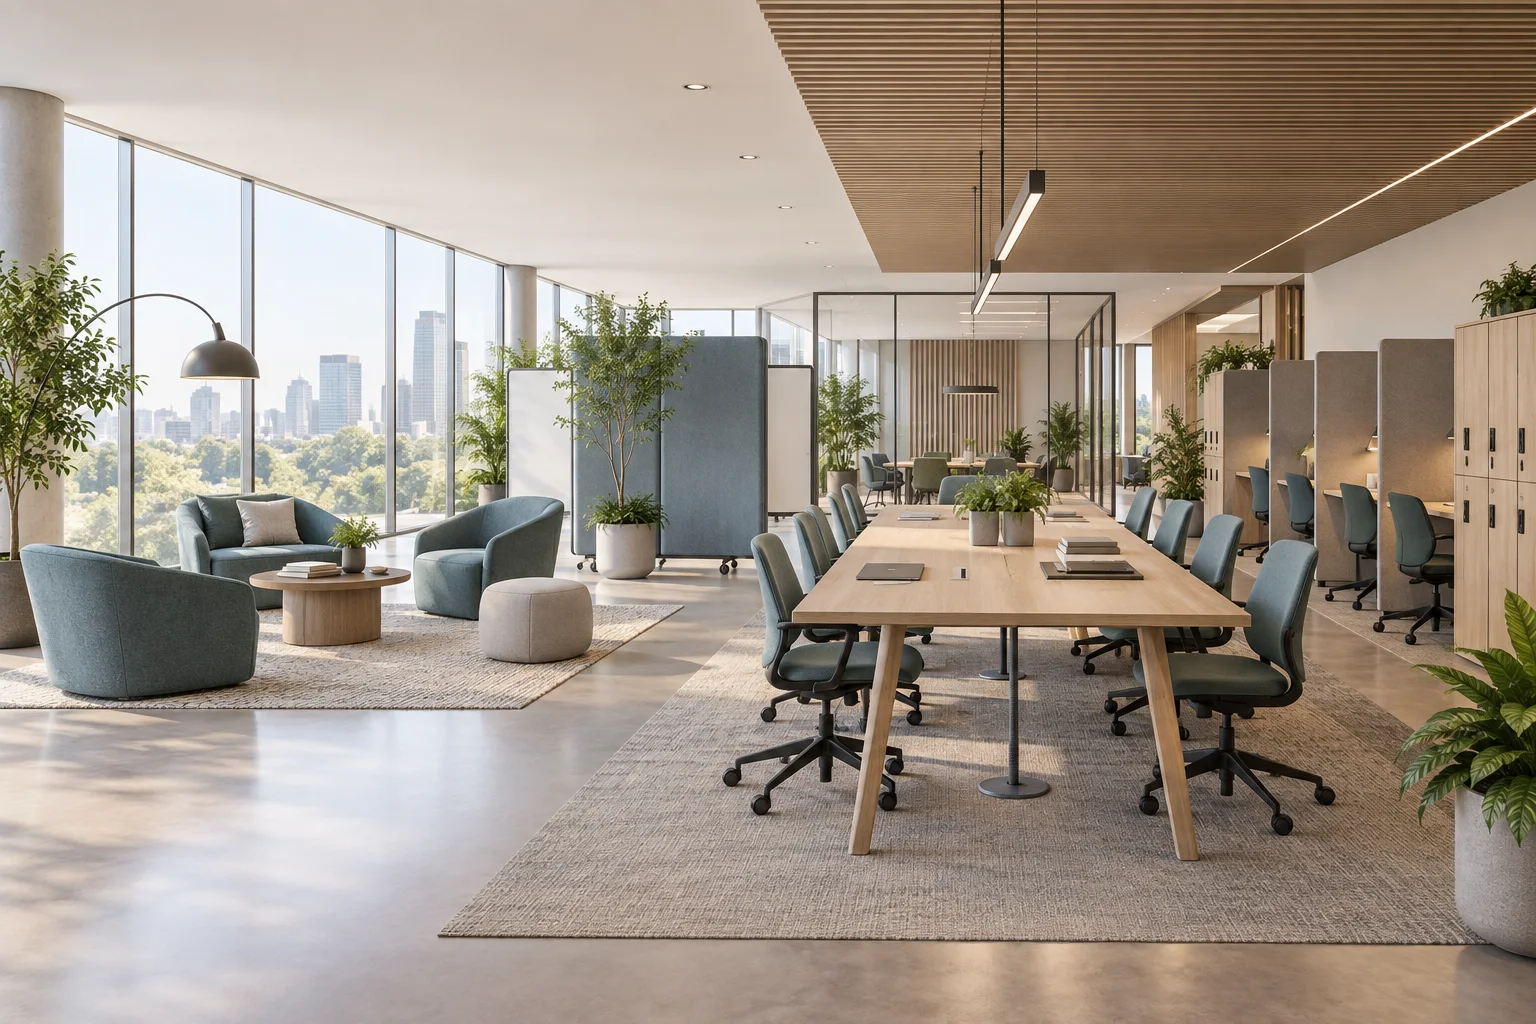
Reception, collaboration and institutional furniture
- Reception and lounge seating: single or shared seats, upholstery, arrangement and maintenance for office or institutional common areas.
- Reception counters: visitor and staff work heights, storage, equipment openings, branding, wall or floor interfaces and site measurement.
- Institutional storage and cabinetry: fixed or movable storage for office, education and care settings, with room-specific measurements and installation boundaries.
- Classroom desks and tables: users, teaching format, dimensions, movement, edges, storage and maintenance.
- Student seating: size, mobility, stacking, writing support, materials and cleaning.
- Healthcare waiting and visitor seating: user support, arms, materials and cleaning evidence for the proposed product. A general image does not prove a “medical grade” claim.
Institutional dining tables and seating
Campus dining and senior living dining have different users and operations, but their product briefs share a set of table-and-chair checks. The campus page resolves meal periods, queue and reset work; the senior-living page resolves resident, companion, staff-support and assisted-use conditions. This section converts those room requirements into comparable product fields.
| Component | Compare | Confirm for the project |
|---|---|---|
| Table top | Shape, usable area, edge, finish and joining alignment | Place settings or activities, cleaning routine, user reach, sample and replaceable-part strategy |
| Base or legs | Central base, perimeter legs, glides or movement method | Chair approach, feet and mobility equipment, floor contact, stability and service access |
| Dining chair | Arm or armless, seat and back form, upholstery, frame and stacking | User range, sit/rise review, occupied footprint, staff handling, cleaning and storage |
| Fixed seating | Bench or banquette construction, table relationship and access | Site measurement, wall or floor interface, assisted access, installation and future replacement |
| Product evidence | Dimensions, construction, care information and applicable documents | Exact proposed configuration, destination requirements and client approval |
State whether the furniture moves between meal service and another activity, who resets it, where spare chairs or tables are stored, and how damaged parts are identified and replaced. A lightweight movable setting can make changeovers easier but increases handling and alignment work. A heavier or fixed setting can reduce daily movement but requires earlier coordination of access, floor or wall interfaces and replacement responsibility.
Specific dining products, dimensions, institutional suitability and destination documents still need first-party evidence. Hotel or residential dining images from another context should not be treated as proof of a school or care product. Send the venue, user and operating brief with quantities, required samples and approval documents so GEORGE can propose a project-specific schedule.

Build a comparable product schedule
For each line item, record the room, user group, quantity, key dimensions, required function, material or finish direction, maintenance conditions, interfaces, documents and open questions. Ask suppliers to identify included components and excluded site work. This makes alternatives easier to compare and prevents an attractive image from standing in for a complete specification.