
An office furniture project works best when the buyer starts with rooms, users and shared interfaces rather than a list of isolated products. GEORGE can develop project-configured office furniture across workstations, private offices, meeting and training rooms, reception areas and shared settings. The actual products, dimensions, finishes and installation scope are confirmed for each project.

Start with the spaces the project has to support
| Space | Main buyer decision | Useful next page |
|---|---|---|
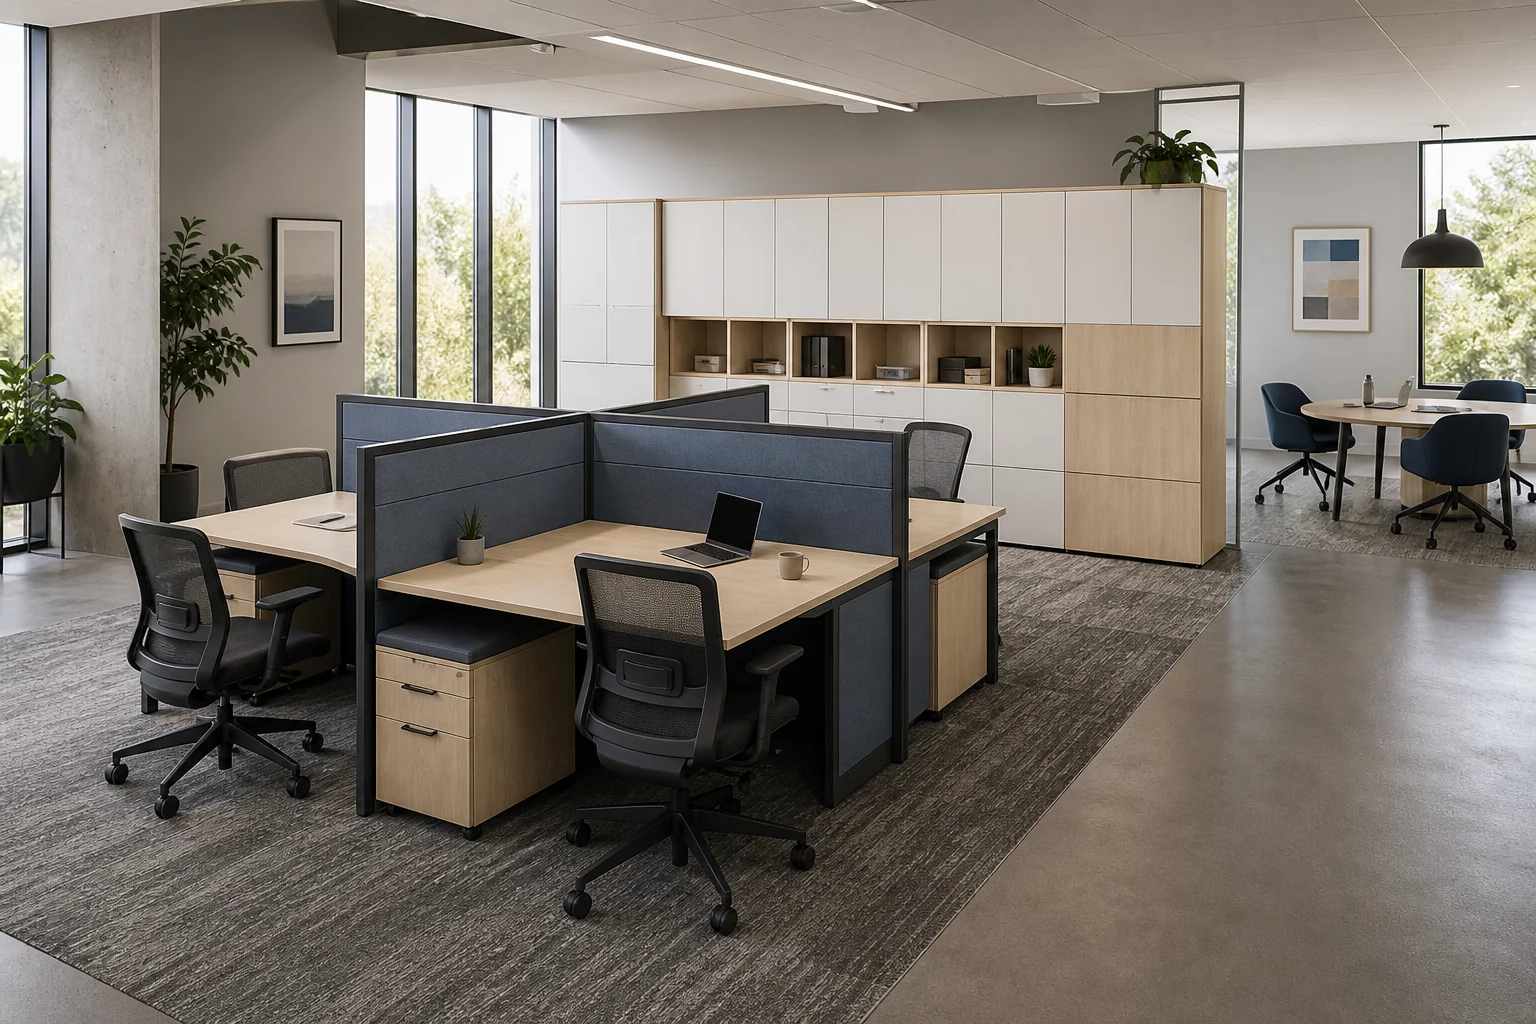
| Open-plan work area | How many assigned or shared positions, and where are focus, collaboration, storage and cables handled? | Open-plan layouts |
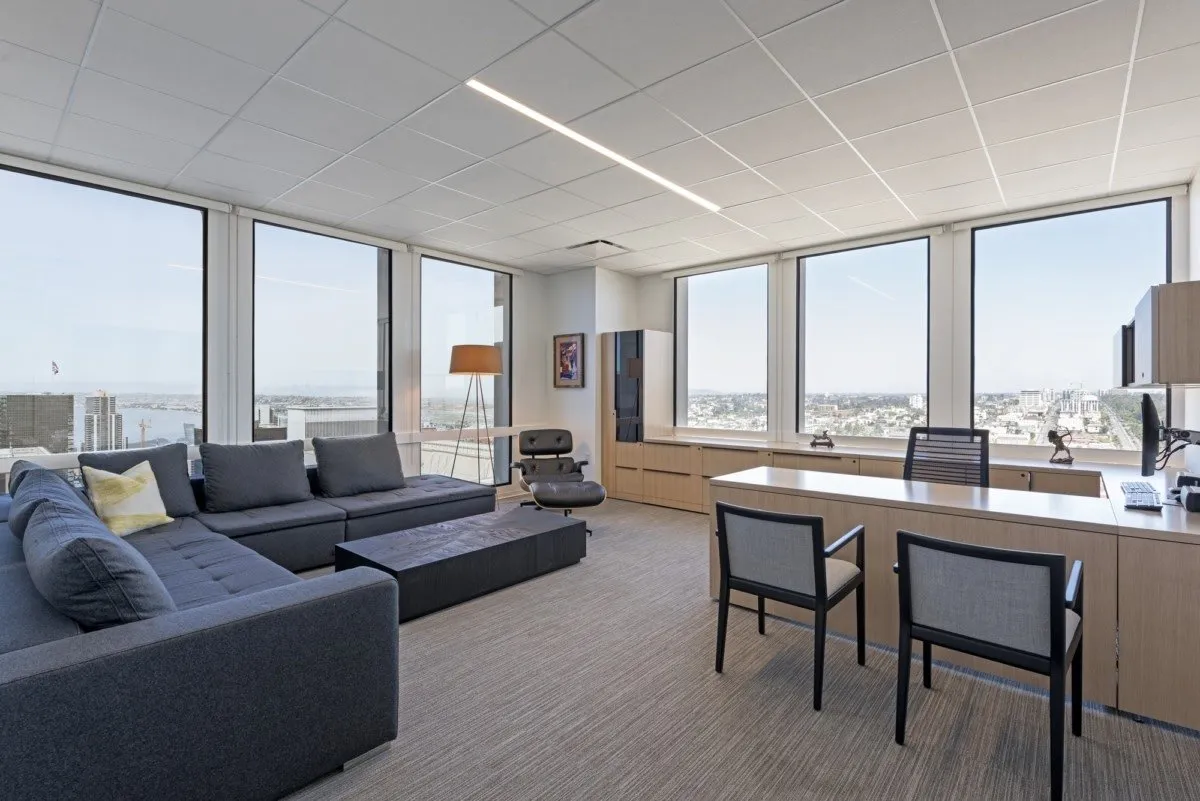
| Private office | How should individual work, visitors, files and video calls share one room? | Private-office layouts |
| Meeting or training room | Which activities, seat counts and technology interfaces must one room support? | Meeting and training rooms |
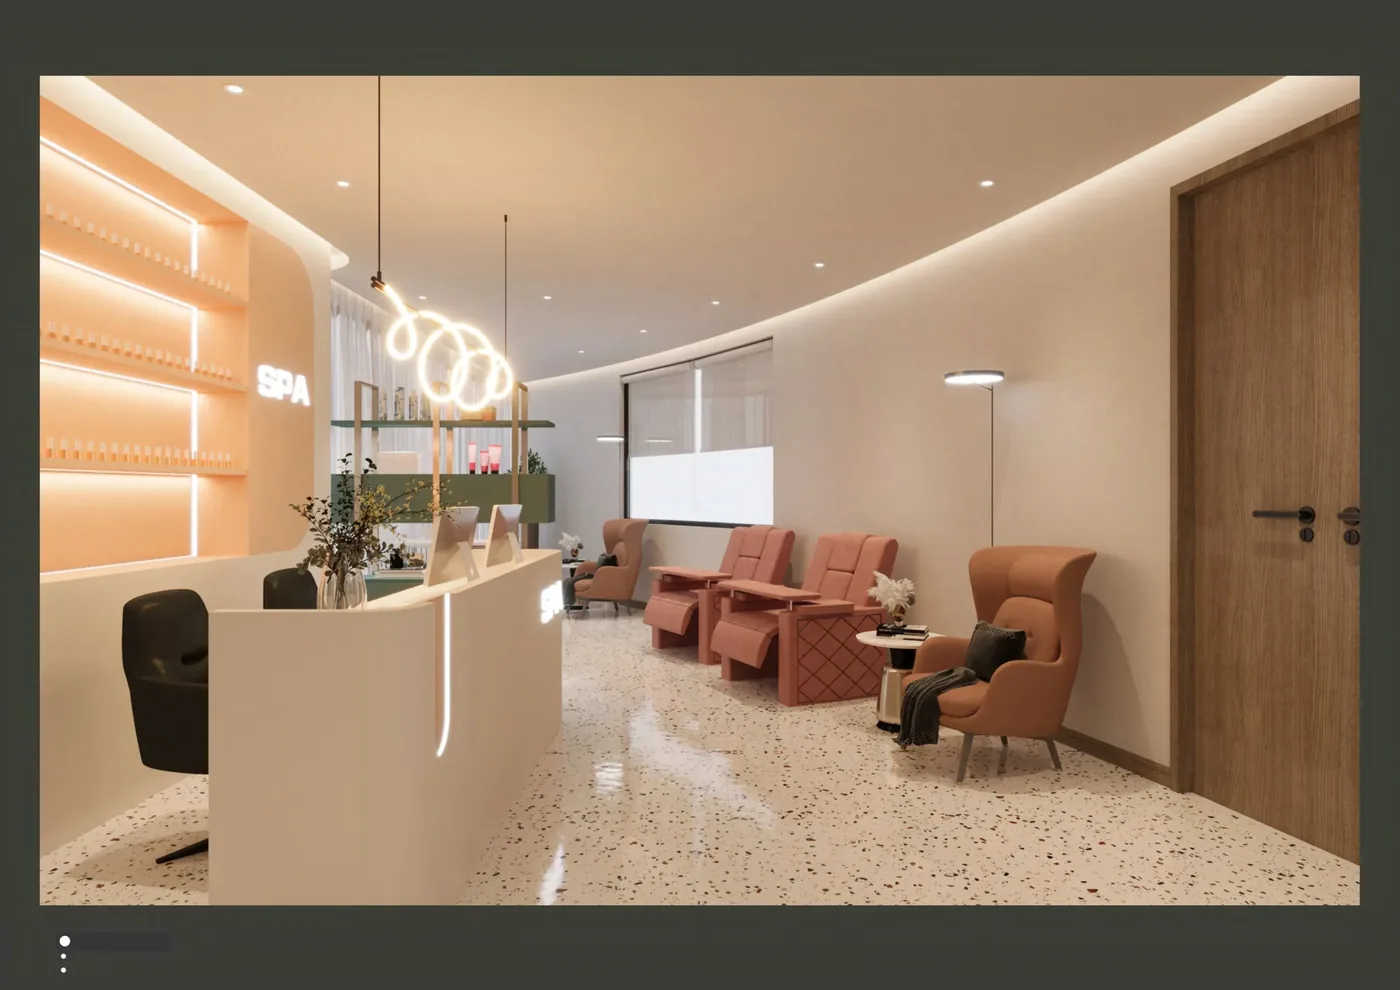
| Reception | How do the visitor route, staffed counter, waiting seats and privacy needs work together? | Reception furniture planning |
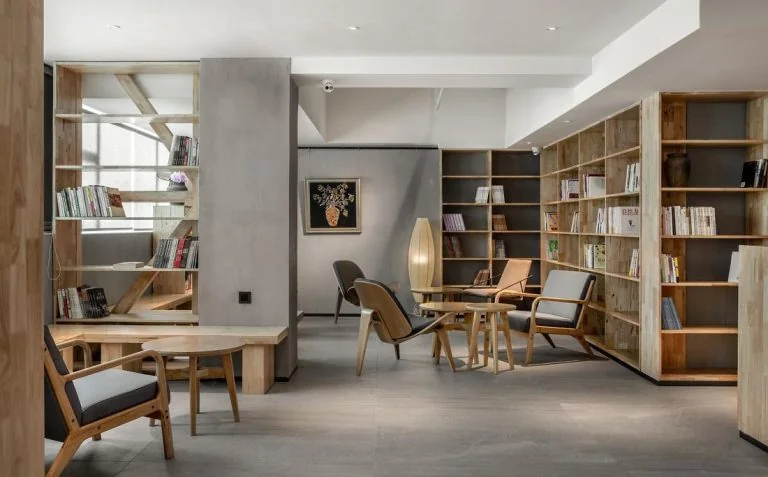
| Collaboration or hybrid setting | Is the space for short team exchanges, shared workpoints across days, or both? | Collaborative spaces and hybrid or coworking |
Build the furniture schedule around use
For every room, list the number and type of users, normal activities, equipment, papers or samples, visitor frequency and changes expected during the project life. Then create a furniture schedule covering work surfaces, chairs, screens, storage, meeting furniture and reception items. A schedule should distinguish fixed quantities from options and should mark unknown details for confirmation.
Individual desks and modular workstations are separate product decisions. A desk serves one work setting and may include a return or storage. A workstation system coordinates repeated surfaces, supports, screens and cable routes across several positions. The office plan determines which is appropriate; a product photograph alone does not.
Coordinate the interfaces before approving products
- Dimensions and circulation: use a current measured plan and the actual proposed furniture dimensions. The project designer must confirm routes and applicable local requirements.
- Power, data and audiovisual work: show the service points and identify who supplies furniture cable parts, building wiring, outlets, network equipment and testing.
- Fixed cabinetry and counters: record wall, floor, service and signage conditions, plus site-measurement and fixing responsibility.
- Materials and upkeep: state cleaning routines, expected use and finish preferences. Approve physical samples or documented finishes for the selected products.
- Delivery and installation: provide destination, lift and doorway limits, floor access, delivery phases and target date. Installation is quoted separately when included.
Prepare one project brief for comparable proposals
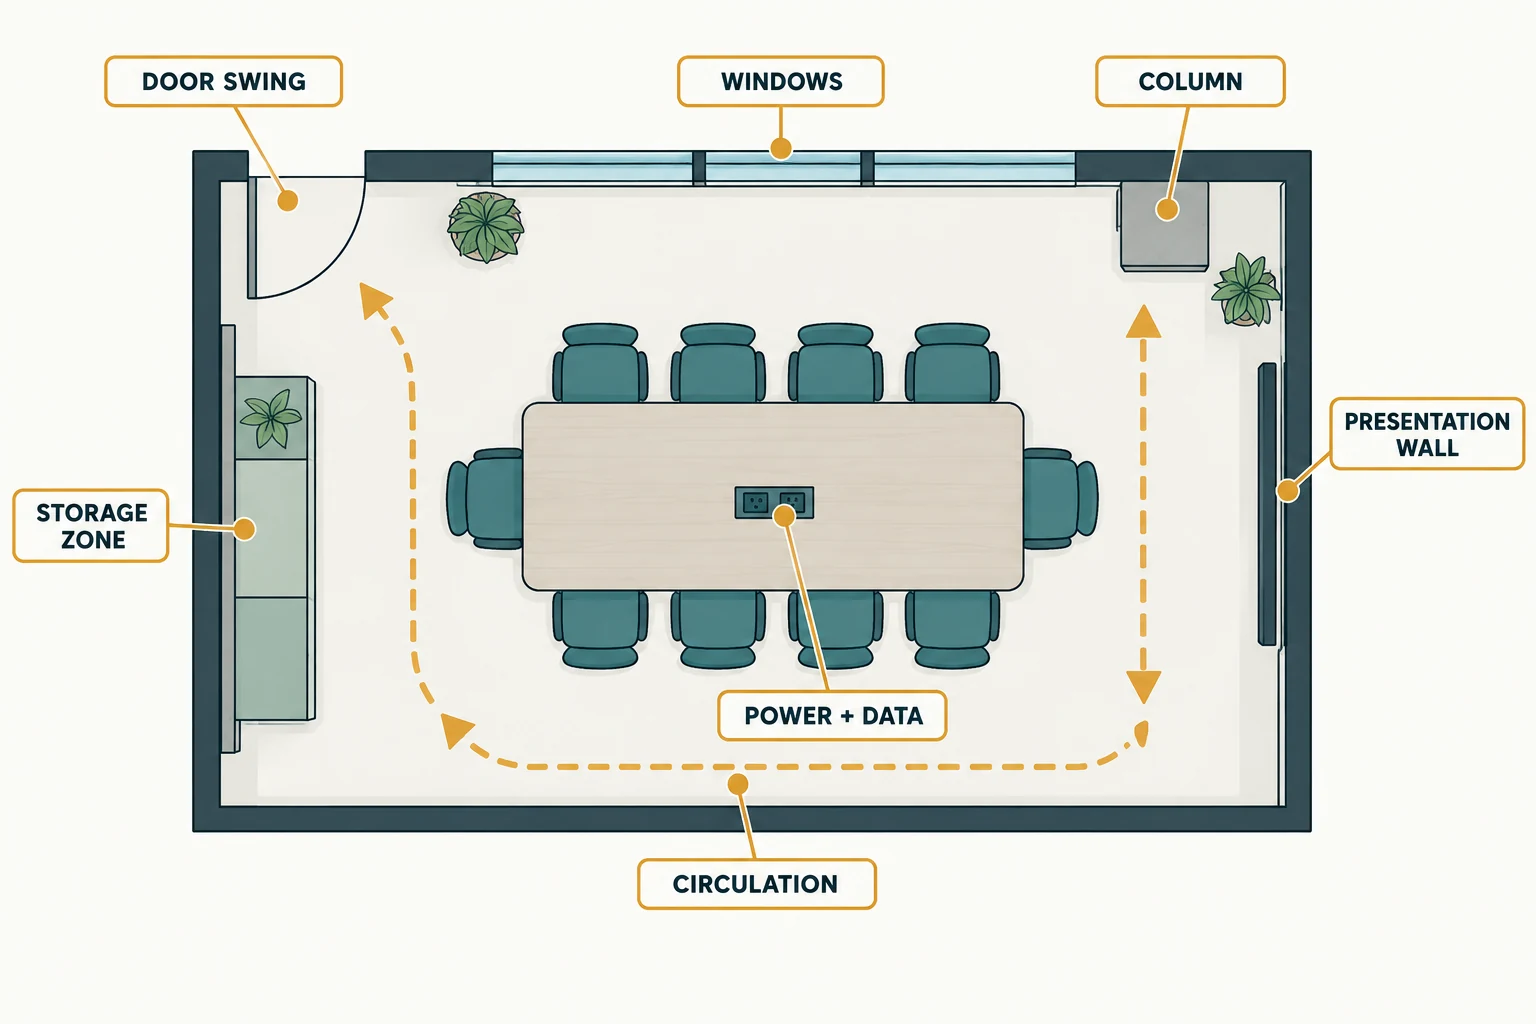
Send the floor plans, room list, current and future headcount, assigned and shared seat counts, furniture quantities, equipment and storage needs, desired finishes, cleaning conditions, destination, access limits and target programme. Include known power, data, audiovisual and fixed-cabinet interfaces. Mark undecided items clearly so they can be priced as alternatives instead of being silently assumed.
GEORGE Group can discuss design, project-configured supply and separately charged on-site installation. Final products, specifications, drawings, quantities, responsibilities and destination requirements belong in the project proposal and contract.