
Healthcare furniture procurement starts by separating patient, visitor, consultation, staff and long-term living spaces. These zones do not share the same dwell time, privacy needs, movement routes or service interfaces. GEORGE can coordinate non-medical furniture and project joinery after the facility team defines each room type and the evidence required for the destination.

Direct each zone to its own planning task
| Zone | Primary furniture decision | Detailed page |
|---|---|---|
| Waiting and reception | Arrival sequence, visitor groups, seat mix and counter relationship | Waiting and reception |
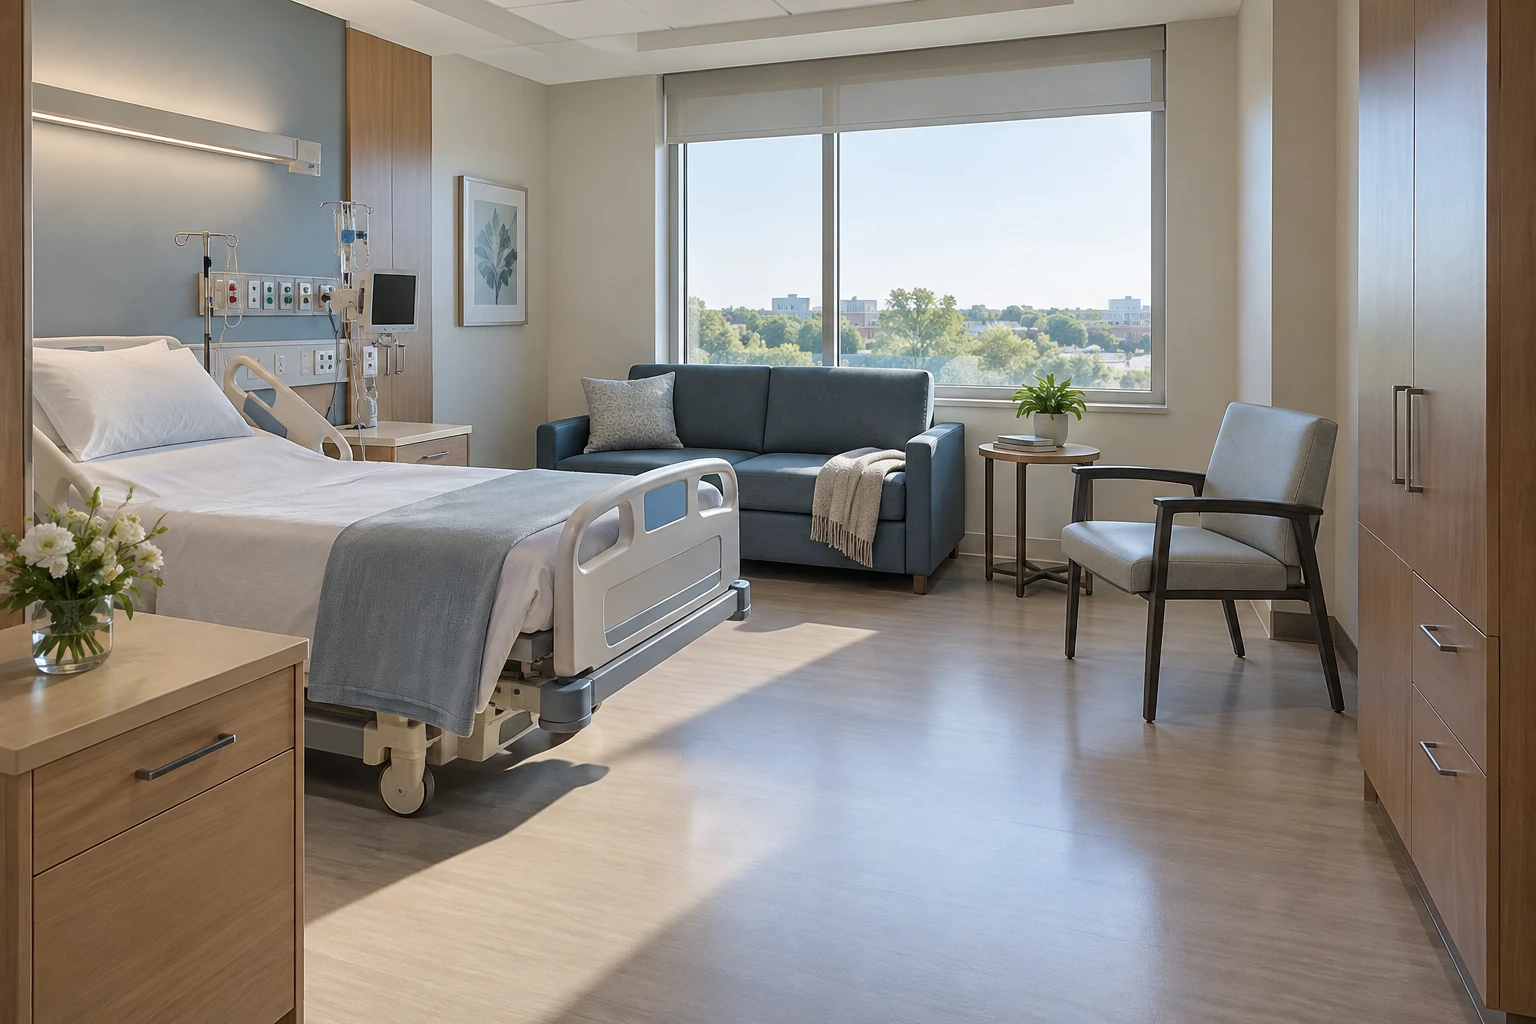
| Patient rooms | Non-medical furniture around clinical equipment and care routes | Patient rooms |
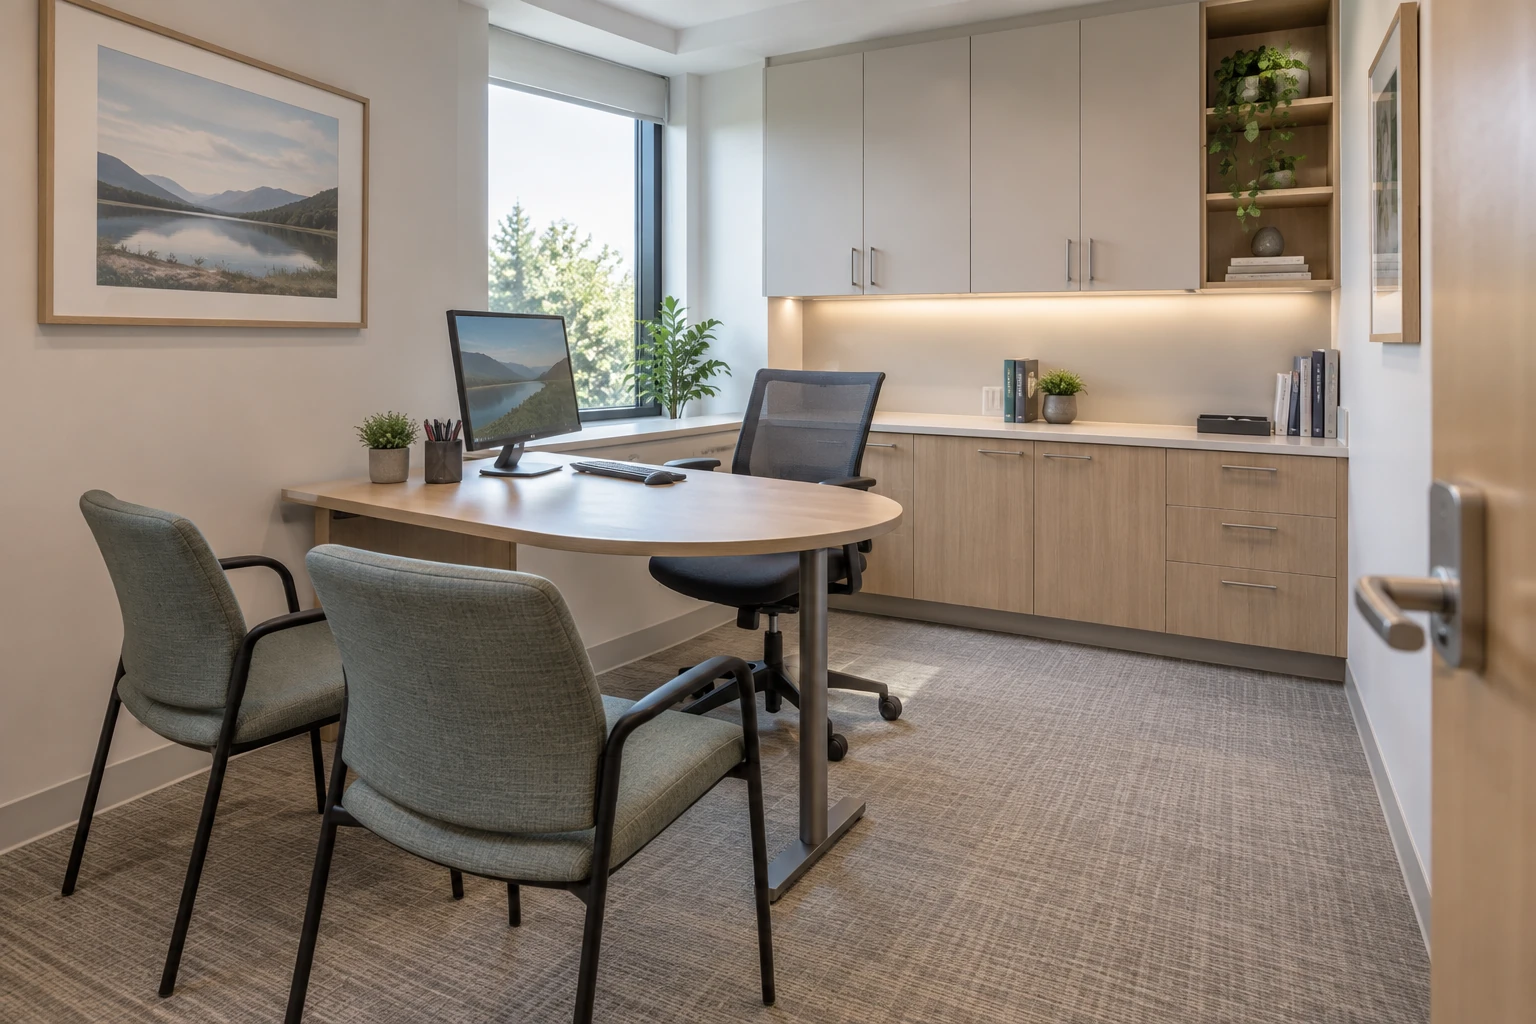
| Consultation rooms | Conversation geometry, guest seating, staff work surface and storage | Consultation rooms |
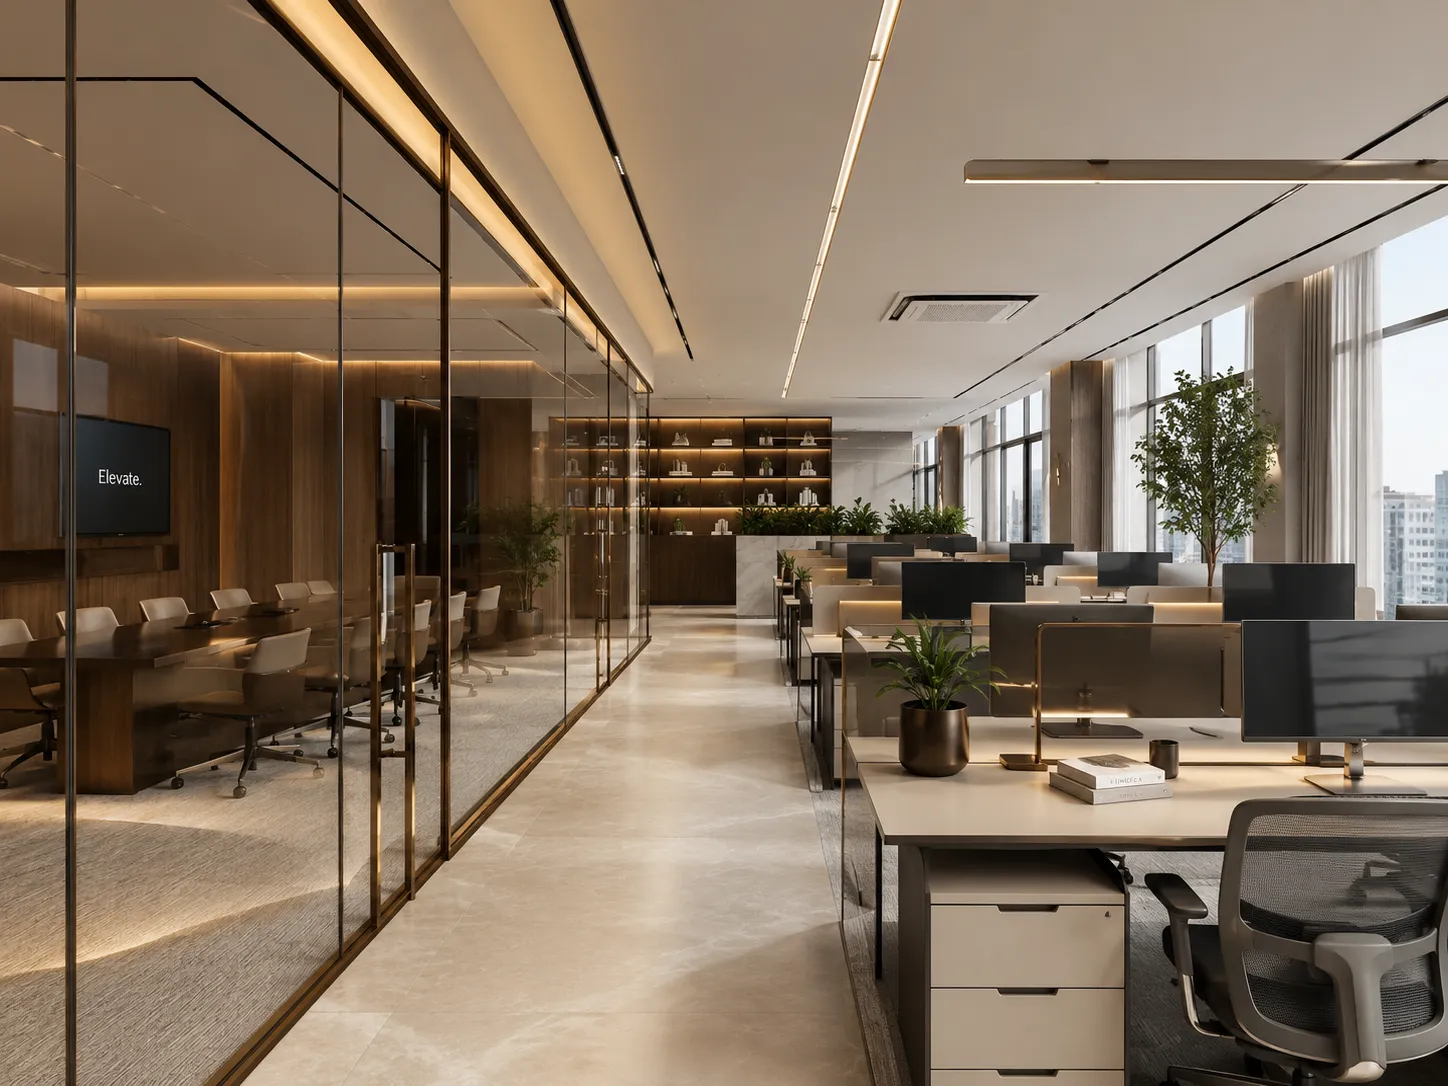
| Staff workspaces | Handover, focused work, shared records and staff support | Staff workspaces |
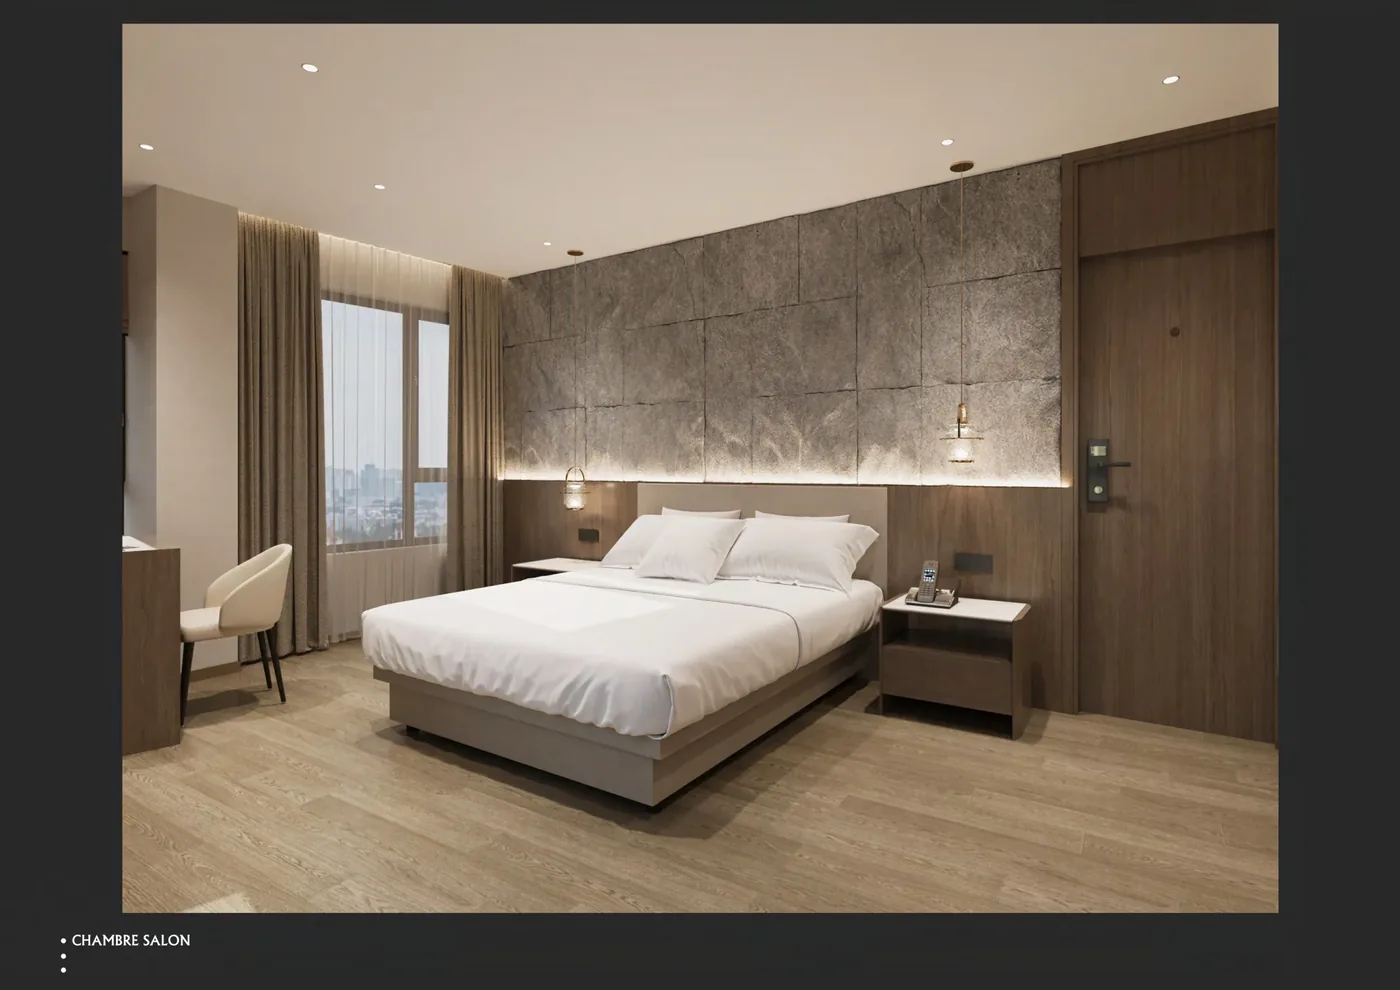
| Senior living | Resident rooms, lounges and activity-space furniture | Senior living and care |
| Senior dining | Table and chair relationships, assisted movement and daily reset | Senior living dining |

Keep clinical equipment and furniture responsibilities separate
The facility or clinical planner supplies protected equipment envelopes, staff routes, transfer paths, observation needs and other care requirements. The furniture package can then address counters, loose seating, desks, tables, storage and agreed joinery without representing these items as treatment equipment or promising a clinical result.
Define evidence for the proposed item
Cleaning products, maintenance access, accessibility criteria, fire requirements, emissions documentation and other regulated properties vary by destination and product. Include the exact review list in the inquiry. Visual appearance or a material family does not establish performance; GEORGE should respond with documents for the actual proposed configuration where available.
Information for a coordinated healthcare quotation
- Facility, department and room-type schedule with quantities and phases.
- Dimensioned plans plus protected clinical equipment and staff routes supplied by the project team.
- User and companion assumptions, peak occupancy and expected dwell time by zone.
- Storage inventory, technology, utilities, cleaning routine and maintenance access.
- Product evidence, finish samples, shop drawings or mock-ups required before approval.
- Delivery route, site-readiness sequence, fixing scope and installation responsibility.
Useful product starting points include healthcare seating, institutional storage, reception counters and staff workstations. Final selection remains project-specific.