
Hybrid and coworking furniture planning begins with changing attendance, not with a promised desk-to-person ratio. A shared workpoint has to be usable by different people across days, while personal belongings, cleaning, equipment, power and future reconfiguration remain manageable. Build the furniture brief from attendance patterns and operating rules.
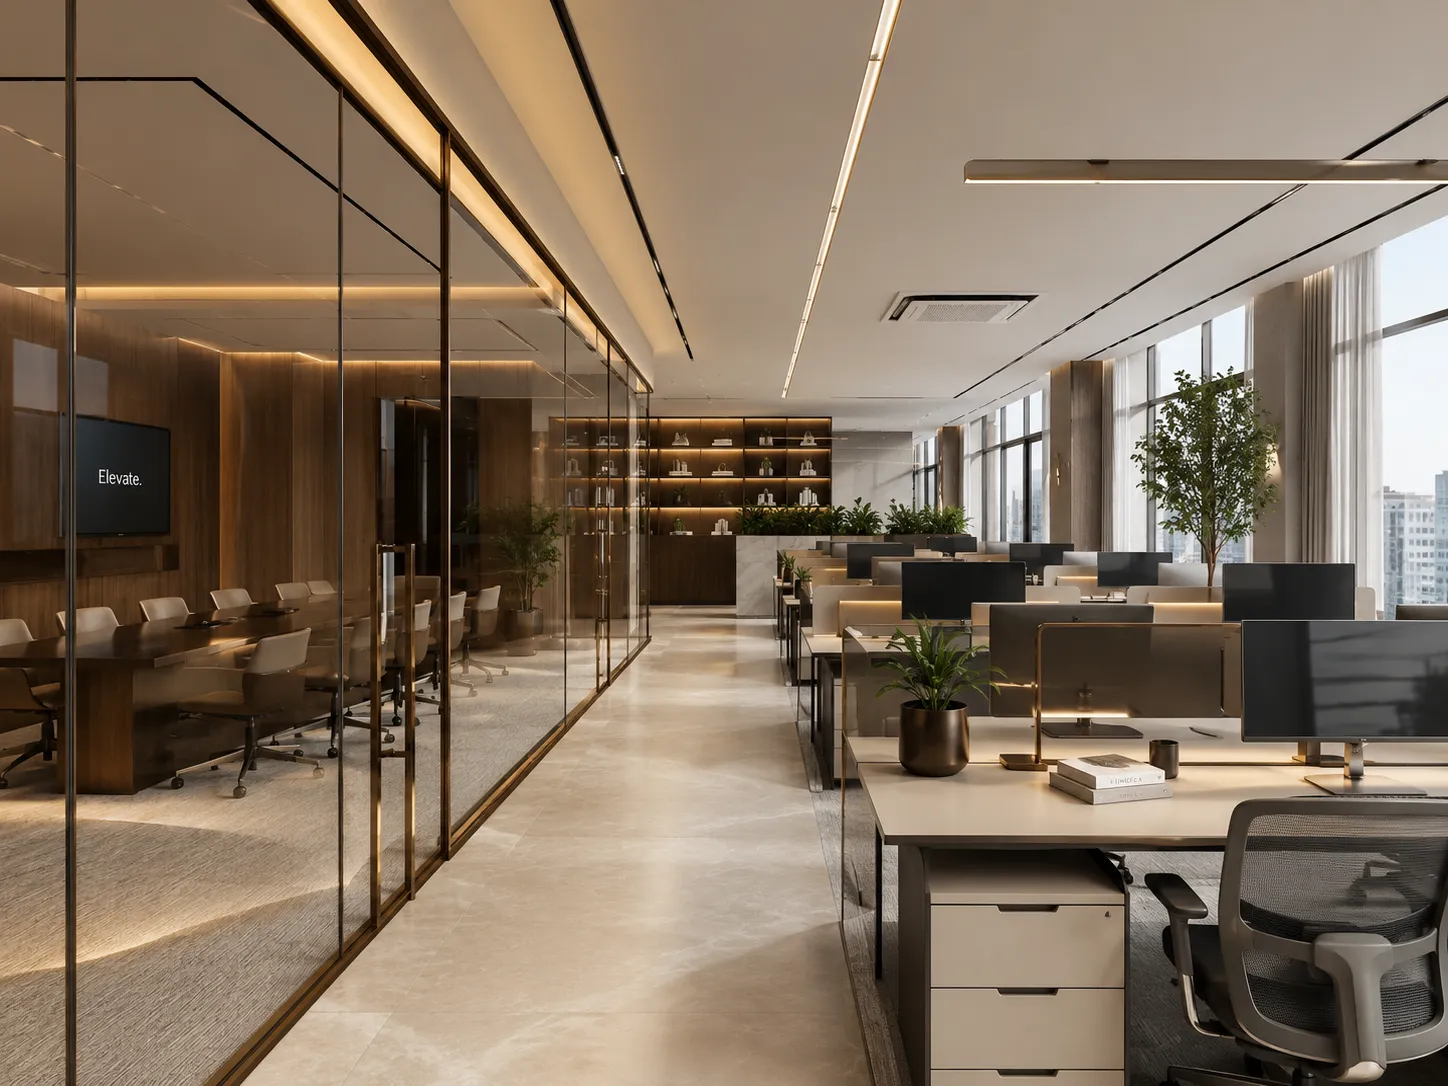
Use attendance scenarios instead of one average
Record the busiest expected day, a typical day and any team overlap that changes demand. Separate assigned positions, reservable or first-available shared positions, short-stay touchdown points and visitor settings. The resulting quantities remain a planning basis; they should be checked against real attendance policy and the measured plan.
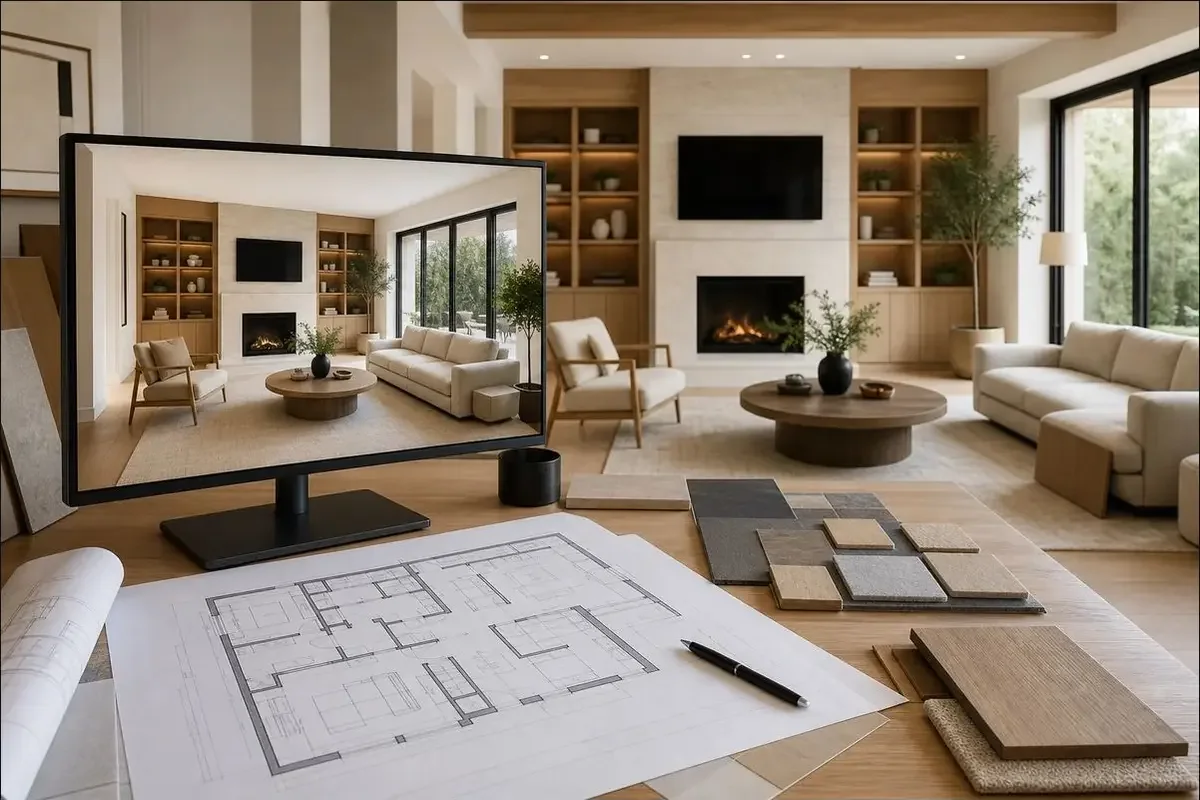
Give each shared workpoint a repeatable reset
- Surface and equipment: define what stays at the point, what users bring and the clear surface expected at handover.
- Adjustment: list adjustment requests for the chair, desk or monitor support, then verify them on the actual proposed products.
- Power and data: record device types and service locations. Furniture cable paths do not include building wiring or network work unless stated.
- Cleaning: identify responsible parties, products used and the time available between users; approve material care against the selected finishes.
- Fault reporting: decide how a user identifies a workpoint and reports a damaged or missing component.
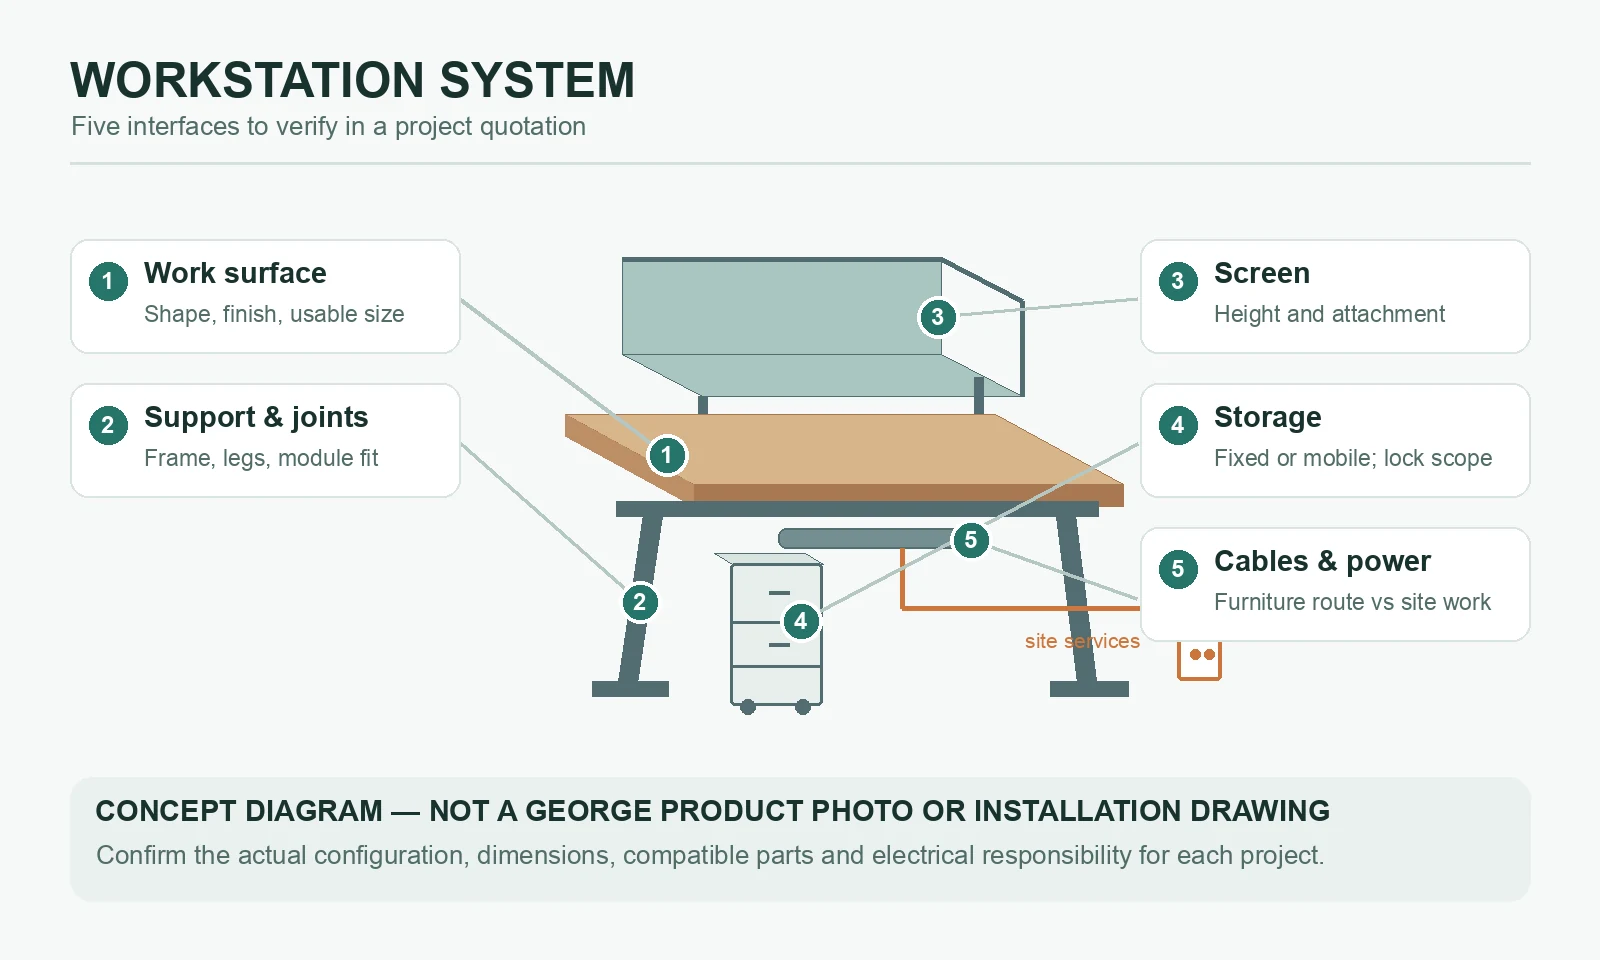
Plan personal storage separately from shared files
Staff using different seats may need personal lockers, mobile storage or managed shared cabinets. State what is stored, item dimensions, access frequency, lock preference and who manages keys or codes. Do not assume a pictured cabinet has a particular lock or capacity; those are product details to confirm. Shared files and team equipment may need a different location from personal items.
Choose furniture change deliberately
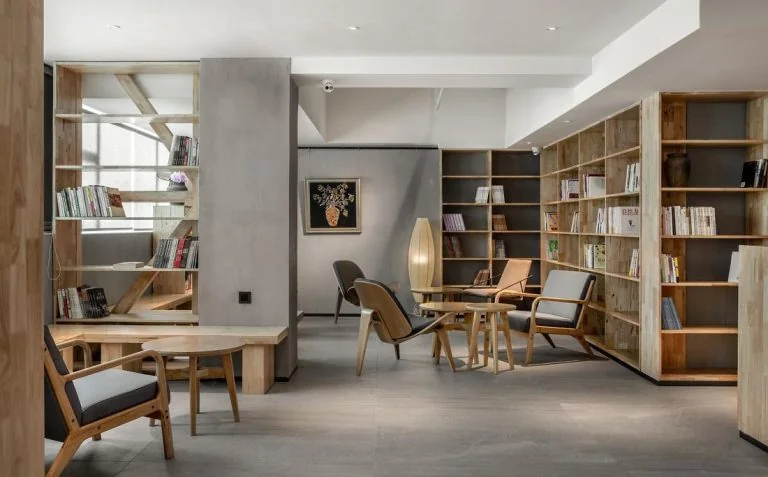
Furniture that moves frequently should be evaluated for the people who move it, the floor surface, route and storage location. A modular workstation may support planned expansion, but compatibility, connecting parts and future availability must be checked on the proposed system. This page does not promise desk-booking software or workplace management services.
Coordinate video calls without assuming a technology package
For workpoints used for calls, consider nearby conversation, camera background and screen privacy. For group calls, provide the intended participant count, display and camera position, then separate furniture work from audiovisual equipment, electrical work, network service and testing.
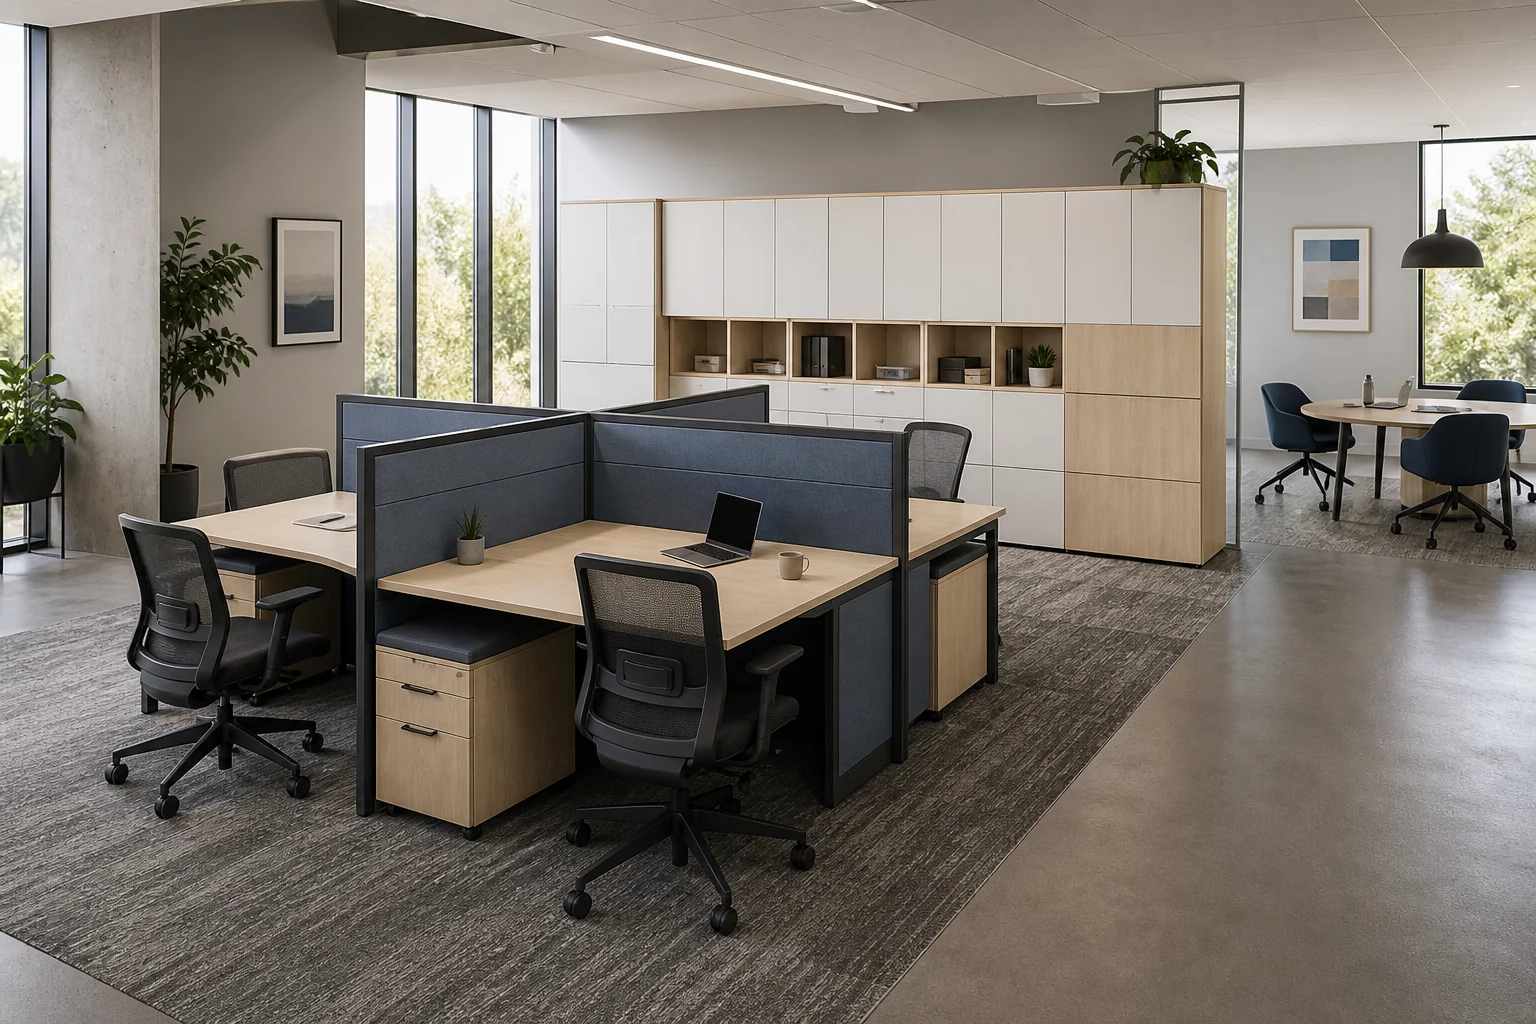
Prepare the hybrid or coworking brief
Send the floor plan, total users, attendance scenarios, assigned and shared position counts, workpoint rules, equipment, personal and shared storage needs, cleaning process, known services, finish preferences, destination, delivery phases and target timing. Mark undecided policies as open items. GEORGE can then compare furniture configurations and separately define design, supply, delivery and charged installation responsibilities.