
A meeting room is not defined by a table shape alone. A board review, a hybrid call, a presentation and a hands-on training session place different demands on sightlines, seating, power, circulation and furniture movement. Start with the activities and the measured room, then compare arrangements that can be checked against the same brief.
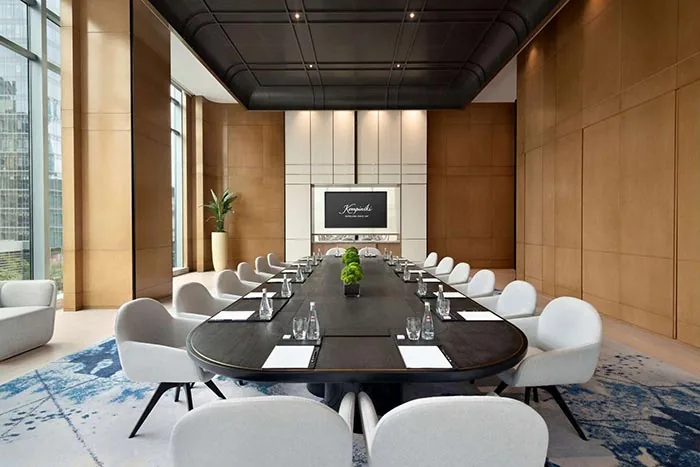
Define what the room must support
List the room’s recurring uses before choosing furniture. A layout that works well for one activity can make another harder, so identify the primary use and the changes that need to happen during a normal week.
- Decision meetings: Participants need to see one another, share documents and reach any agreed power or data points without crowding the table.
- Presentations: Every seat needs a useful view toward the presentation wall. Check whether chair backs, people or open laptop screens interrupt that view in the proposed arrangement.
- Hybrid meetings: The furniture plan has to coordinate with the camera, display, microphones, loudspeakers, power and data. Furniture openings and cable trays do not establish that audiovisual or building work is included.
- Training: The room may need forward-facing rows for instruction, a U-shape for discussion, or small groups for exercises. Record how often the room changes and who will move and store the furniture.
- Mixed use: If one room serves several purposes, decide which arrangement stays in place most of the time and where unused tables, chairs and presentation equipment will go.
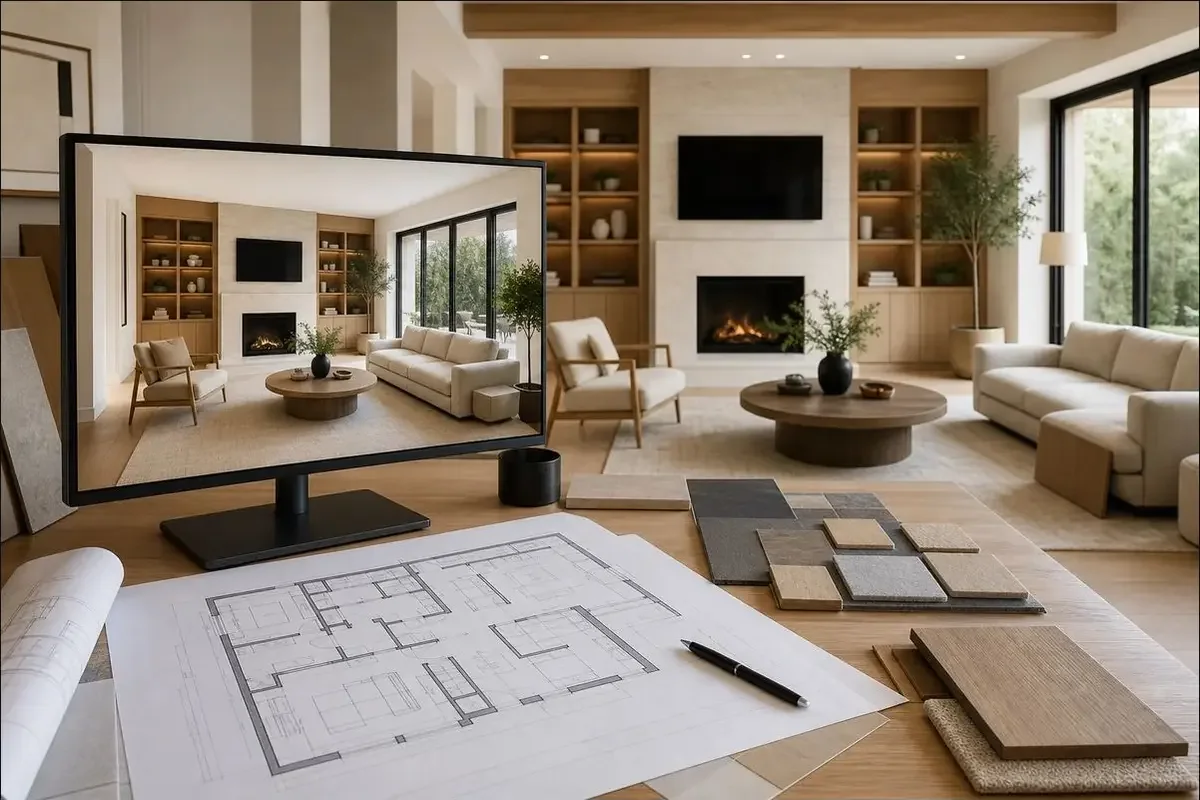
Test layouts against the same room and activity list
The names below describe planning patterns, not fixed capacities or GEORGE furniture sets. The number of usable seats depends on the real room, door and route requirements, the selected furniture dimensions, and the equipment participants bring.
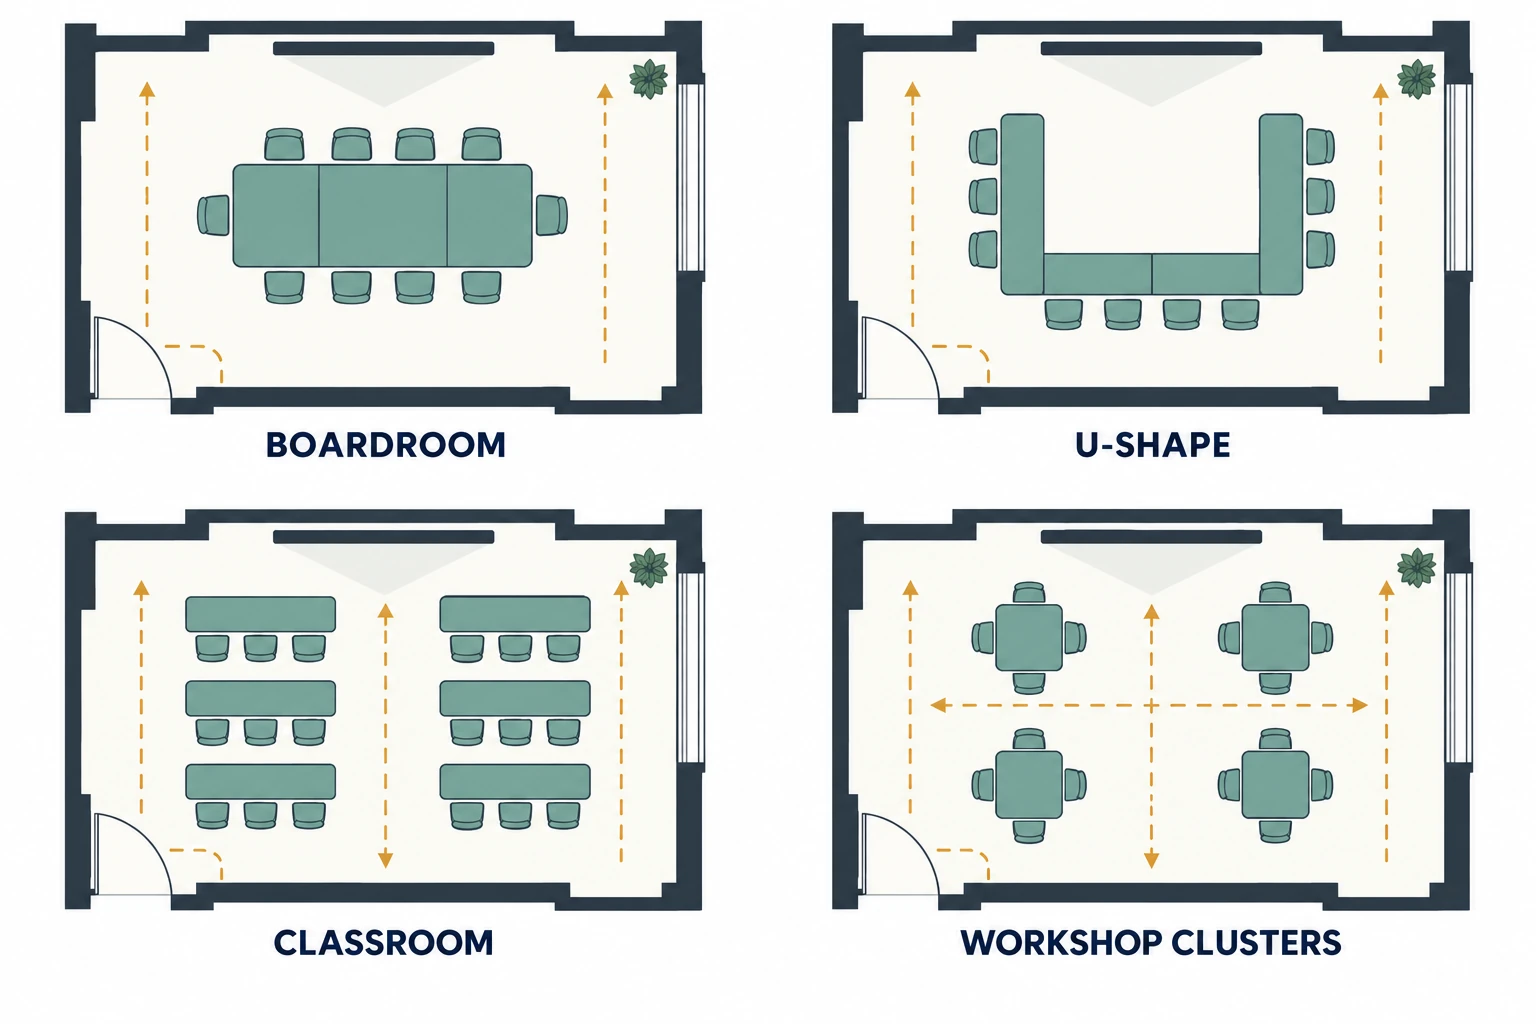
| Pattern to explore | Useful starting point | Check in the actual room |
|---|---|---|
| Single boardroom table | Discussion, document review and a stable room arrangement. | End-seat space, view toward the display, table reach, cable entry and routes behind occupied chairs. |
| U-shaped arrangement | Facilitated discussion with a clear presentation or demonstration area. | Inside-corner use, presenter movement, furniture joints, sightlines and the time needed to change the layout. |
| Classroom rows | Instruction where most attention is directed toward one wall. | View angles, entry to each row, power needs, chair movement and whether participants need space for documents or devices. |
| Workshop clusters | Small-group tasks, discussion and shared materials. | Routes between groups, facilitator access, noise between groups and how tables reconnect for another use. |
A room can support more than one pattern, but every change carries work. Ask who releases table brakes, moves furniture, reconnects cables, checks the new layout and returns unused items to storage. If there is no safe, practical place for those items, a theoretically flexible plan may become a permanently crowded one.
Specify furniture for change, handling and storage
For a room that changes regularly, compare the full handling sequence instead of treating “mobile” or “folding” as sufficient descriptions. Request the actual table and chair dimensions in both use and storage positions, the number and location of casters, the operating method, the proposed joining parts, and any limits on stacking or nesting. Ask how floor finishes, thresholds and door widths affect movement.
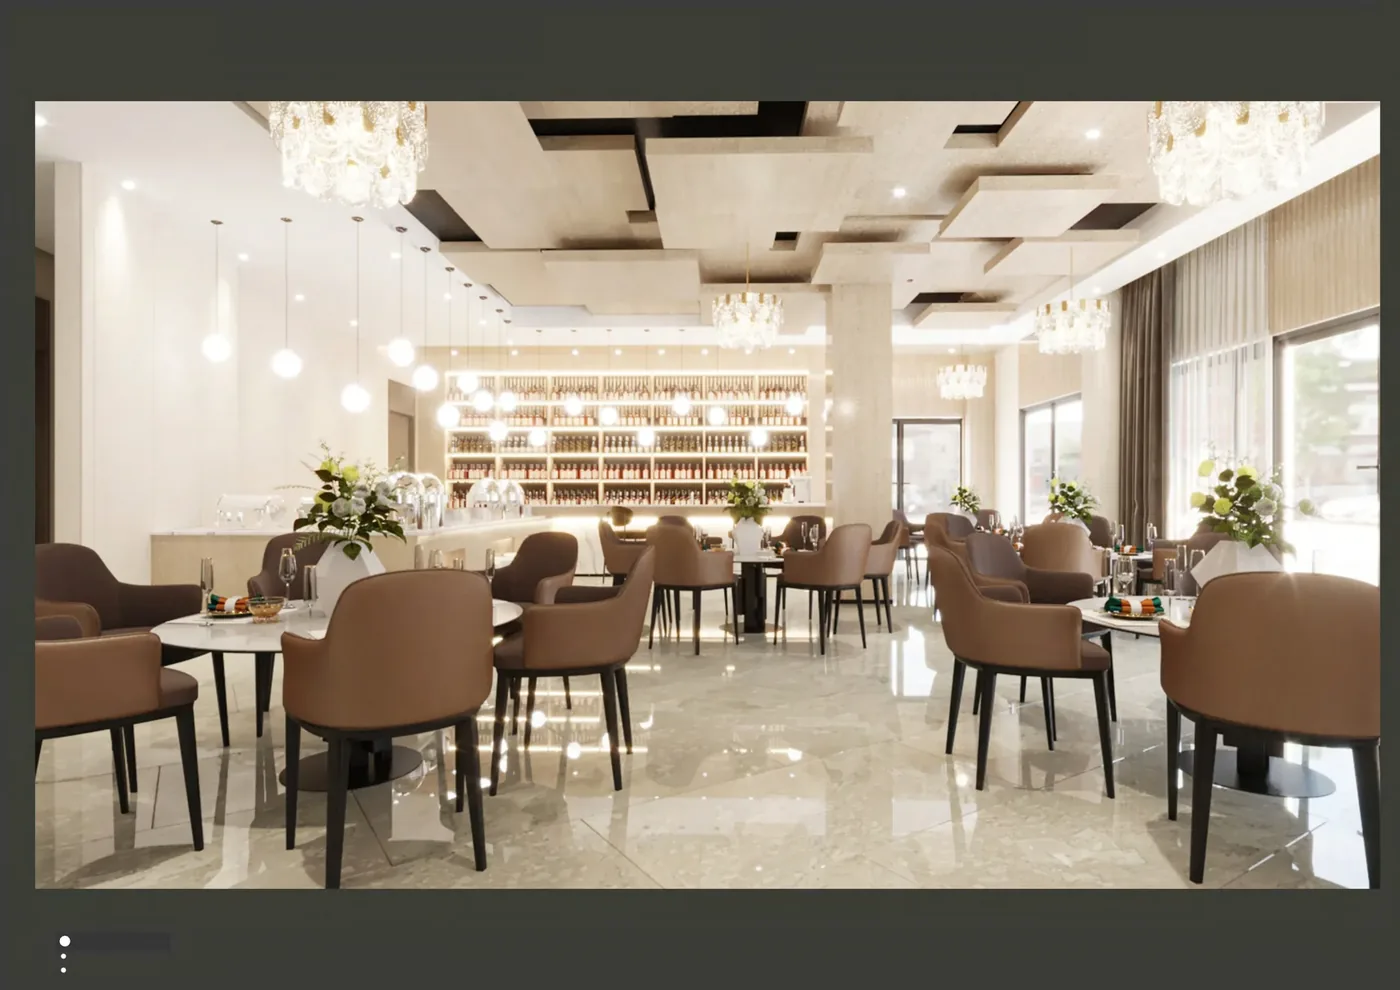
Review these parts as one room package:
- Tables: State the intended arrangement, usable work surface, equipment load and any requested mobility or folding function. Confirm the proposed top, edge, frame, joints and cable components rather than assuming they match a reference image.
- Chairs: Separate everyday meeting use from short training sessions, and record whether chairs must move, stack or nest. Verify the selected chair’s dimensions, adjustment features, upholstery, care guidance and storage method.
- Presentation furniture: List lecterns, movable boards, display supports or equipment cabinets separately. Identify which items remain in the room when the layout changes.
- Storage: Show the storage position on the plan and check the real folded or stacked footprint, retrieval route and responsibility for moving furniture.
- Finishes and upkeep: Review physical samples or documented finishes against the project’s cleaning routine. Do not assign durability, fire, acoustic or cleaning performance without evidence for the actual proposed product and destination.
Coordinate hybrid-meeting interfaces before the table is approved
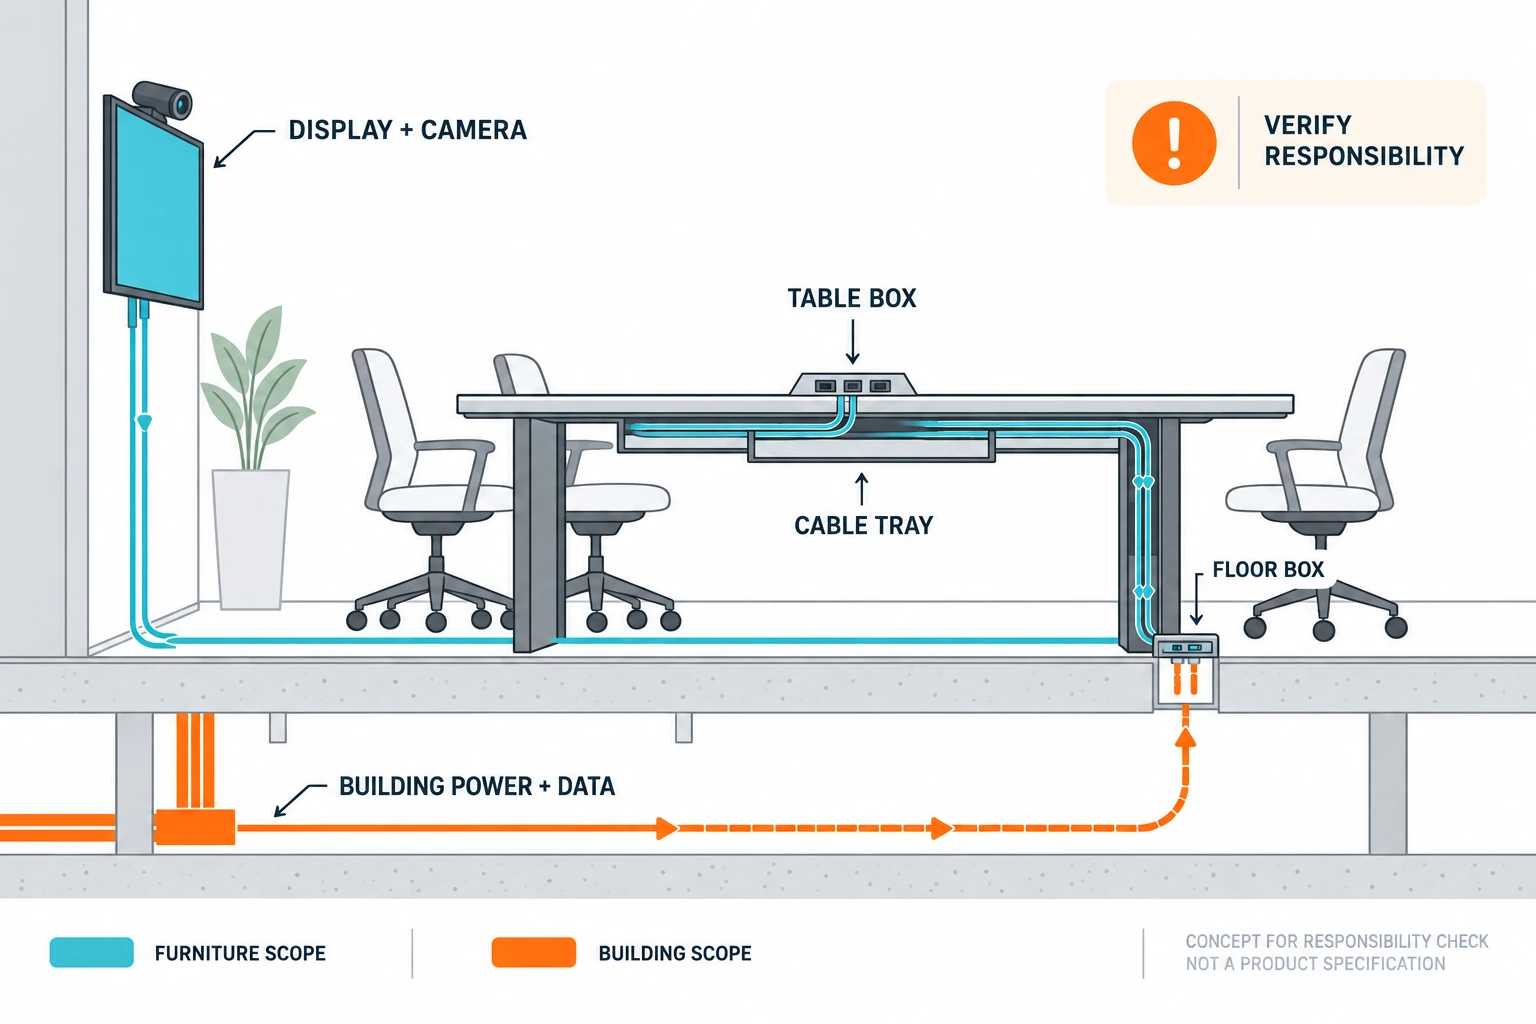
Technology affects the table position, participant sightlines and cable route, even when audiovisual equipment is outside the furniture supplier’s scope. Record the display and camera wall, device locations, floor or wall service points and any tabletop connections that the project wants considered.
Before approving a table, ask where cables enter, how they pass through or beneath the furniture, where maintenance access remains, and which party supplies, connects and tests each component. A tabletop box may require compatible modules and a cable path; a floor box may require building design and electrical work; a wall display and camera may require separate audiovisual coordination. These responsibilities should appear in the project documents and quotation rather than being inferred from a furniture image.
Send a brief that can produce comparable options
For an initial layout and furniture discussion, prepare one current information set:
- A measured plan with door swings, windows, columns, presentation wall and known power and data points.
- The usual and maximum participant counts, with presenters, facilitators and any different user needs identified.
- The meeting, presentation, hybrid and training activities the room must support, ranked by frequency or priority.
- The layouts you want compared and how often furniture will move between them.
- The equipment and documents used at each seat, plus known audiovisual requirements and the party coordinating them.
- Any requirement for movable or folding tables, stackable seating, lecterns, boards, cabinets or a dedicated storage zone.
- Preferred finish references, cleaning conditions, destination, delivery phases, access limits and target timing.
- Open questions about product availability, dimensions, local requirements, building work, assembly and installation responsibility.
GEORGE Group can discuss project-configured meeting and training furniture and planning from design through on-site installation. The actual drawings, products, site measurement, delivery responsibilities and separately charged installation scope must be confirmed for the project. Meeting-table shapes, dimensions, materials and connection options should be evaluated against the specific product proposal rather than treated as promises on this application page.