
A private office may need to support uninterrupted desk work, confidential calls and short visits in the same room. The best furniture arrangement depends on which of those tasks happens most often. Start with the room plan and the people who use it, then decide how much floor area to give the main desk, visitor seating and storage.
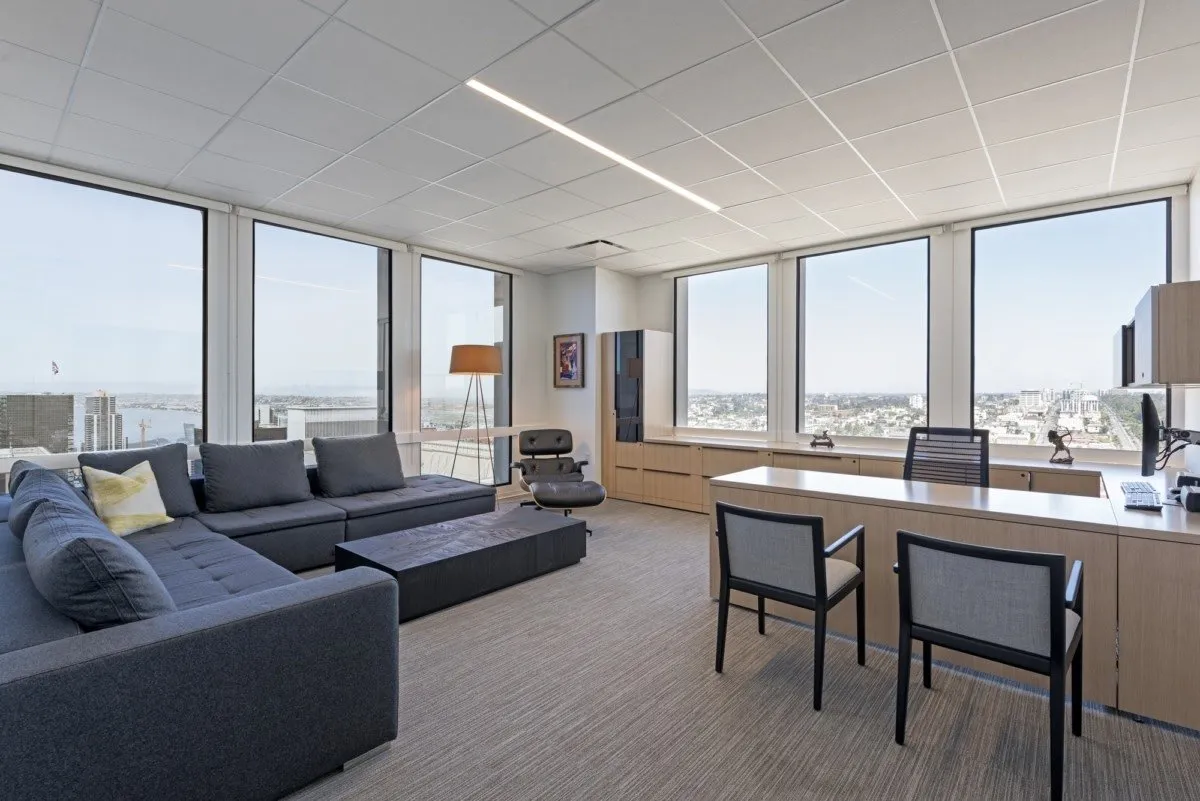
Choose the room’s primary job before choosing furniture
A larger desk is not always the most useful upgrade. Compare these three starting layouts against the workday, visitor frequency and available floor plan:
- Focus-first: Give the desk a clear position for monitor work and calls, with one or two visitor chairs for brief conversations. Put frequently used files near the desk and less-used records in separate storage. This keeps the working zone straightforward but is not a substitute for a meeting room.
- Work and welcome: Pair the desk with a small visitor or lounge setting when informal conversations are common. Check that a guest can enter and sit without walking behind the user’s screen or through the working chair’s movement area. The trade-off is less room for large storage or a generous desk footprint.
- Discussion-led: Reserve space for several visitors or a small discussion table when the room regularly hosts reviews. Confirm the number of people and the materials they need to spread out. If larger meetings are only occasional, using a shared meeting room may be a better use of the private office.
These are planning patterns, not fixed GEORGE furniture sets. The actual desk, seating and cabinetry are selected against the approved plan and the products available for the project.
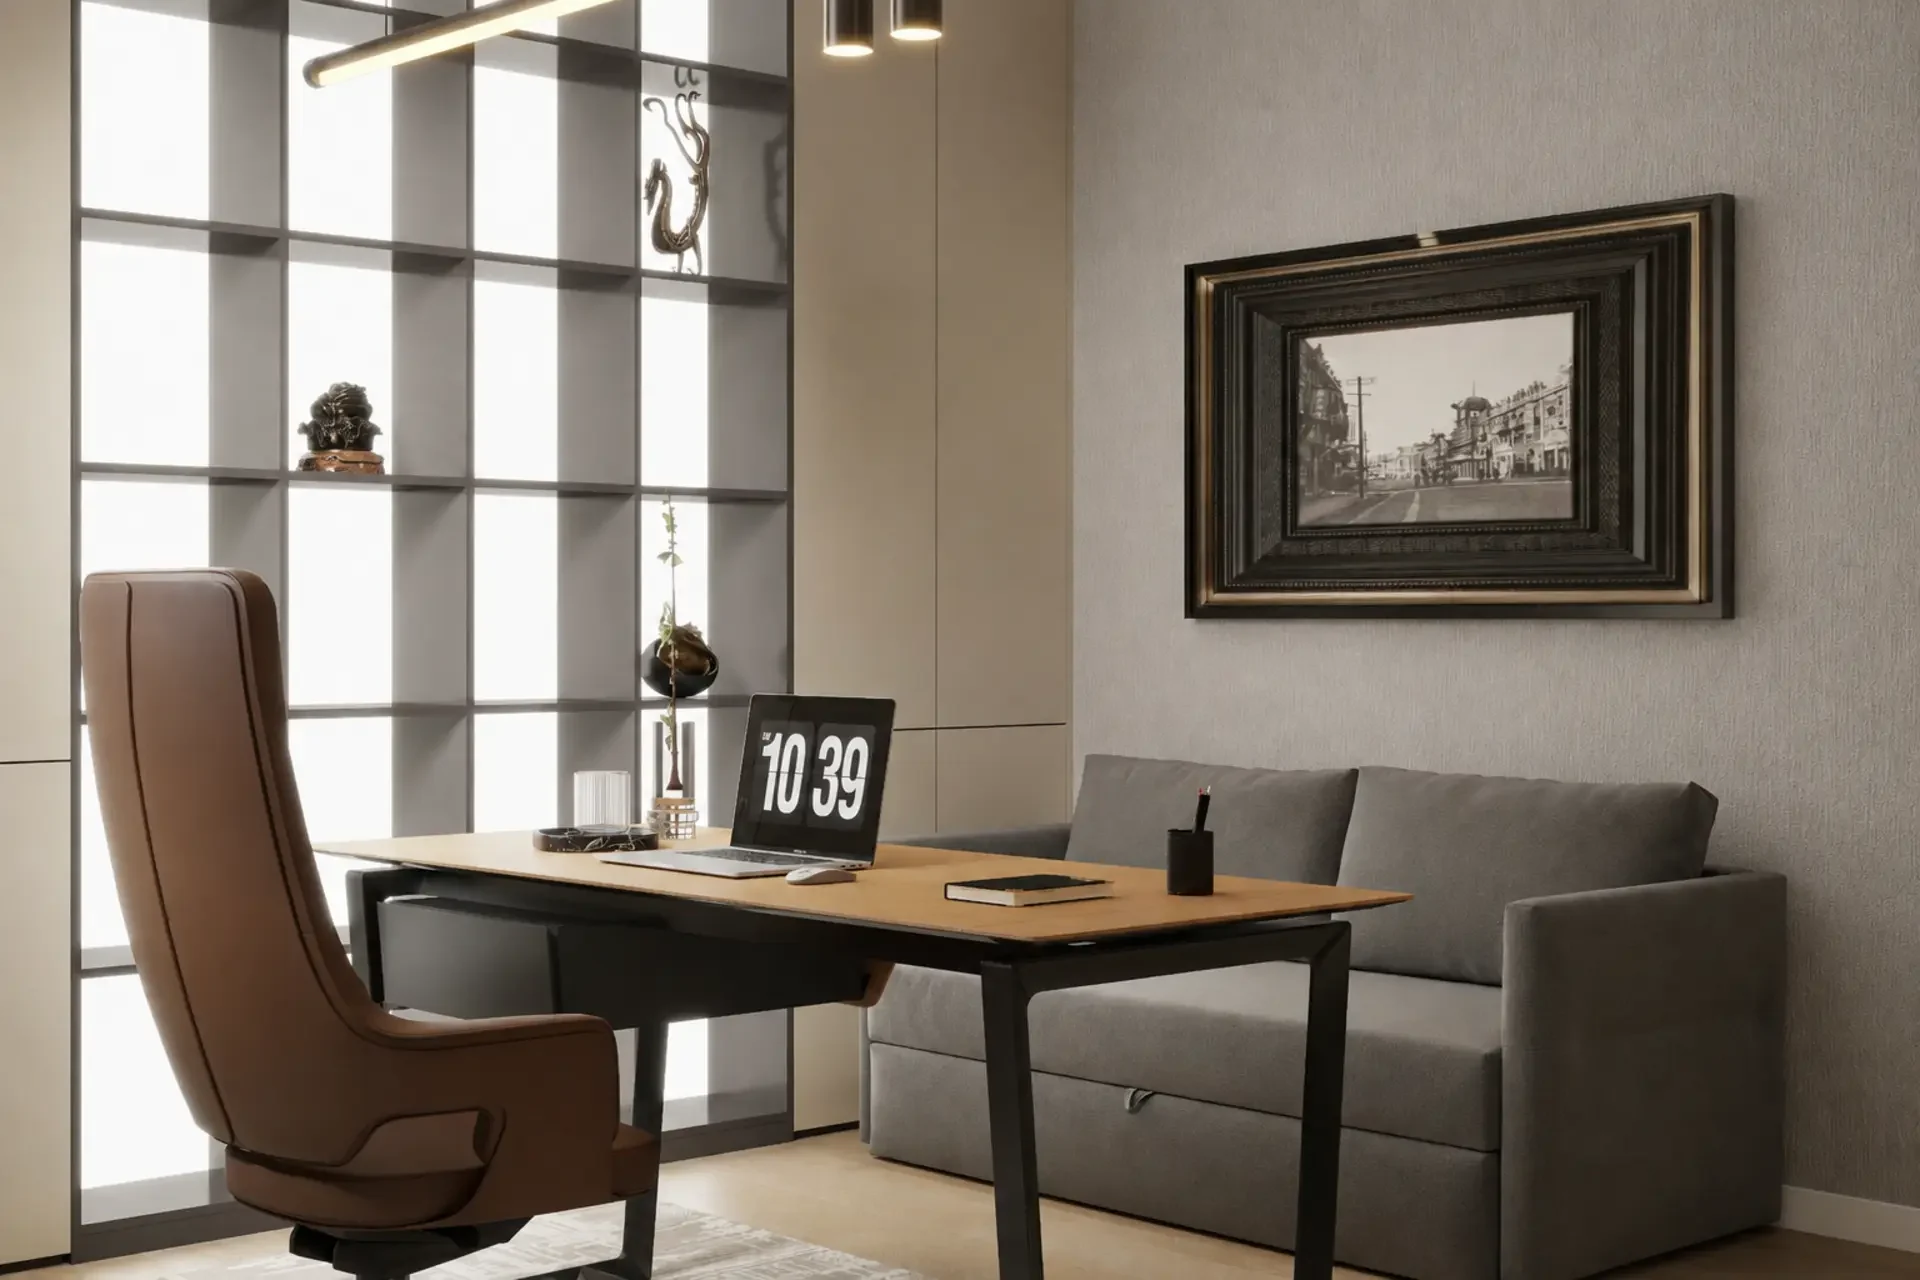
Make the desk, visitors and storage work together
Mark the door swing, windows, existing outlets and any fixed building elements on the plan. Then test the desk position with the user’s monitor and conversation direction in mind. Window light can be welcome, but screen glare and what a visitor can see on the display should be checked in the actual room. Leave a usable route from the door to the guest seat and to storage that staff open frequently; the project’s designer should confirm final clearances and applicable local requirements.
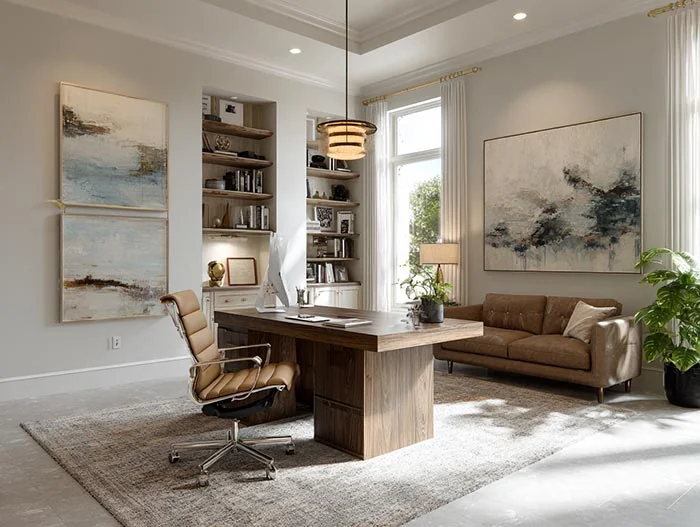
Choose visitor seating by use, not appearance alone. Two upright chairs can suit short reviews; a sofa or lounge chair may be better for longer informal conversations but takes more floor area and changes how people share documents. If video calls are routine, check camera background, light direction and where a guest will sit while the user is on a call. Do not assume a screen, lighting, network equipment or acoustic treatment is part of a furniture quotation.
Separate display storage from working storage. Open shelves can keep samples or books visible; closed cabinets can keep files and personal items out of the visitor’s view. For fixed cabinetry, identify wall conditions, site measurements and any power or data interfaces before deciding its size and installation responsibility. Where furniture must be moved or replaced later, ask whether a freestanding unit would be easier to manage than a built-in one.
Compare the furniture as a coordinated room, not as isolated items
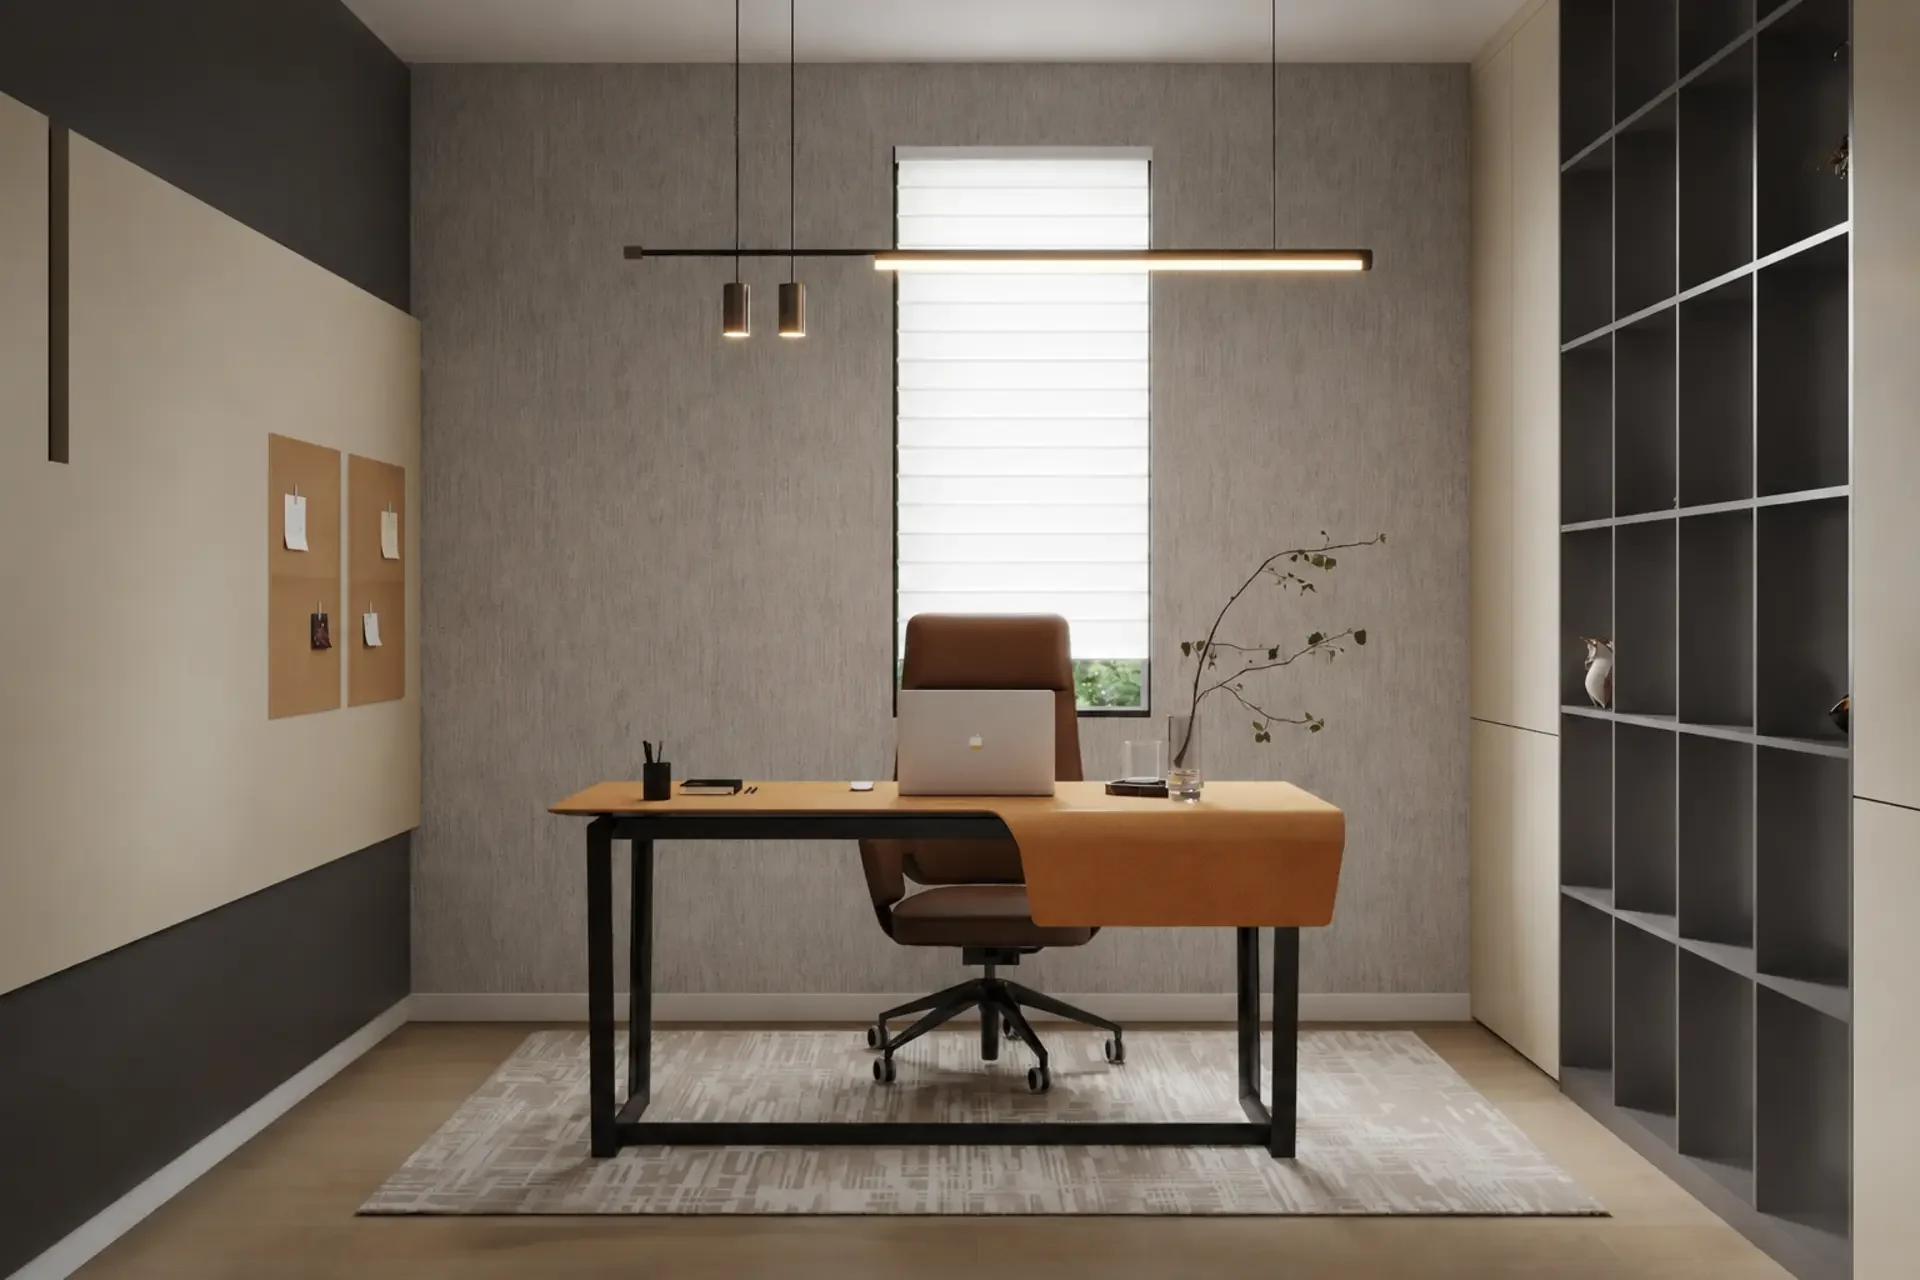
- Desk: State the equipment footprint, paper-work surface, preferred orientation and cable-entry needs. An individual desk and a modular workstation solve different problems; ask for the actual proposed construction, dimensions and finish rather than assuming that a pictured desk is a stocked model.
- Seating: Distinguish the daily user’s chair from visitor chairs. Check the proposed chair’s dimensions, adjustment options, upholstery and care instructions against who will use it and how often.
- Storage: List what must fit—files, samples, devices or personal belongings—and how often it is accessed. Confirm shelves, doors, locks and any wall fixing on the selected product rather than treating them as standard features.
- Finish and maintenance: Review physical samples or documented finishes under the room’s lighting, and ask for care guidance for the proposed surfaces. A matching colour across desk and cabinets should be confirmed from the actual material selections.
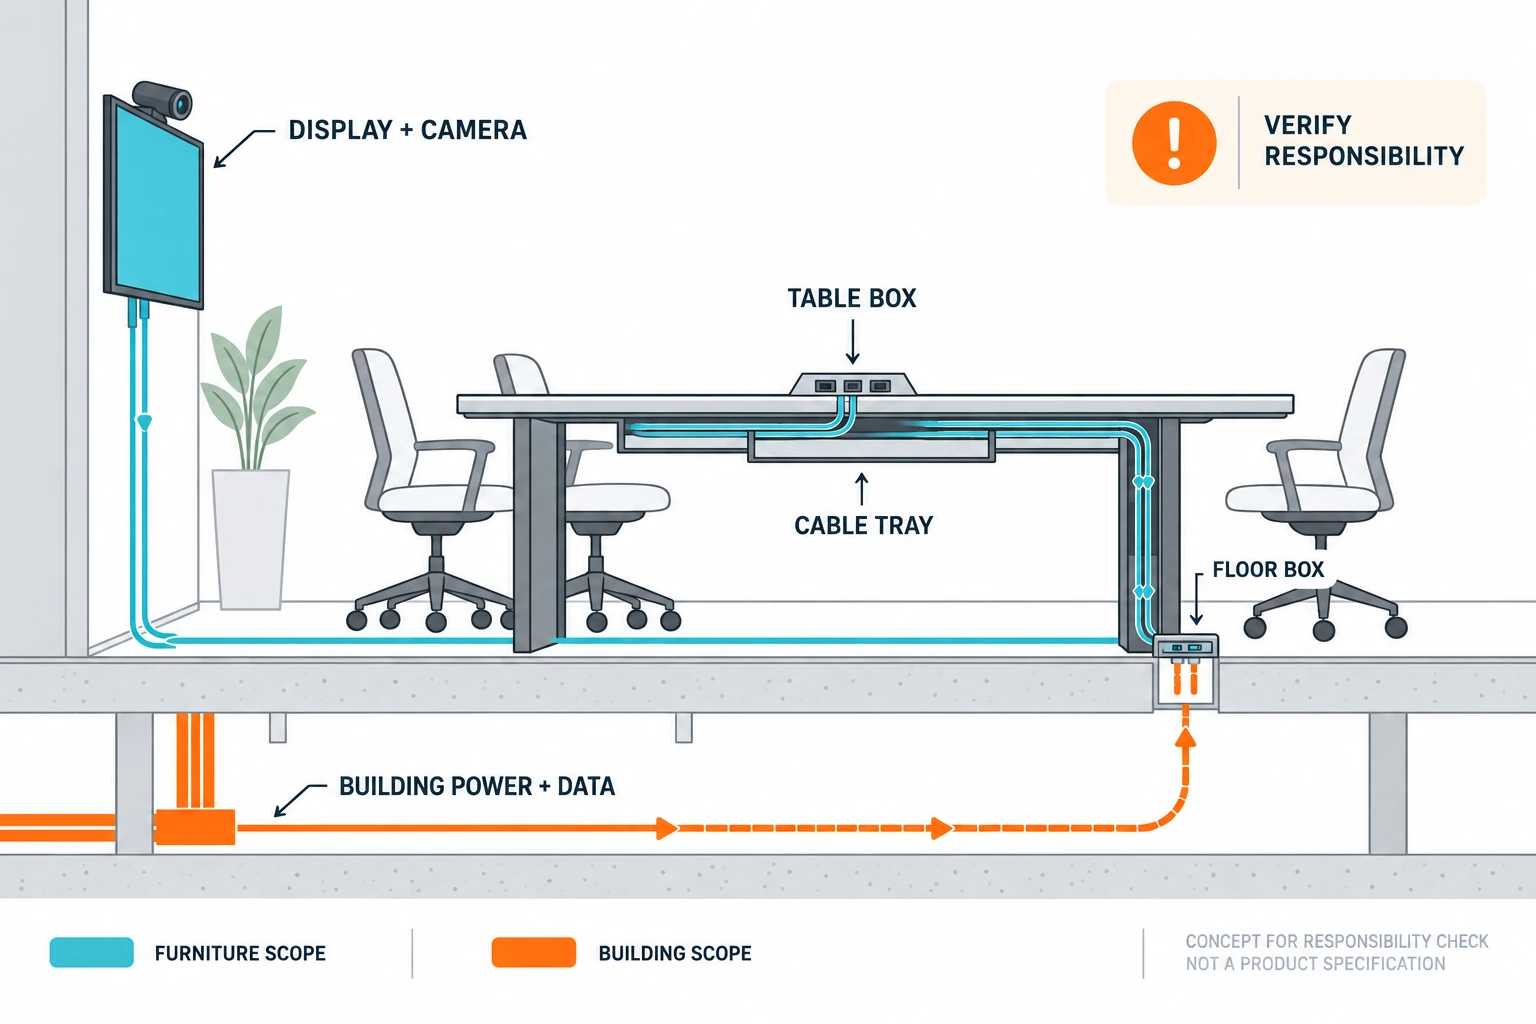
GEORGE Group can discuss project-configured office furniture and planning from design through on-site installation. The specific drawings, products, site measurement, delivery responsibilities and installation scope must be set out for the project; installation is charged separately. A room image does not establish which surrounding building elements or accessories are included.
Send a brief that can be turned into a room proposal
For one room or a repeated suite of offices, share the floor plan and room dimensions, the number of rooms and users, the usual visitor count, and whether desk work, calls or discussions take priority. Add the equipment and file-storage needs, preferred furniture style or finish references, destination, target timing and any site-access restrictions. If power, data, lighting or fixed cabinetry has to be coordinated, identify who owns those interfaces. Unknown details can be marked as open questions; they do not need to be invented to start a discussion.