
A classroom desk or table should be compared by user fit, activity, work surface, movement and maintenance rather than by appearance alone. Individual desks, shared tables and mobile systems solve different teaching and room-reset tasks. GEORGE can discuss project-configured options, but no size, age suitability, safety standard or performance applies until supported for the proposed item and destination.
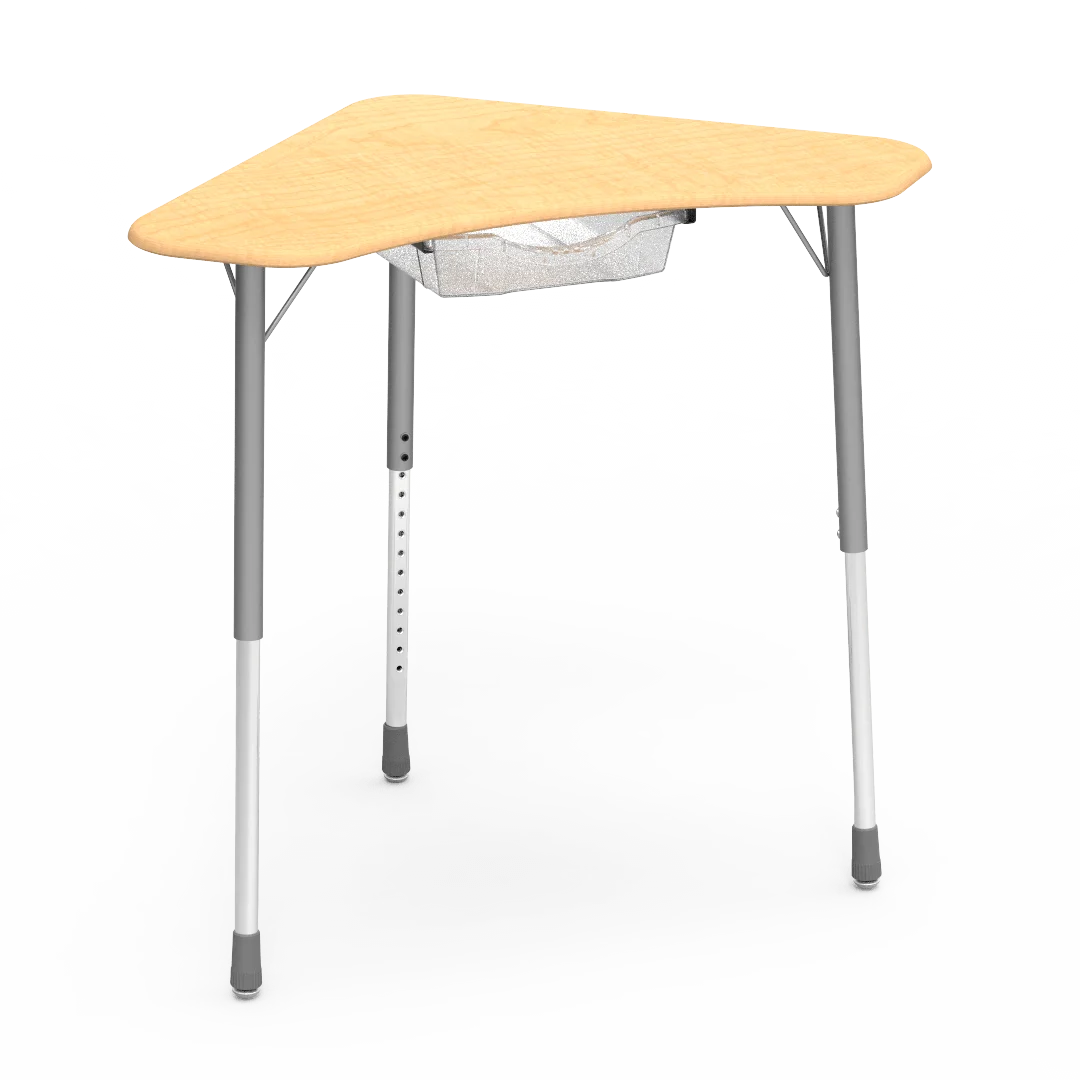
Select the desk or table structure after defining classroom activity
Identify which activities remain at an individual position, which require paired or group work and how often staff reset the room. Ask suppliers to show the proposed structure and dimensions; a category name does not establish learner fit, usable surface or changeover effort.
| Option | Possible use | Check for the project |
|---|---|---|
| Individual desk | Clear personal work area and flexible row placement. | Actual user fit, joining for groups, storage, movement and quantity. |
| Two-person table | Reduces leg count and supports paired work. | Partner spacing, entry, floor plan and independent use. |
| Group table | Supports shared materials and discussion. | Reach, sightlines, uneven loading and room-change method. |
| Mobile/folding table | Speeds planned change and storage. | Brake, hinge, pinch point, nested footprint and handling responsibility. |
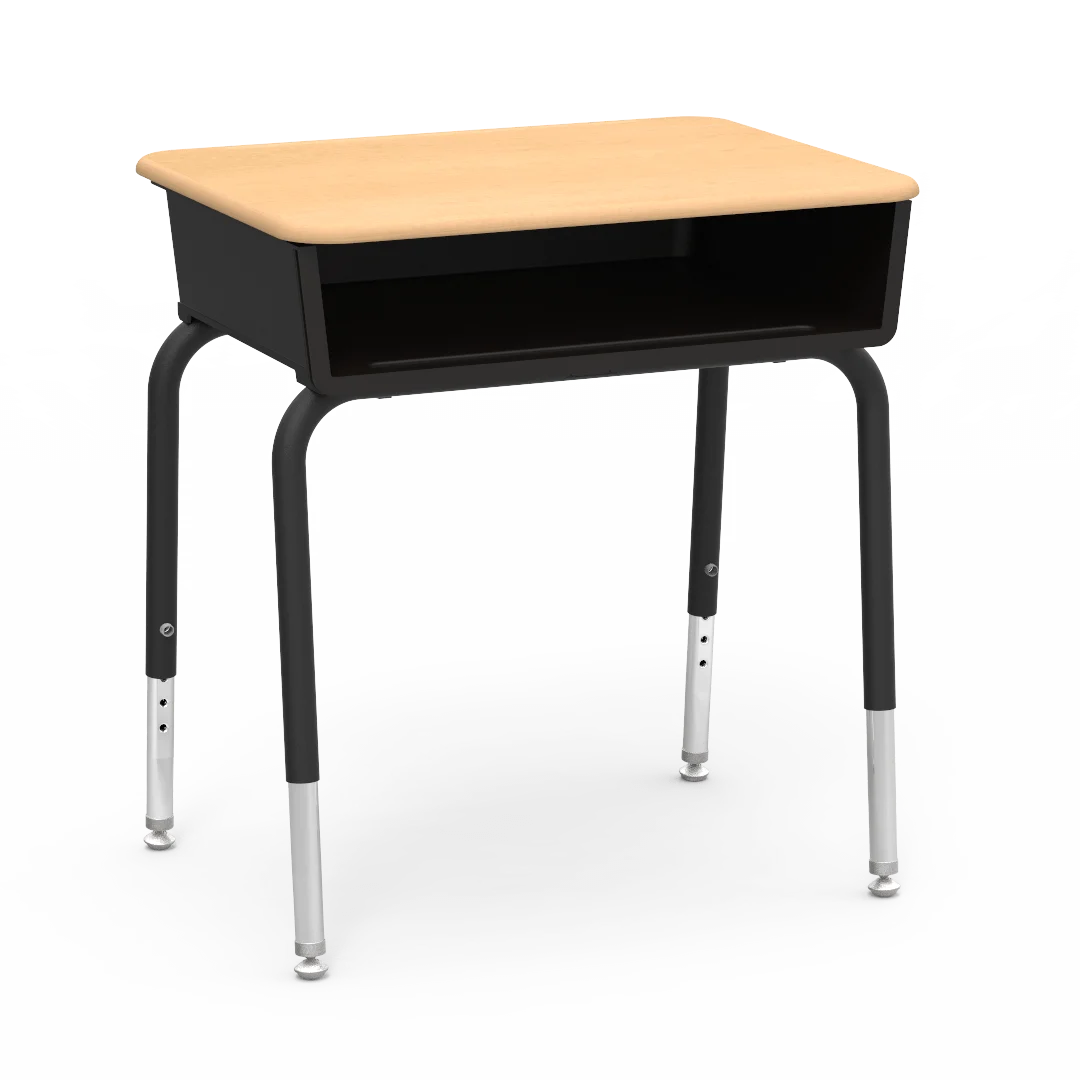
Record fit, surface and movement for the proposed item
For every proposed desk, table or custom configuration, connect the intended learner group and classroom activity to the fields below.
- User fit: Actual table height, knee space, top depth and intended chair relationship.
- Work task: Books, paper, devices, practical materials and whether bags or belongings sit at the desk.
- Top and edge: Proposed surface, edge profile, joints, finish sample and care guidance.
- Base and movement: Leg positions, glides or casters, levelling, joining and floor compatibility.
- Destination evidence: Required school, procurement or product documents for the exact configuration.
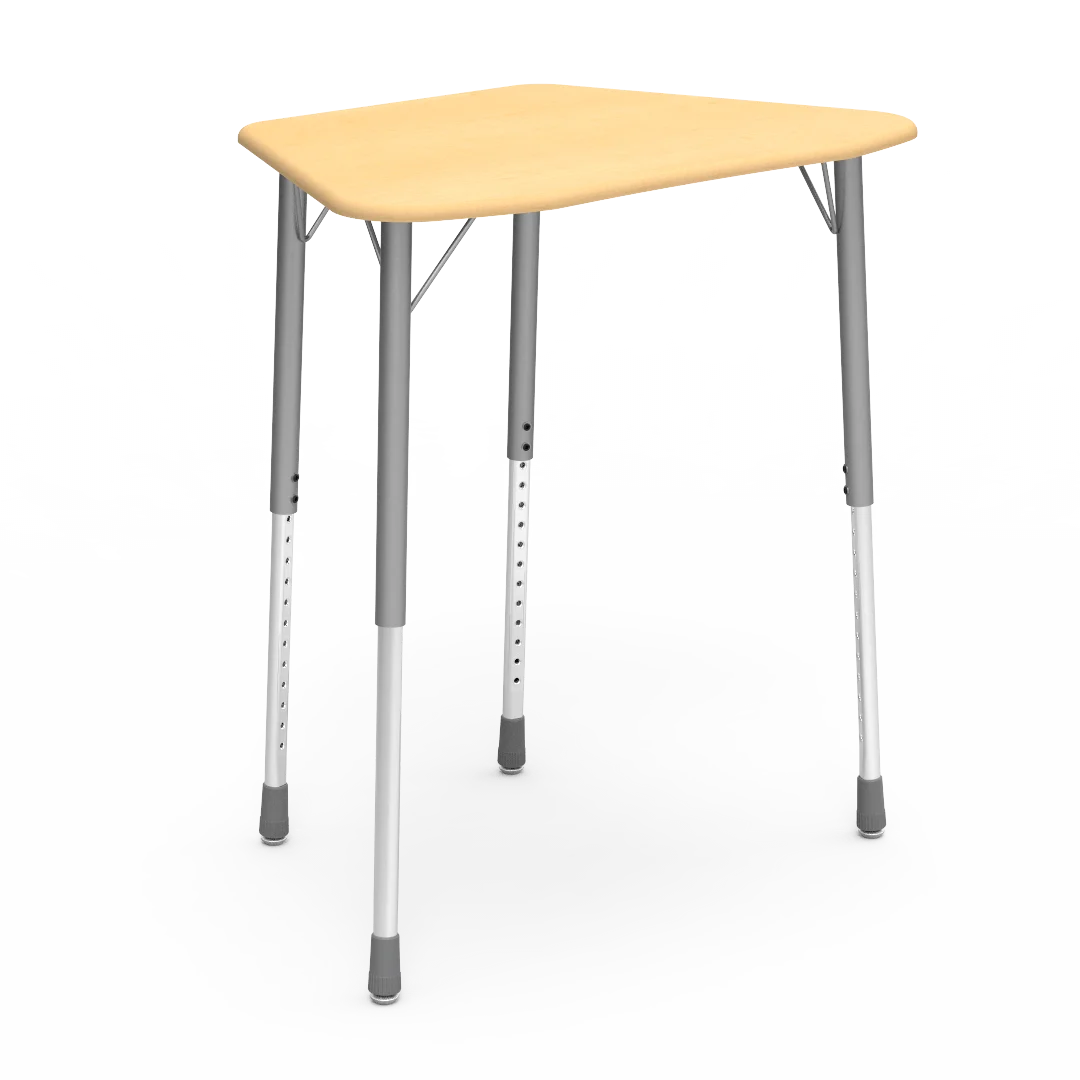
Do not infer learner fit, cleanability, stability, safety or an applicable standard from a similar-looking desk. Verify the actual dimensions, construction and evidence for the proposed item, user group and destination.
Coordinate desks, chairs, devices and room changeovers
Test proposed desk and chair dimensions together on the room plan, including occupied positions, bags, device use and staff routes. If tables move, fold or join, define who changes them, where unused items are stored and how floors are protected. Confirm sample approval, assembly, packaging and phased delivery; separately charged installation and classroom technology belong in the quotation only when expressly included.
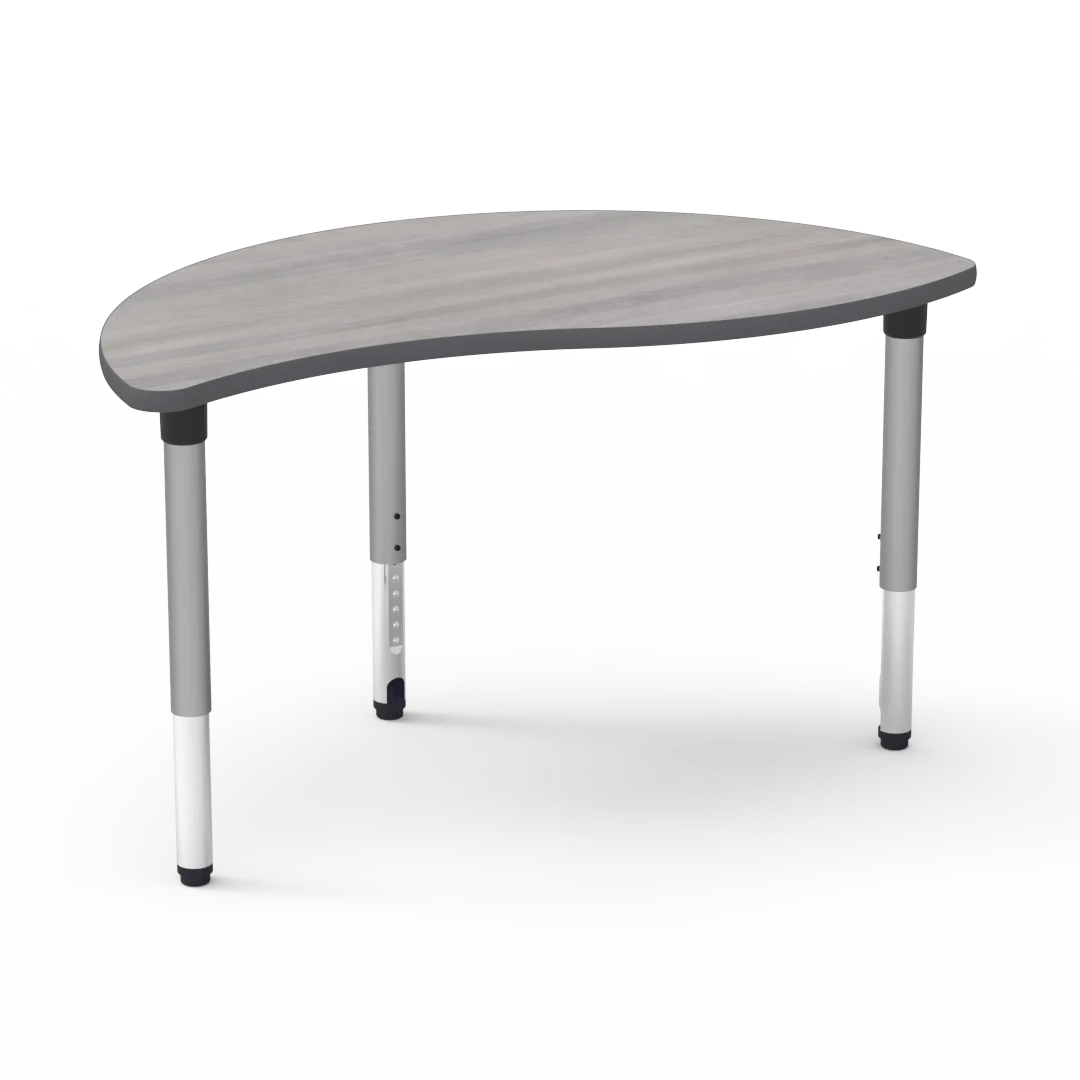
Prepare a classroom desk brief that suppliers can compare
- Learner age/body-size range and quantity by room.
- Teaching modes and expected desk/table arrangements.
- Measured plans, door widths and storage location.
- Devices, work materials, bags and power needs.
- Cleaning routine, surface/edge samples and colour direction.
- Destination standards, evidence, delivery phases and assembly scope.
GEORGE can develop project-configured desk and table options after the user groups, activities and room plan are available. Final product identity, dimensions, materials, required evidence, quantities, assembly and delivery responsibilities belong in the project proposal and approval set.