
Healthcare seating should be evaluated for the actual users, duration, movement, material and facility routine. Arms, seat height, linked rows, bariatric positions, upholstery and open clearances can affect use, but appearance alone cannot establish accessibility, cleanability, infection control or clinical suitability. GEORGE can discuss project options subject to exact product evidence and facility approval.

Select the seat mix from users and waiting patterns
Map individuals, companions and family groups, expected dwell time and any facility-defined assistance needs before setting quantities. Ask suppliers to identify the exact structure and configuration; broad labels such as “healthcare chair” do not establish user fit, cleanability or clinical suitability.
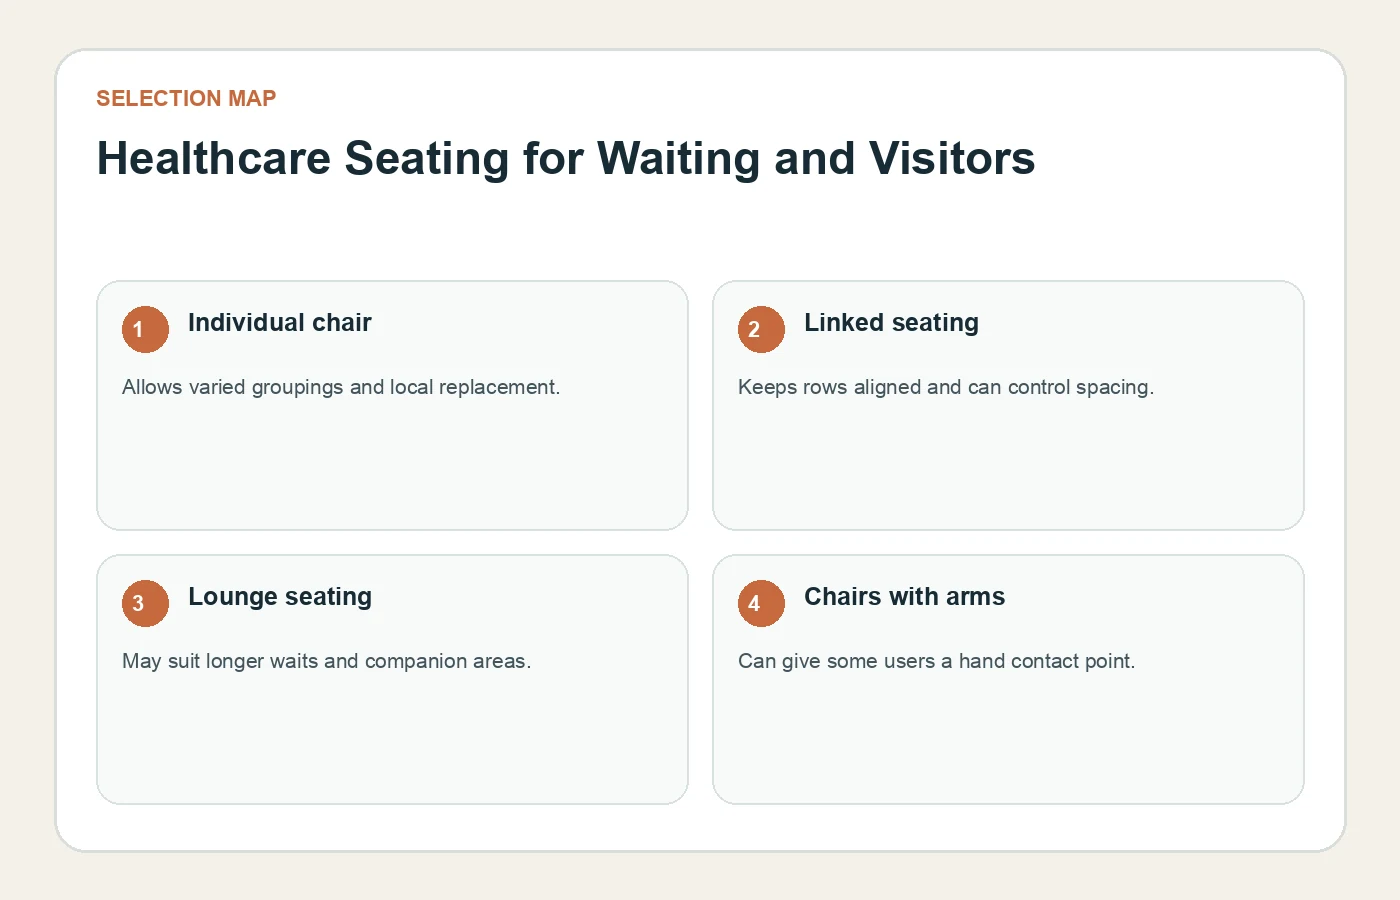
| Option | Possible use | Check for the project |
|---|---|---|
| Individual chair | Allows varied groupings and local replacement. | Reset, stability, movement and cleaning around each item. |
| Linked seating | Keeps rows aligned and can control spacing. | End conditions, seat mix, floor interface and access for cleaning. |
| Lounge seating | May suit longer waits and companion areas. | Larger footprint, seat geometry and upholstery care. |
| Chairs with arms | Can give some users a hand contact point. | Verify actual geometry and user fit; arms do not prove transfer safety. |
Build an evidence record the facility can review
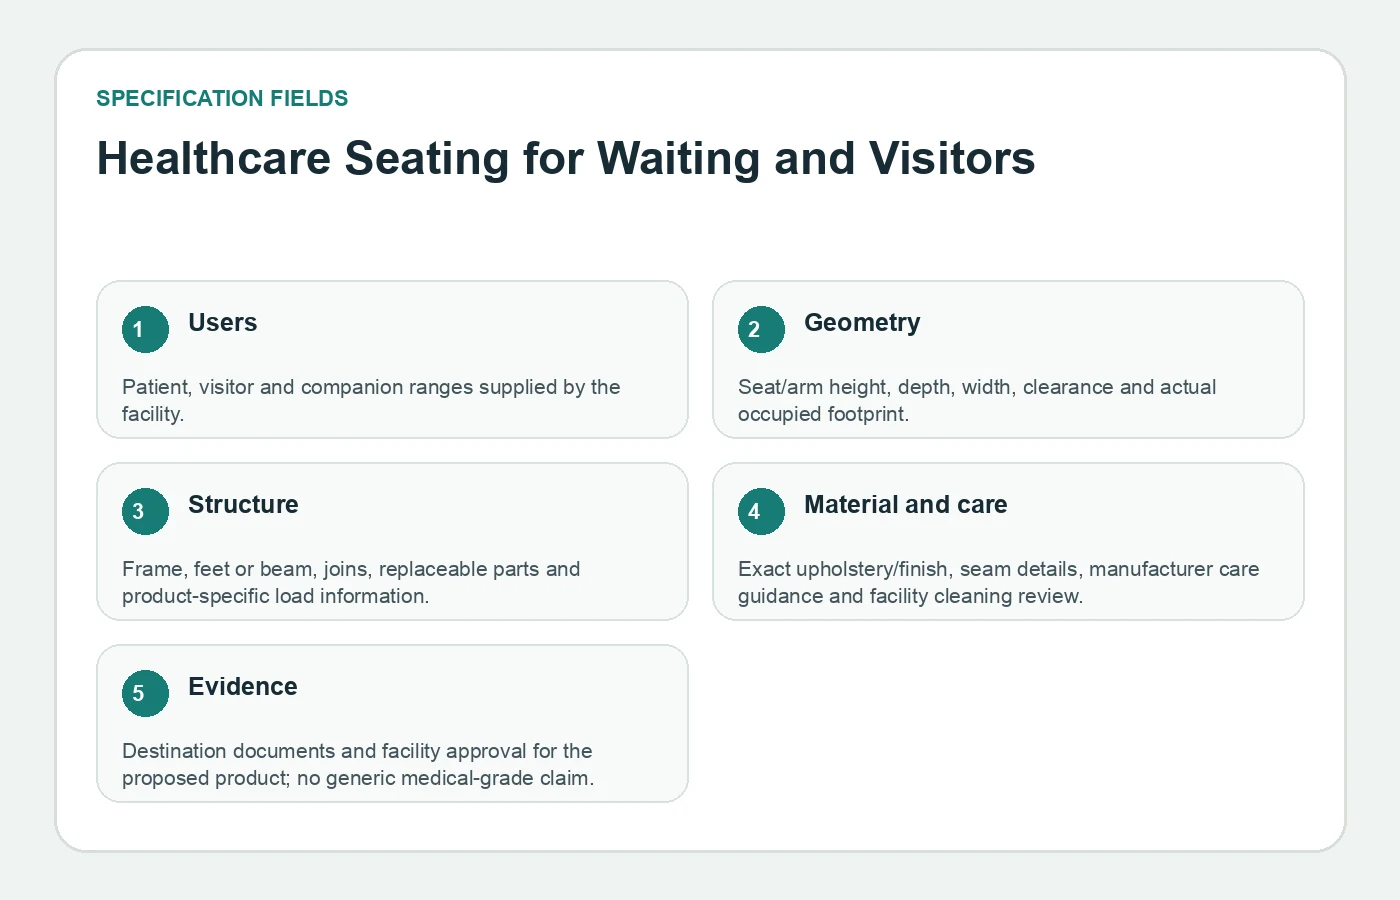
For every proposed seat, connect the intended users and location to the geometry, construction and care information below.
- Users: Patient, visitor and companion ranges supplied by the facility.
- Geometry: Seat/arm height, depth, width, clearance and actual occupied footprint.
- Structure: Frame, feet or beam, joins, replaceable parts and product-specific load information.
- Material and care: Exact upholstery/finish, seam details, manufacturer care guidance and facility cleaning review.
- Evidence: Destination documents and facility approval for the proposed product; no generic medical-grade claim.
Do not transfer a load statement, cleanability claim, accessibility conclusion or certificate from a similar-looking model. The facility must review the actual product, material, care guidance, room plan and destination requirements.
Coordinate cleaning access, replacement and installation
Test occupied seat footprints and cleaning access on the room plan, including linked-row ends, companion positions and protected routes defined by the facility. Record the approved cleaning products, replaceable covers or components, product identification and spare strategy. Confirm sample approval, packaging, assembly and separately charged installation; building services and clinical equipment remain separate unless expressly included.
Prepare a healthcare seating brief that suppliers can compare
- User and companion ranges plus seat mix.
- Waiting duration and typical group patterns.
- Plan with occupied footprints and protected routes.
- Arm, seat, linked/individual and special-size requirements.
- Cleaning products/methods and material samples.
- Destination documents, quantities, spares and installation boundary.
GEORGE can develop project-configured seating options after the user mix, layout and facility review criteria are available. Final product identity, dimensions, materials, supported performance, required documents, quantities, delivery and installation responsibility belong in the project proposal and approval set.
Request healthcare seating for waiting and visitors options for your project