
Institutional storage should be specified by what it holds, who can reach it, how often it is used and what the room allows. Schools, offices and healthcare settings may all need fixed cabinets, mobile units, shelving or lockers, but their access, cleaning, security and building interfaces differ. GEORGE can configure storage by project; the approved dimensions, materials, lock systems, fixing and destination documents must be confirmed for each use.

Match open, closed, mobile and fixed storage to the inventory
Ask suppliers to identify the proposed structure and configuration for each contents group. A label such as “locker” or “cabinet” does not show usable internal space, access control, construction or the site work needed to put it into service.
| Option | Possible use | Check for the project |
|---|---|---|
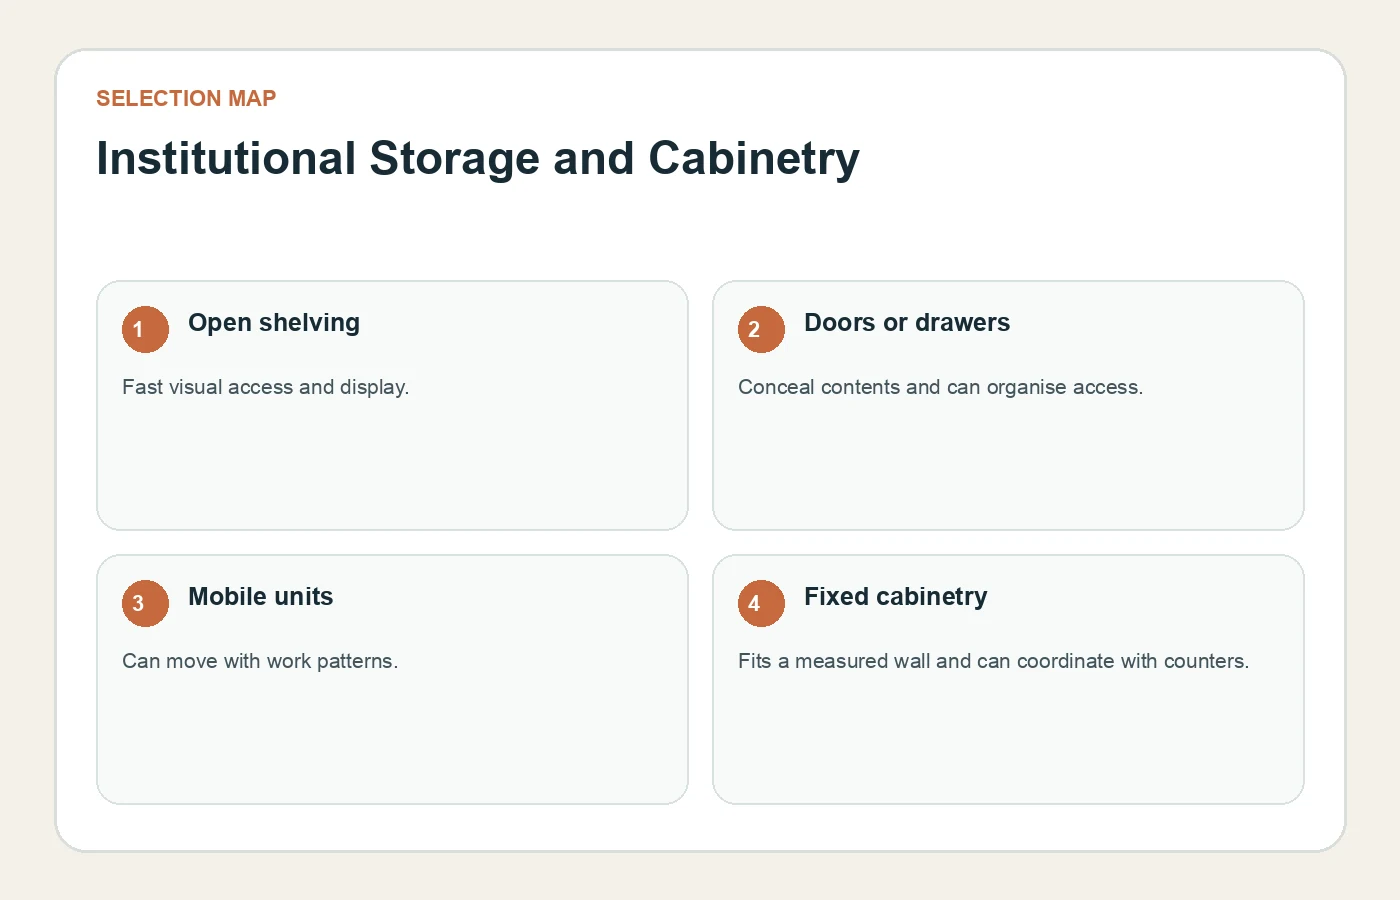
| Open shelving | Fast visual access and display. | Dust exposure, item control, load and wall/floor interface. |
| Doors or drawers | Conceal contents and can organise access. | Clear opening space, hardware, internal sizes and key/lock plan. |
| Mobile units | Can move with work patterns. | Caster type, thresholds, restraint and parked position. |
| Fixed cabinetry | Fits a measured wall and can coordinate with counters. | Substrate, services, shop drawings, fixing and installation responsibility. |

Create one inventory-to-cabinet approval record
For every proposed item or custom configuration, connect the stored contents and user permissions to the dimensions, construction and room conditions below.
- Contents: Item dimensions, quantity, weight, containers and growth allowance.
- Access: User groups, reach range, shared/private use and lock/key administration.
- Room: Measured walls, floor, skirting, doors, services, moisture and cleaning conditions.
- Construction: Proposed board or metal, edges, back, shelves, hardware, base and ventilation where needed.
- Evidence: Samples, load information, care guidance and required documents for the exact configuration.

A similar-looking cabinet cannot establish shelf capacity, reach suitability, cleanability, stability or security for this project. Verify these points on the proposed product or approved shop drawing and against the actual room and destination requirements.
Separate factory supply from site joinery and access management
Confirm who measures walls and floors, approves drawings and samples, supplies fixings, assembles or installs units and signs off the room. For fixed cabinetry, mark skirtings, doors, wall construction and services on the survey. For lockers or locked cabinets, assign key, code, user-label and lost-access management. Installation can be quoted as a separately charged project scope; building services and specialist equipment remain separate unless expressly included.
Prepare a storage brief that suppliers can price on the same basis
- Room and department schedule.
- Storage inventory with dimensions and estimated weights.
- Access groups, locks and key-management requirements.
- Measured site conditions and service locations.
- Material/finish direction and cleaning routine.
- Destination, quantities, shop-drawing approvals and installation scope.
GEORGE can develop project-configured storage after the inventory, access rules and room conditions are available. Final products or shop drawings must identify materials, internal and external dimensions, hardware, locks, required evidence, delivery and installation responsibility.
Request institutional storage and cabinetry options for your project