
A furniture layout becomes useful when it connects a measured room to real users, activities, products and building interfaces. GEORGE Group can discuss project planning, but the exact drawing package, site measurement, revision allowance and fee responsibility must be agreed for each project.
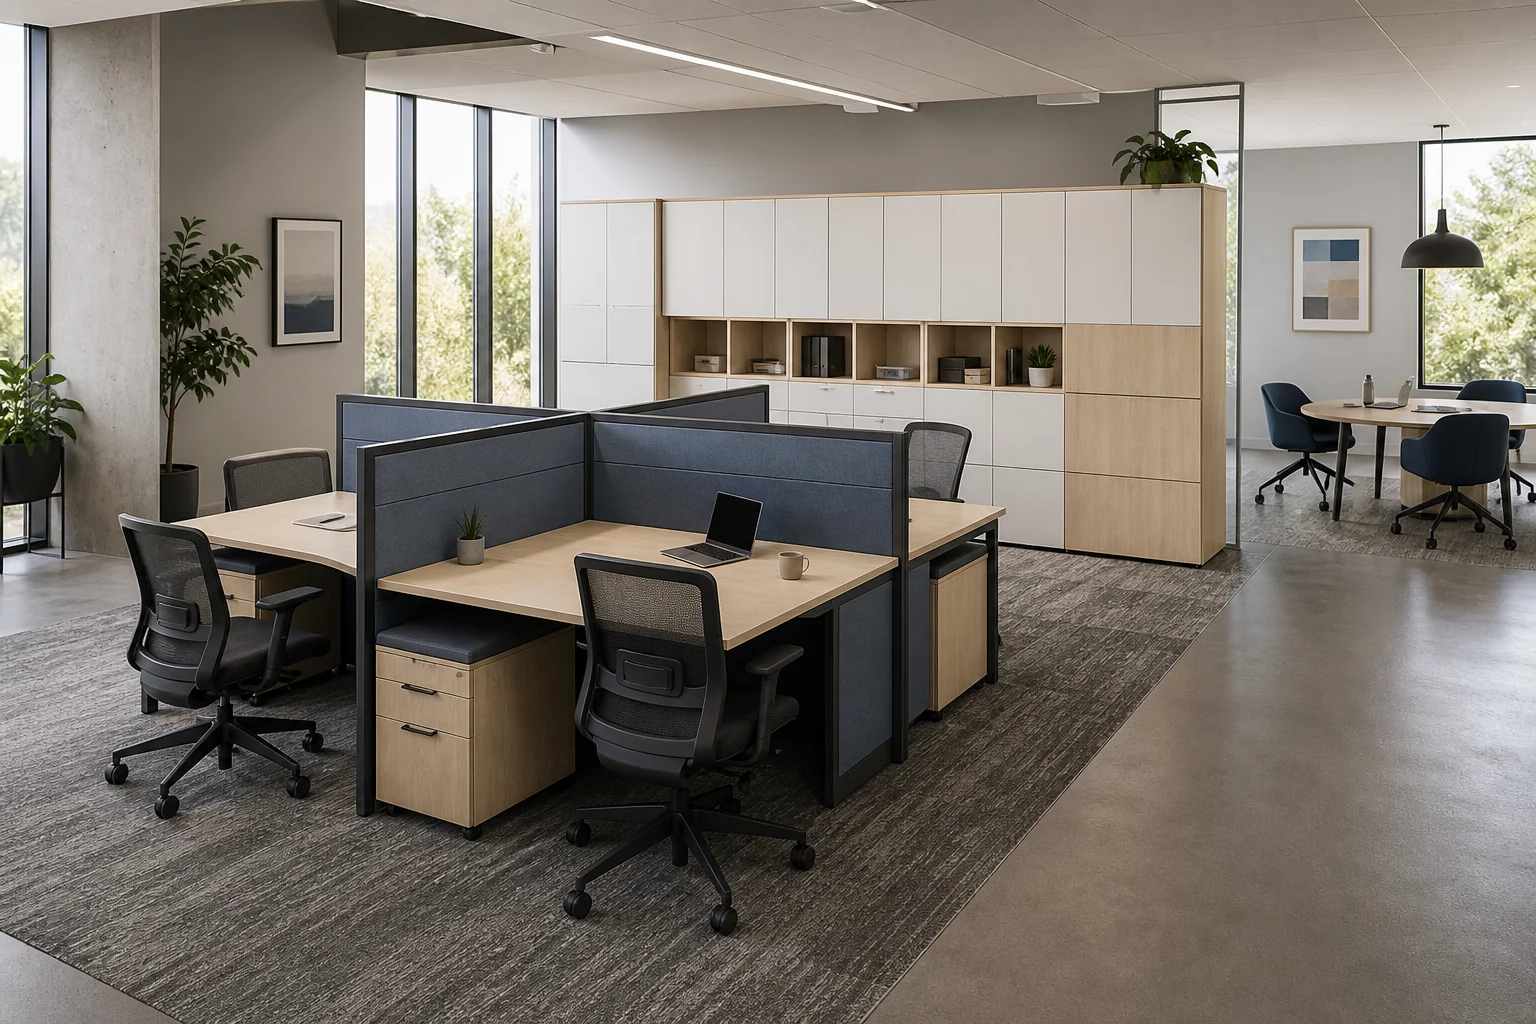
Provide the measured inputs that control the room
Start with a current floor plan at an identified scale. Mark doors and swings, windows, columns, level changes, fixed equipment, usable wall lengths, ceiling or access restrictions, and the routes that must remain clear. Add known power, data, floor boxes and other services. Identify which measurements are confirmed, which come from design drawings and which still need site checking.
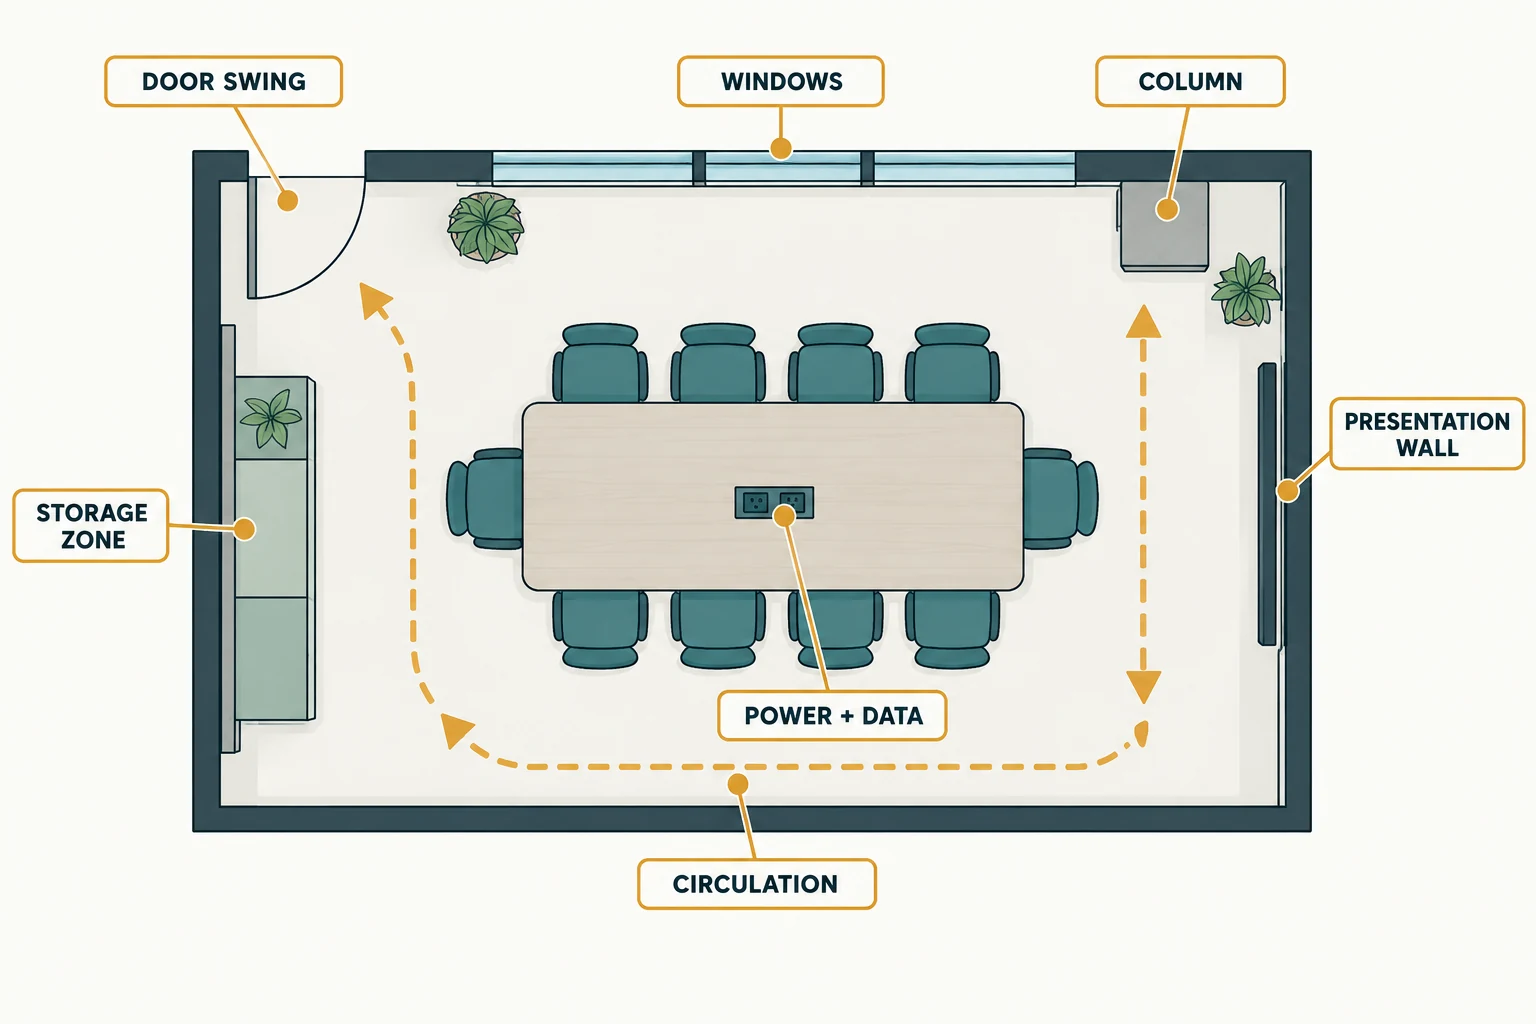
Translate occupancy into furniture tasks
- People: usual and maximum occupancy, assigned and shared places, visitors, different user groups and expected growth.
- Activities: focused work, teaching, consultation, meetings, meal service, storage, presentations, calls and room changeovers.
- Equipment: screens, computers, documents, teaching tools, clinical or care equipment outside the furniture scope, and shared devices.
- Operation: cleaning, daily reset, furniture movement, storage of unused items and access for replacement or maintenance.
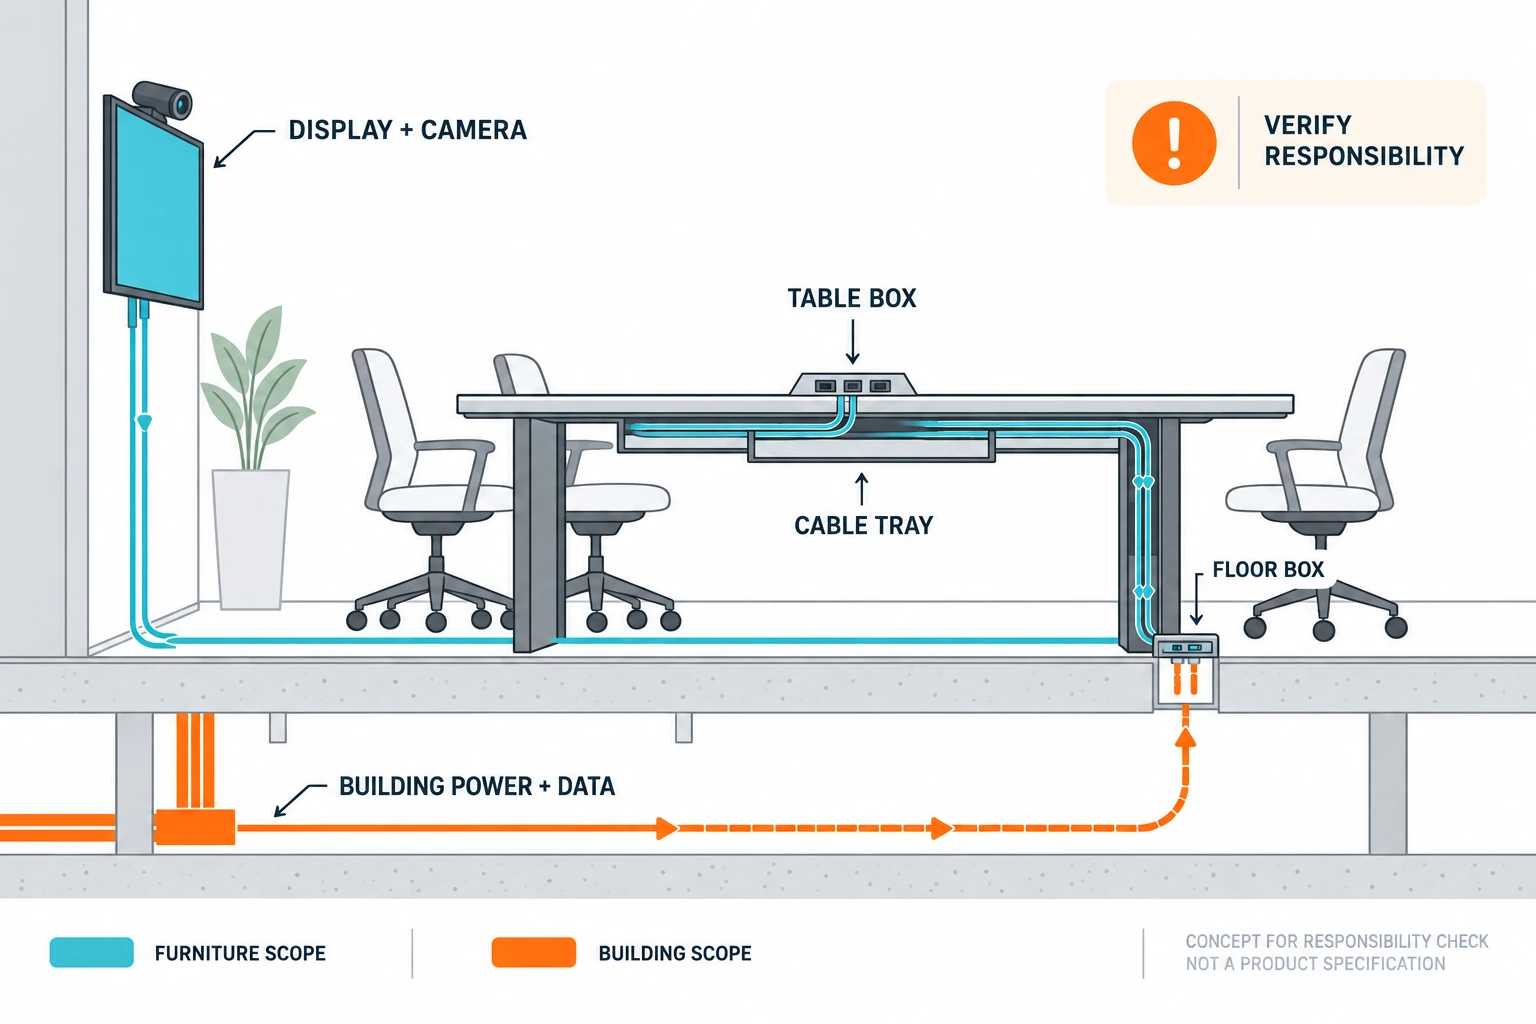
- Interfaces: power, data, audiovisual systems, walls, floors, fixed joinery and responsibility for other trades.
Compare more than one arrangement against the same brief
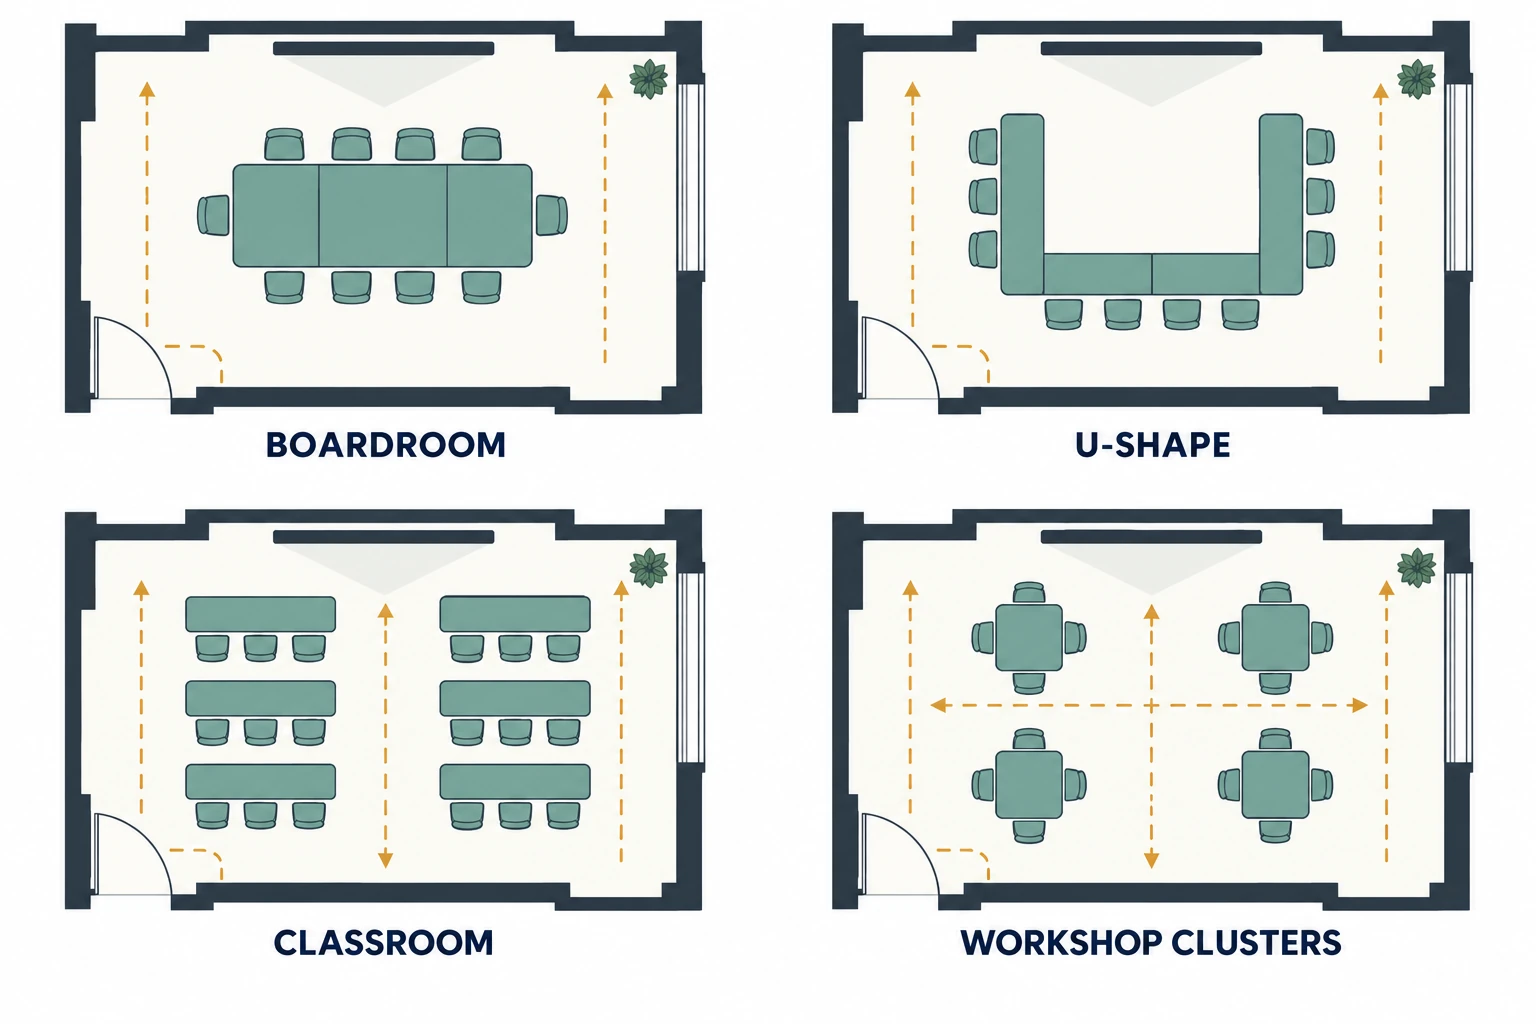
For each option, show furniture footprints, occupied chair positions, circulation, access to storage, equipment and service points. Record the benefit and compromise. A denser arrangement may increase nominal places while reducing usable routes or privacy. A flexible arrangement may need extra storage and staff time for changeover. A large shared table may simplify collaboration while fitting fewer individual work tasks.
Seat counts and clearances should not be copied from a concept diagram. They depend on the selected product dimensions, actual room, user needs and applicable local requirements.

Define the planning deliverables
Before work starts, agree which documents will be supplied. A bounded package might include a furniture plan, item schedule, key dimensions and one or more option layouts. A more detailed scope might add elevations, fixed-furniture drawings, finish schedules, power or data interface notes and installation information. State the file format, revision process, approval authority and which party coordinates architecture, engineering and technology.
Use a clear approval sequence
- Confirm the latest room plan, user numbers, activities and unresolved site conditions.
- Compare layout options and select a direction with stated reasons.
- Insert the proposed product dimensions and interfaces rather than generic symbols.
- Coordinate other trades and resolve measurement responsibility.
- Approve a named drawing revision and linked furniture schedule.
- Record later changes and their effect on product, cost, timing and installation.
Discuss the planning inputs and deliverables for your project