
GEORGE Office helps project teams plan and source furniture for offices, education facilities, healthcare settings and senior living environments. Office projects are the primary focus, while education, healthcare and care settings are handled through the same project-based process. Products, dimensions, materials, services and delivery responsibilities are confirmed for each brief rather than presented as one fixed stock catalogue.
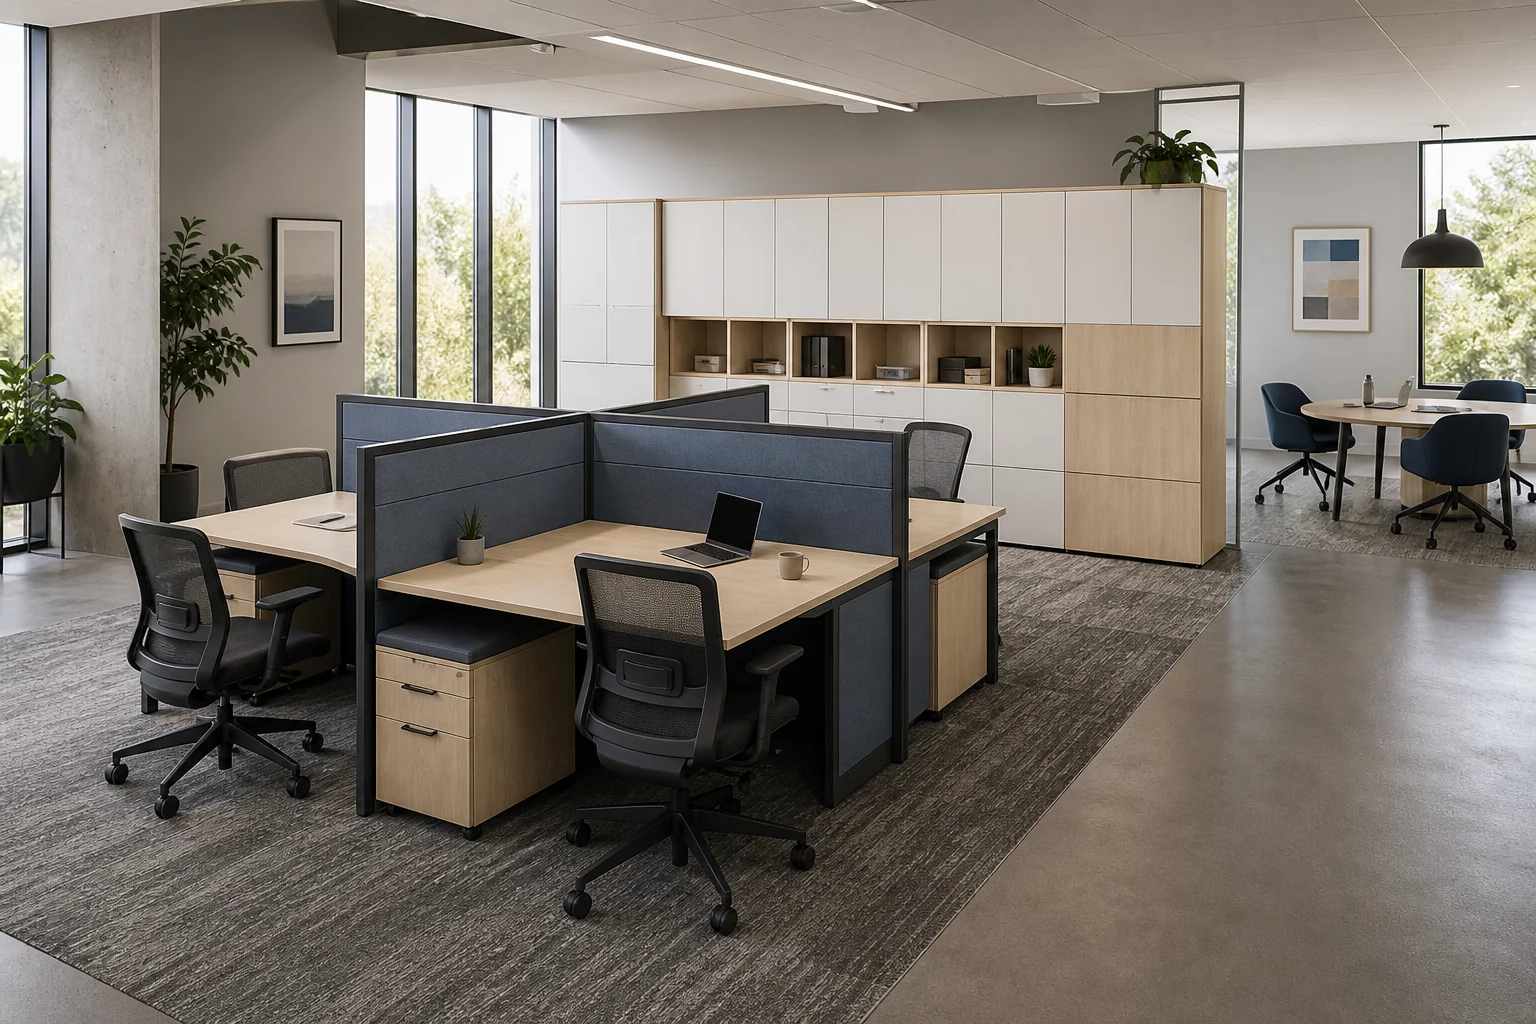
Start with the setting you need to furnish
Different institutions ask different questions of furniture. Use the three starting points below to identify the rooms, users and operating conditions that belong in your brief.
- Office projects: open work areas, private offices, meeting and training rooms, reception areas, collaborative settings and shared workpoints. Typical decisions include team size, privacy, power and data interfaces, storage, room changeover and visitor flow.
- Education projects: classrooms, libraries and shared learning areas, administration spaces, student accommodation and campus dining. Age group, teaching format, movement, cleaning and campus-wide phasing should be stated before products are compared.
- Healthcare and care projects: waiting areas, patient and visitor rooms, consultation settings, staff workspaces, long-term living and dining. GEORGE Office discusses non-medical furniture; cleaning methods, user needs, destination requirements and any claimed product performance must be verified for the proposed items.
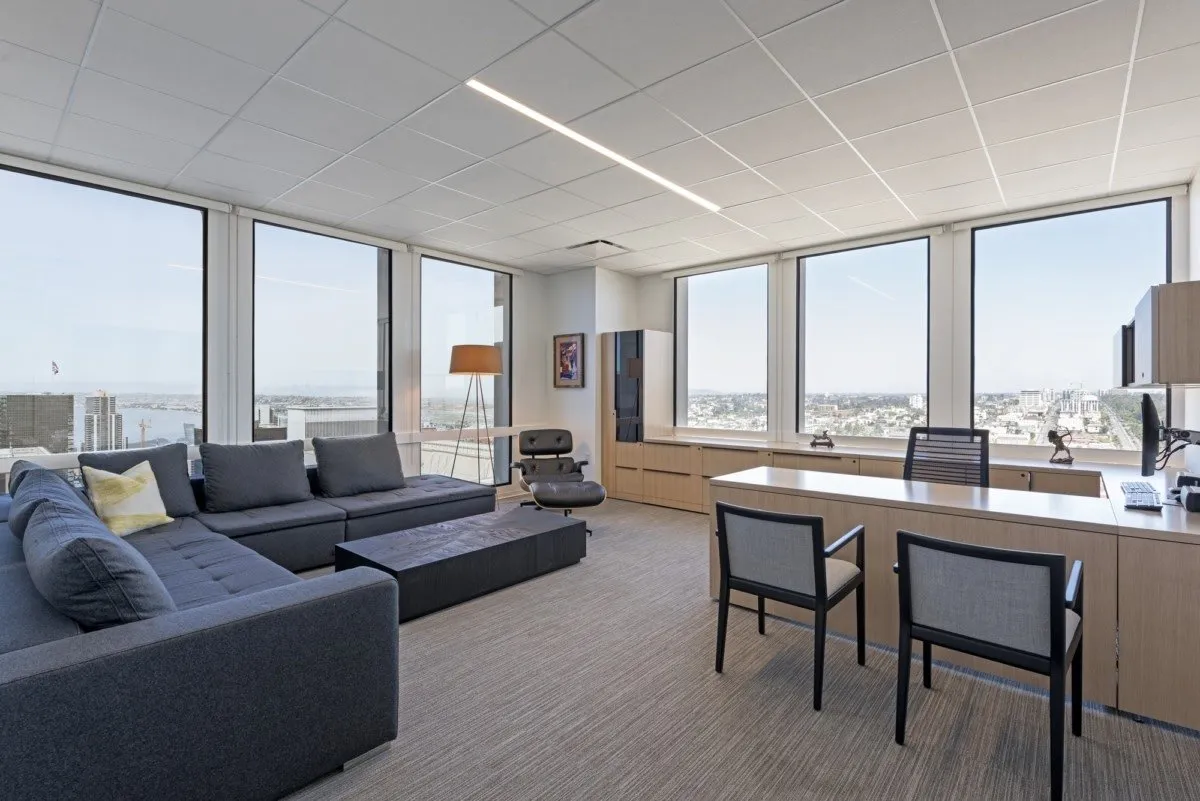
Move from rooms to a checkable furniture schedule
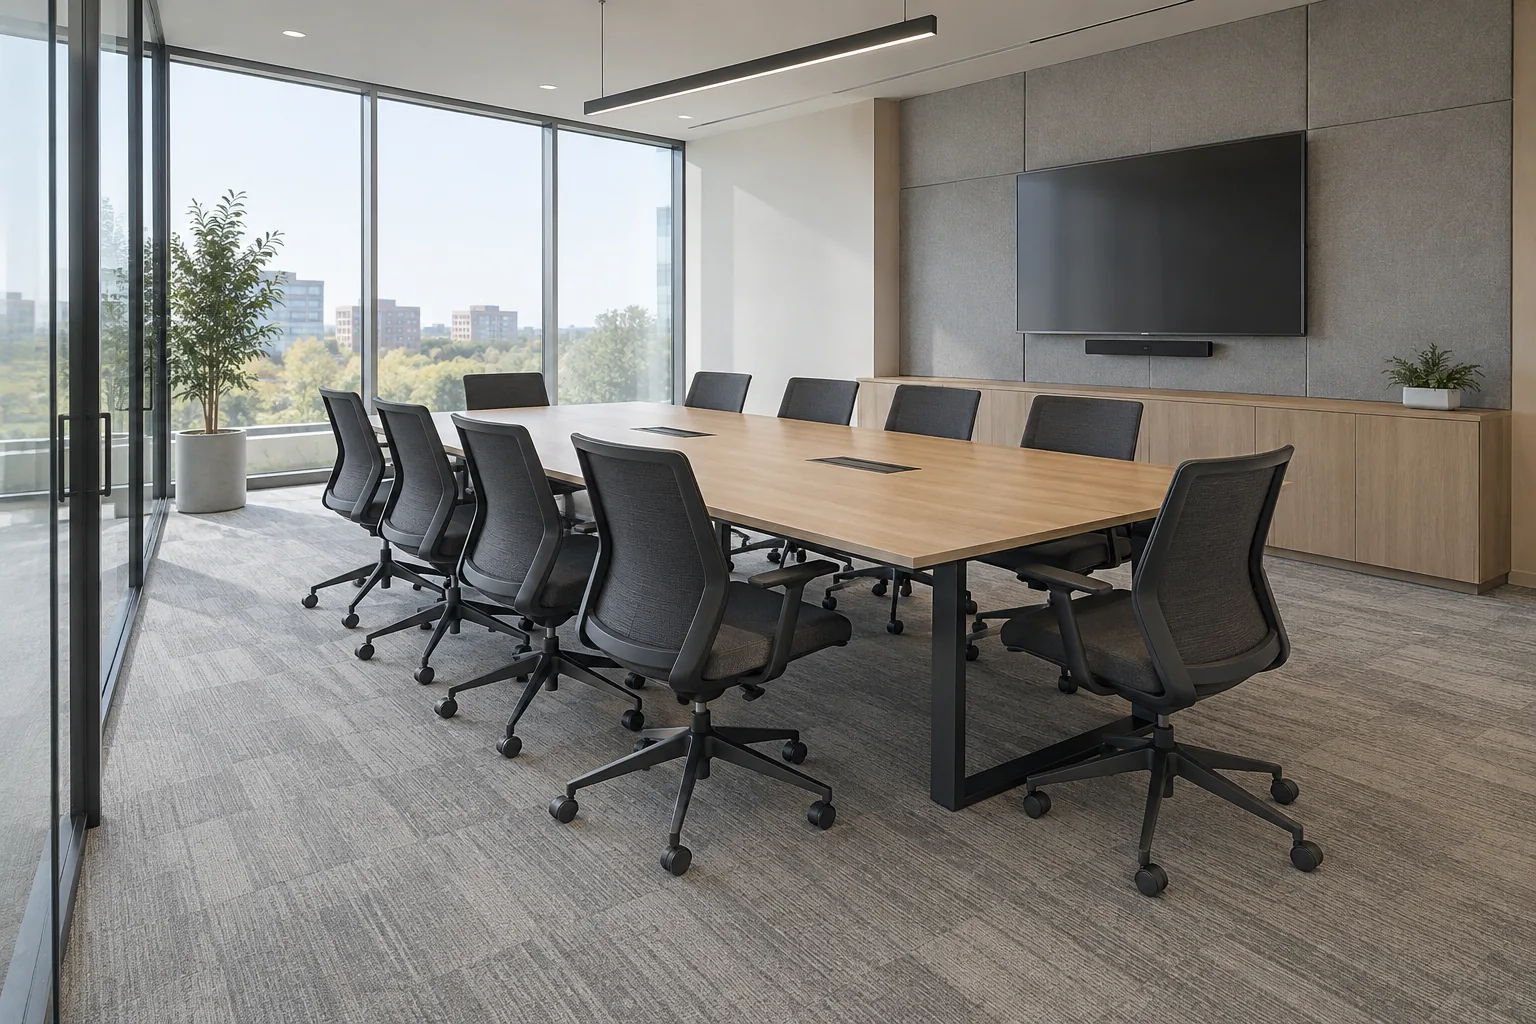
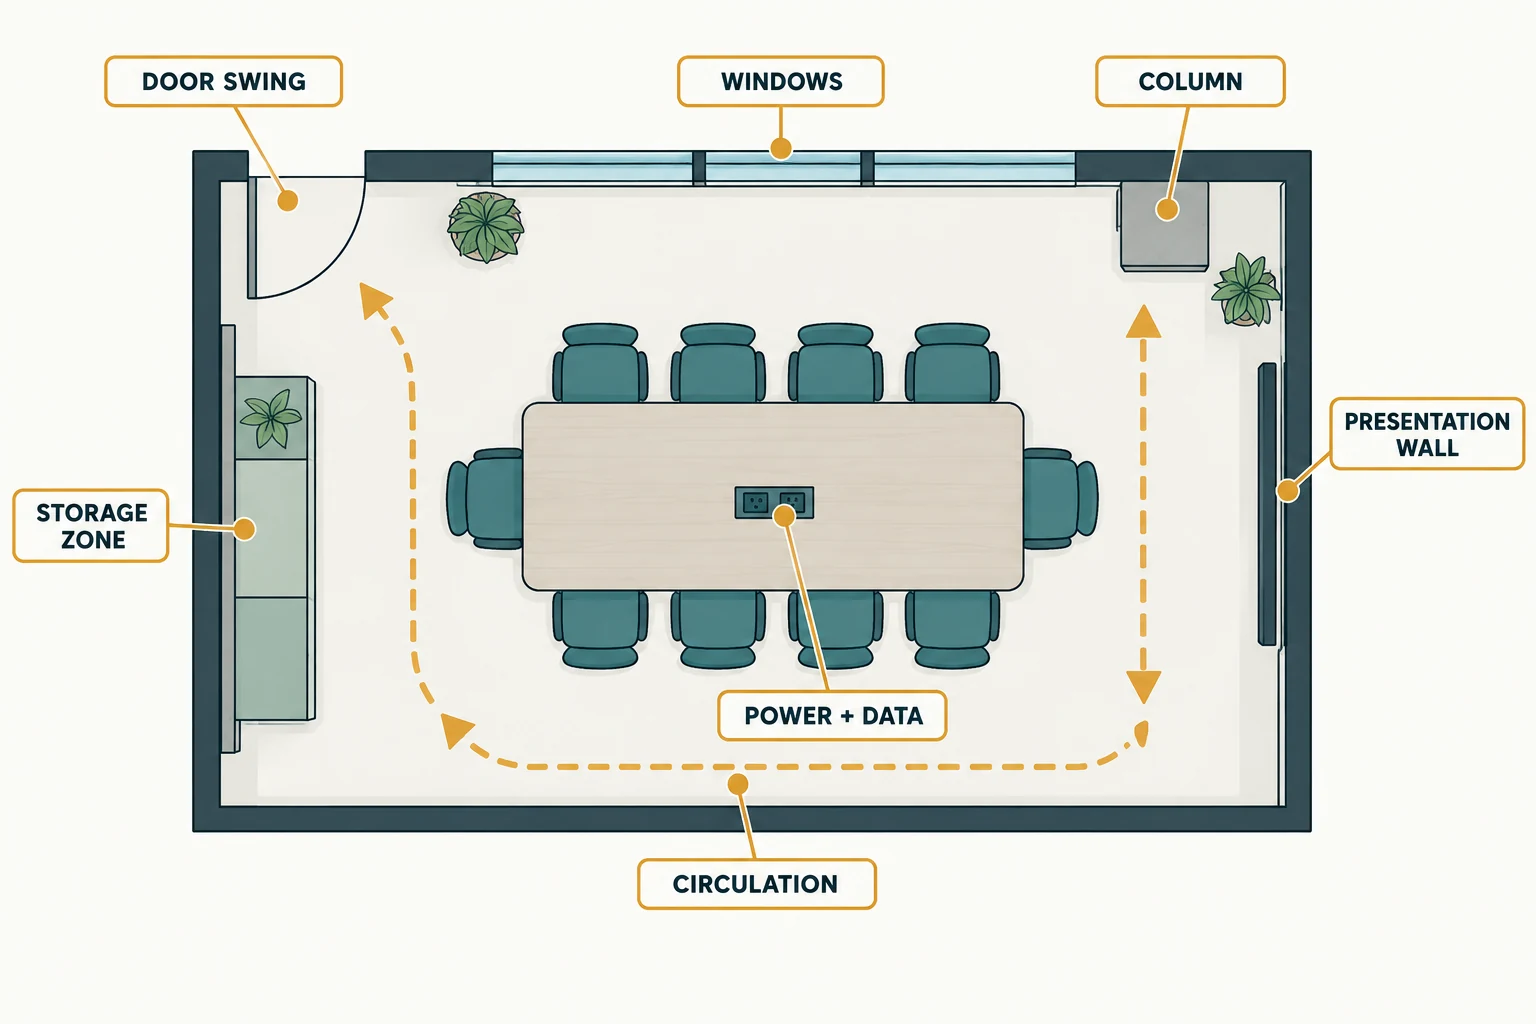
A useful furniture request does more than name a product category. It connects each item to a room, a number of users and a measurable condition. For example, a workstation request should identify the intended people per cluster, available floor area, screens, storage and cable interfaces. A meeting-room request should identify the usual and maximum group, presentation wall, technology responsibilities and whether the room changes layout.
The product overview explains the categories that can be discussed. The space-planning guide explains the room information needed to test a layout. Specific models, finishes, dimensions and documentation are confirmed against the project proposal.
Plan the project interfaces, not only the visible furniture
GEORGE Group can discuss work from design through on-site installation. Installation is charged separately, and the exact design outputs, site measurement, building work, transport, assembly and installation responsibilities must be identified in the quotation and contract. Production may involve GEORGE-owned factories, invested partner factories or commissioned manufacturing, depending on the category and project; the responsible route should be confirmed for the proposed supply.
For international institutional projects, a commercial quotation may use CIF as a common starting trade term. The actual destination, shipping route, import responsibility, site access and installation plan remain project-specific. Global inquiries are accepted, with Europe, the Middle East, East Asia and the Americas as current priority regions. This does not mean one delivery method is available for every destination.

What to prepare for an initial discussion
- Organization type, project country and exact site location.
- Room list, measured drawings if available, and the number and type of users in each space.
- A preliminary furniture schedule with quantities, or a clear note where quantities are still open.
- Material, finish, maintenance, cleaning and destination-document requirements.
- Known power, data, fixed-wall, floor and equipment interfaces.
- Delivery phases, target dates, access restrictions and requested site services.
Unknowns can stay marked as open questions. A shared current brief makes layouts and quotations easier to compare without turning early assumptions into promises.

About the supplier and the next step
GEORGE Office is presented under the George Group China / GEORGE Group brand. GEORGE BUILDING MATERIALS is the standard international trade name, and the legal company is Foshan Jingcheng Zhizao Building Materials Co., Ltd. Product evidence, destination documents, quotation scope and commercial terms should be checked for the actual project.