
Student-residence furniture should be scheduled by room family and occupancy. A single room, shared twin room and accessible room do not have the same bed, study, storage or circulation envelope. Start with the measured unit and the operator’s turnover routine before selecting a room package.
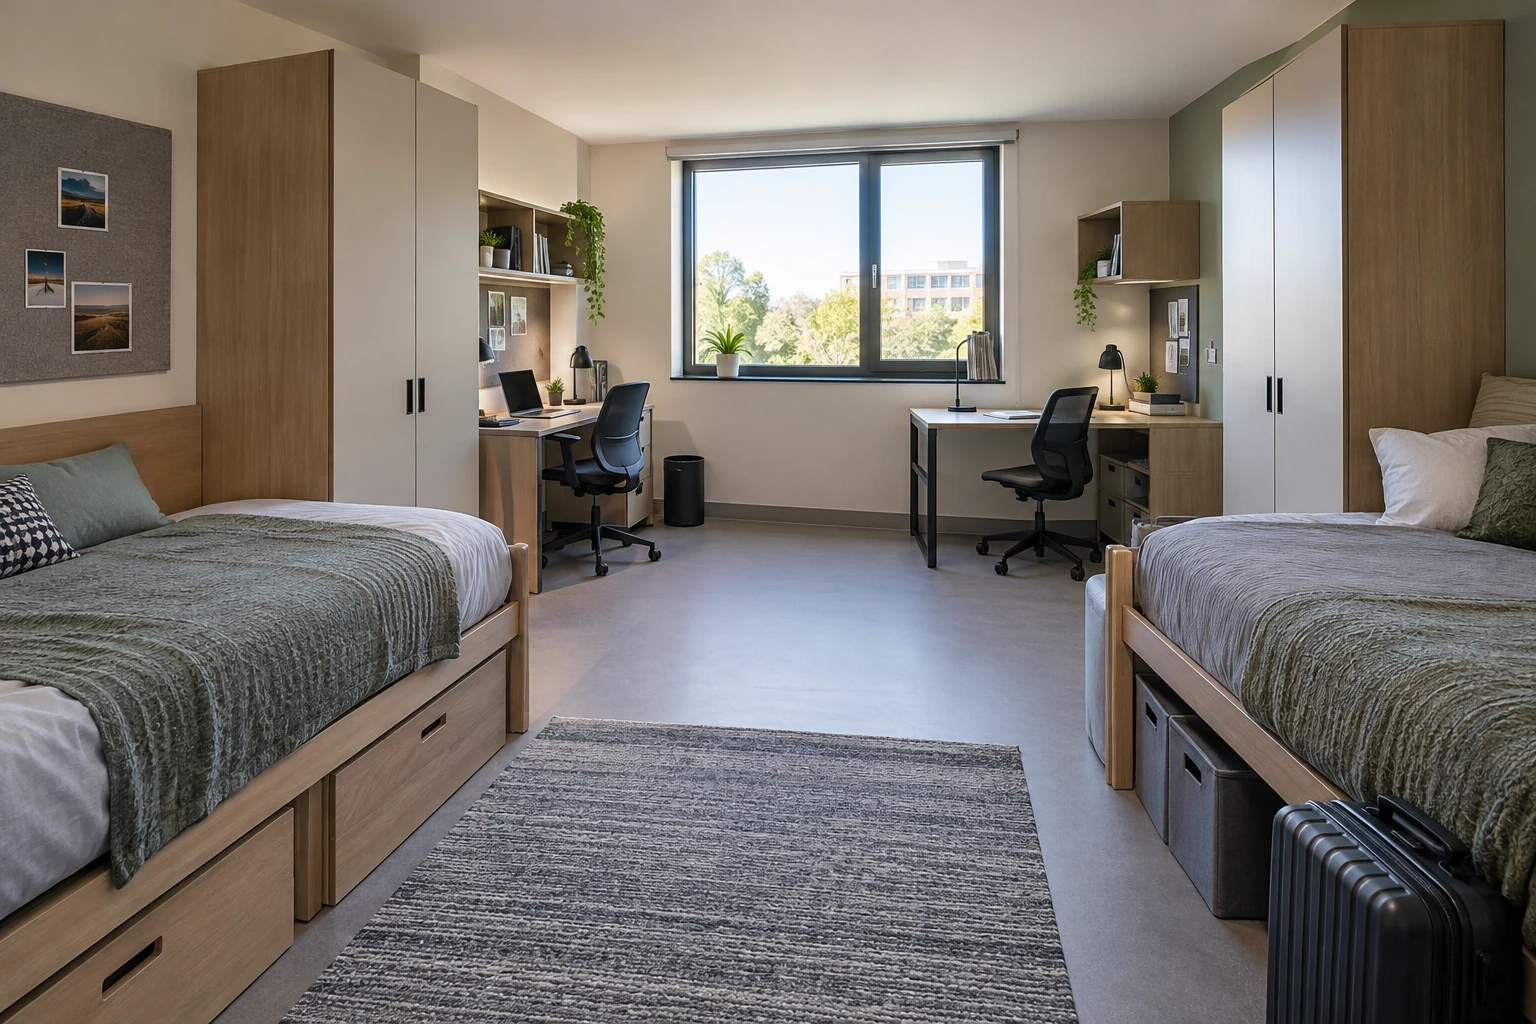
Create one schedule for each room family
Record occupancy, bed format, study positions, personal storage, shared amenities and any operator-supplied equipment for every repeated type. A clear room-family schedule prevents a small number of exceptional rooms from silently changing the standard package.

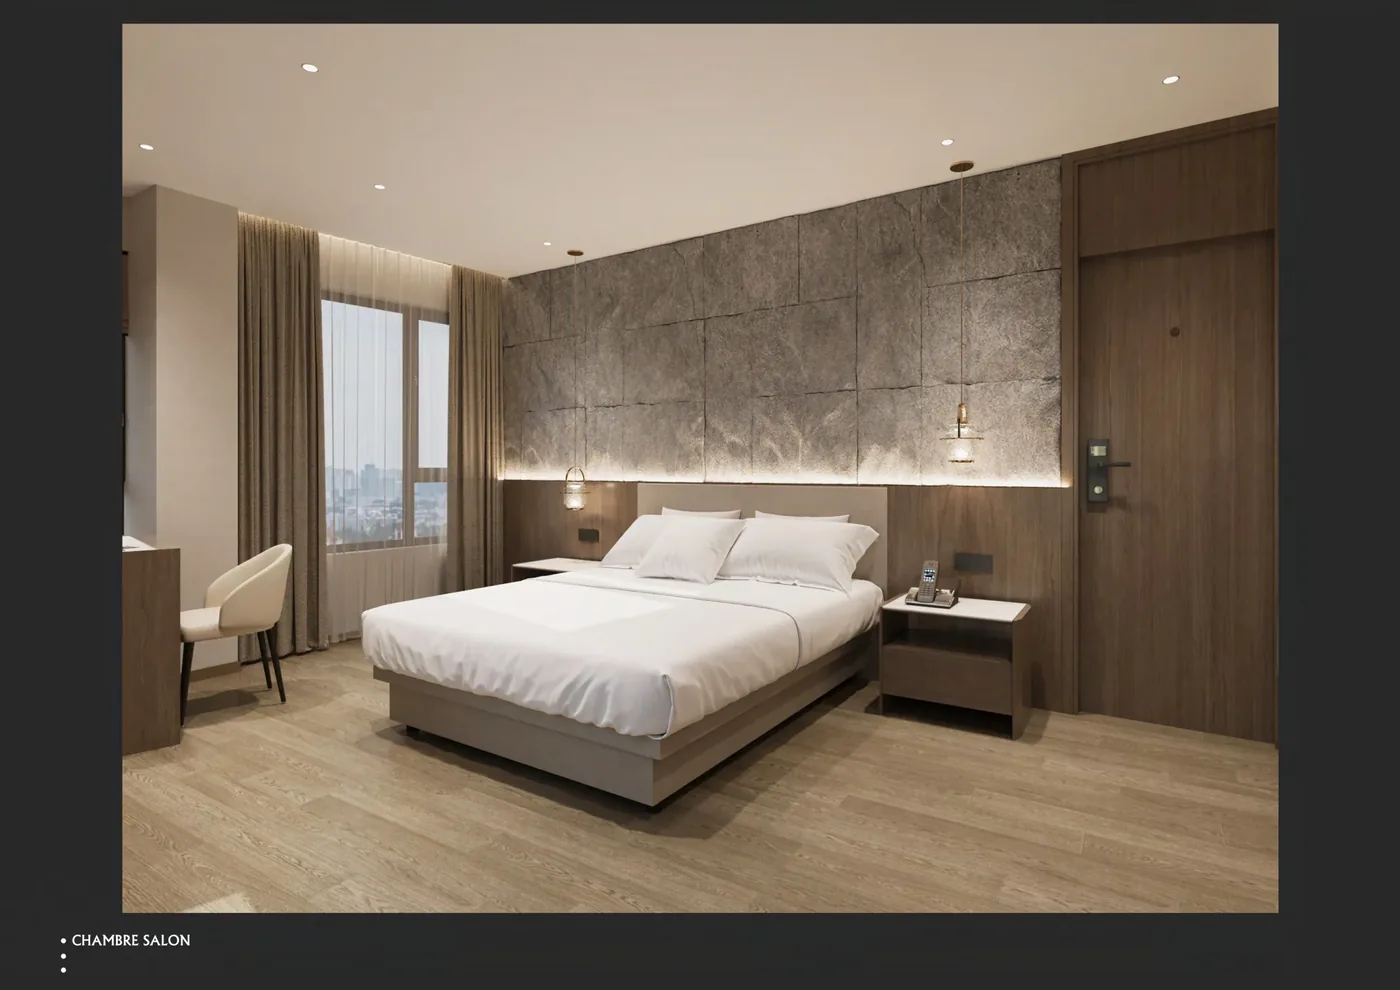
Decide what is fixed and what can be replaced
| Element | Freestanding route | Built-in route |
|---|---|---|
| Wardrobe and storage | Easier to replace or rearrange; needs wall clearance and stability review | Uses the room envelope closely; depends on verified walls, services and site measurement |
| Study position | Can respond to future room changes | Can coordinate with storage and power but creates a stronger building interface |
| Bedside element | Simple to exchange between rooms | Can reduce loose pieces but limits reconfiguration |
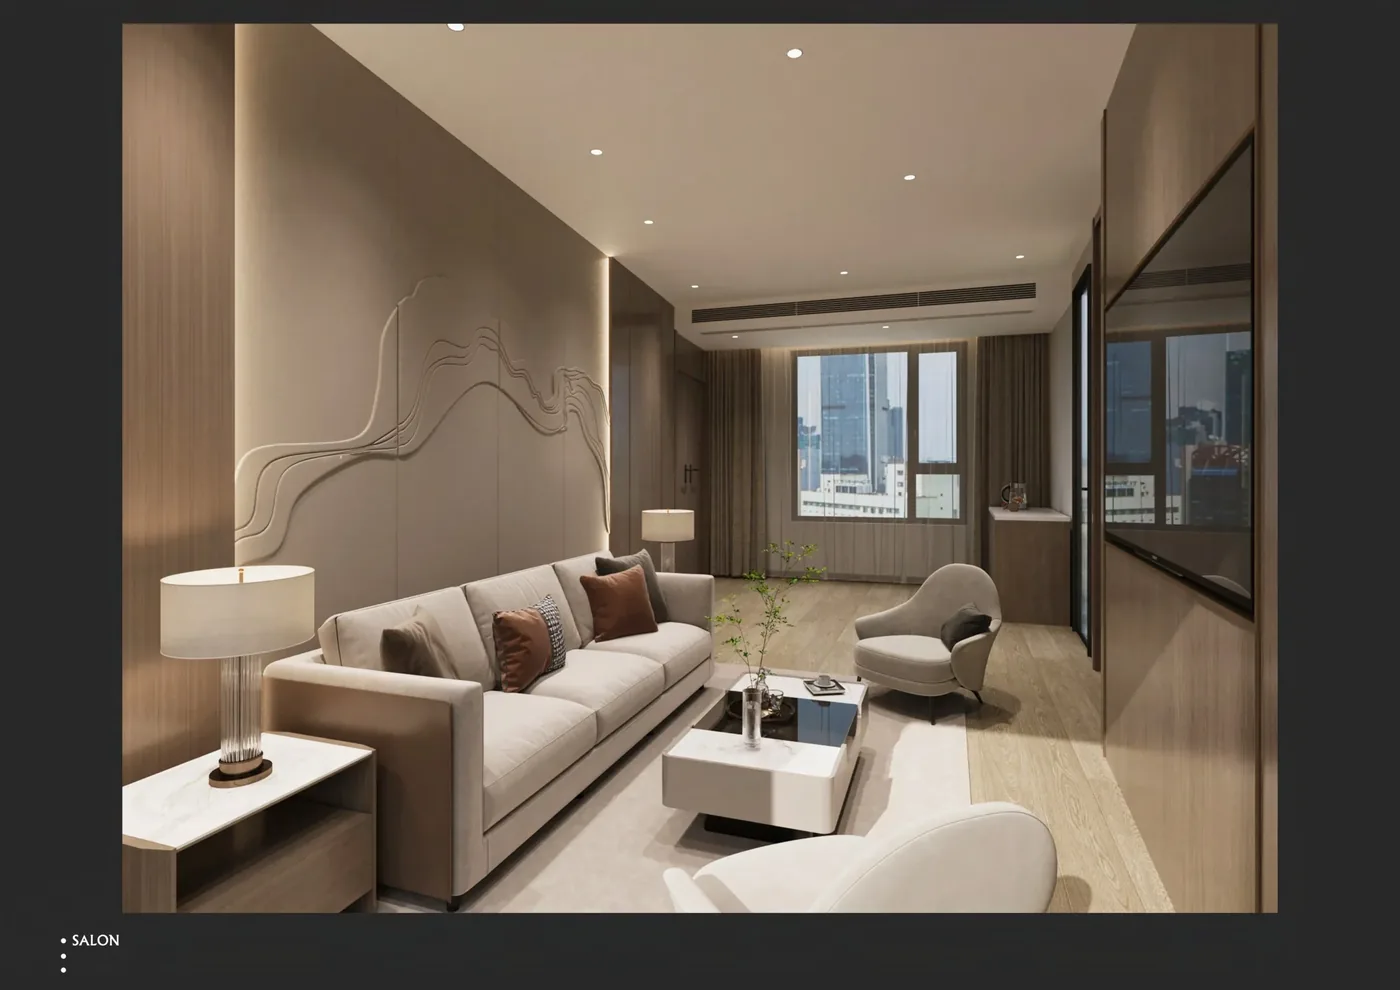
Plan for study, belongings and turnover
Check the desk surface against the resident’s actual device and study task, with chair pull-back and wardrobe doors shown open on the plan. List hanging, folded, bag and long-stay storage rather than specifying one undivided volume. Ask the operator how rooms are inspected, cleaned, repaired and reset between occupants; that routine affects access to floor edges, replaceable parts and whether upholstery is appropriate.
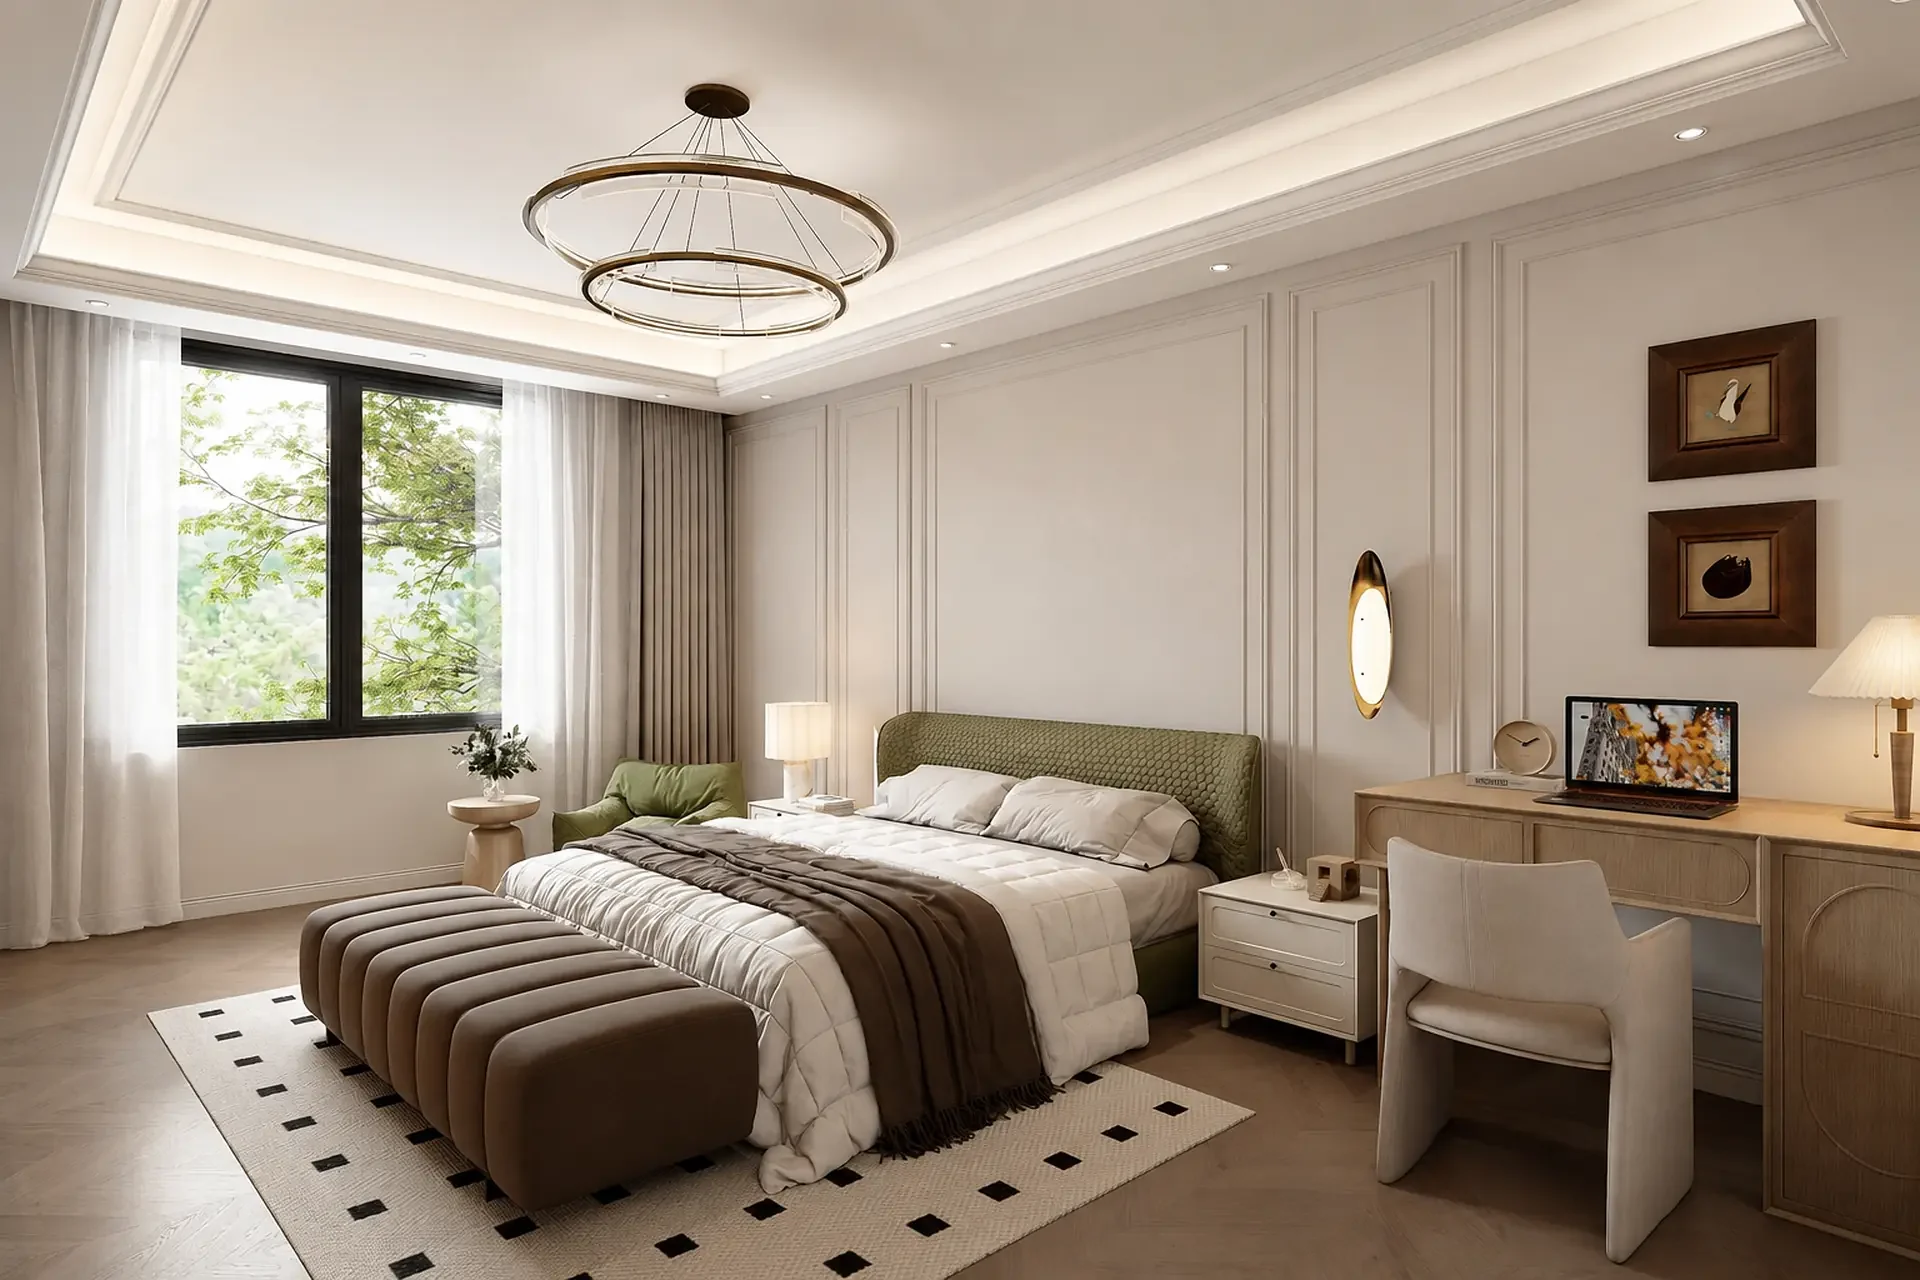
Information needed before a package is priced
- Room-type plans, reflected constraints and verified wall-to-wall dimensions.
- Occupancy and bed format for every room family.
- Study-device, personal storage and any shared-room separation needs.
- Operator cleaning, inspection, repair and replacement process.
- Quantity by building and phase, delivery route, floor access and installation responsibility.
- Finish samples, product evidence and mock-up or sample-room approval sequence.
GEORGE can develop bed, desk, wardrobe, seating and loose-storage options after those boundaries are set. Institutional storage may also support common-area or personal-storage discussions.