
Senior-living dining furniture should be planned around resident movement, companion and staff positions, service routes and the daily reset. Formal dining rooms, cafés and smaller household settings may share a finish direction but need different table sizes, chair forms and aisle relationships.
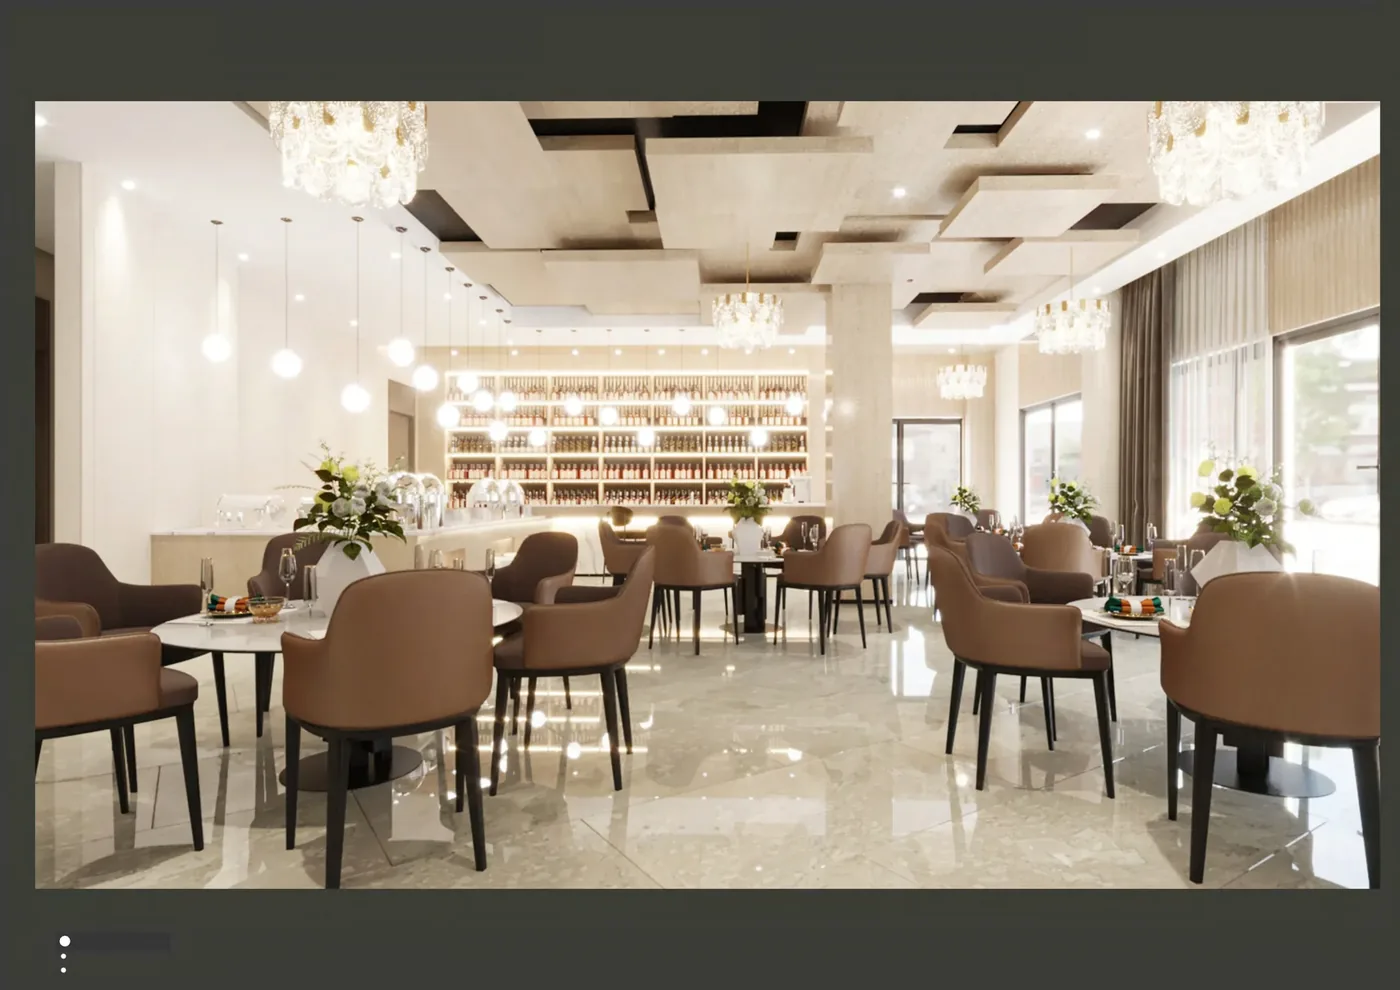
Count people around the table, not tables in the room
For each setting, record residents, companions and any staff support positions that may occur at the same time. Show chairs pulled back and the service route in use. Where the care team identifies mobility devices or assisted movement, include those occupied envelopes in the plan rather than reserving an undefined gap.

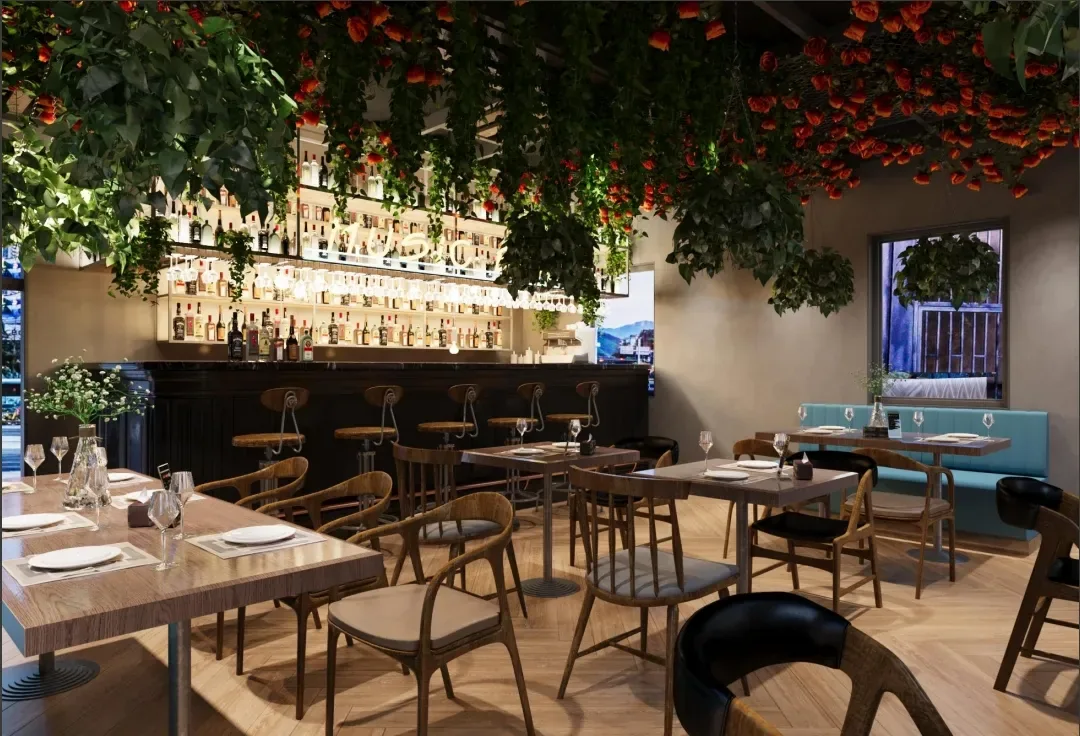
Match chair and table as one setting
| Component | Decision | Project check |
|---|---|---|
| Chair | Arm or armless, upholstered or non-upholstered, loose or stackable | Resident range, occupied footprint, staff handling, cleaning and replaceable parts |
| Table top | Round, square or rectangular; individual or group size | Place setting, companion/staff position, joining and daily cleaning |
| Table base | Central or legged structure | Chair approach, feet and any mobility-device position supplied by the care team |
| Perimeter seating | Loose chairs or fixed banquette | Assisted access, site survey, fixing and replacement responsibility |
Design the reset around the operator
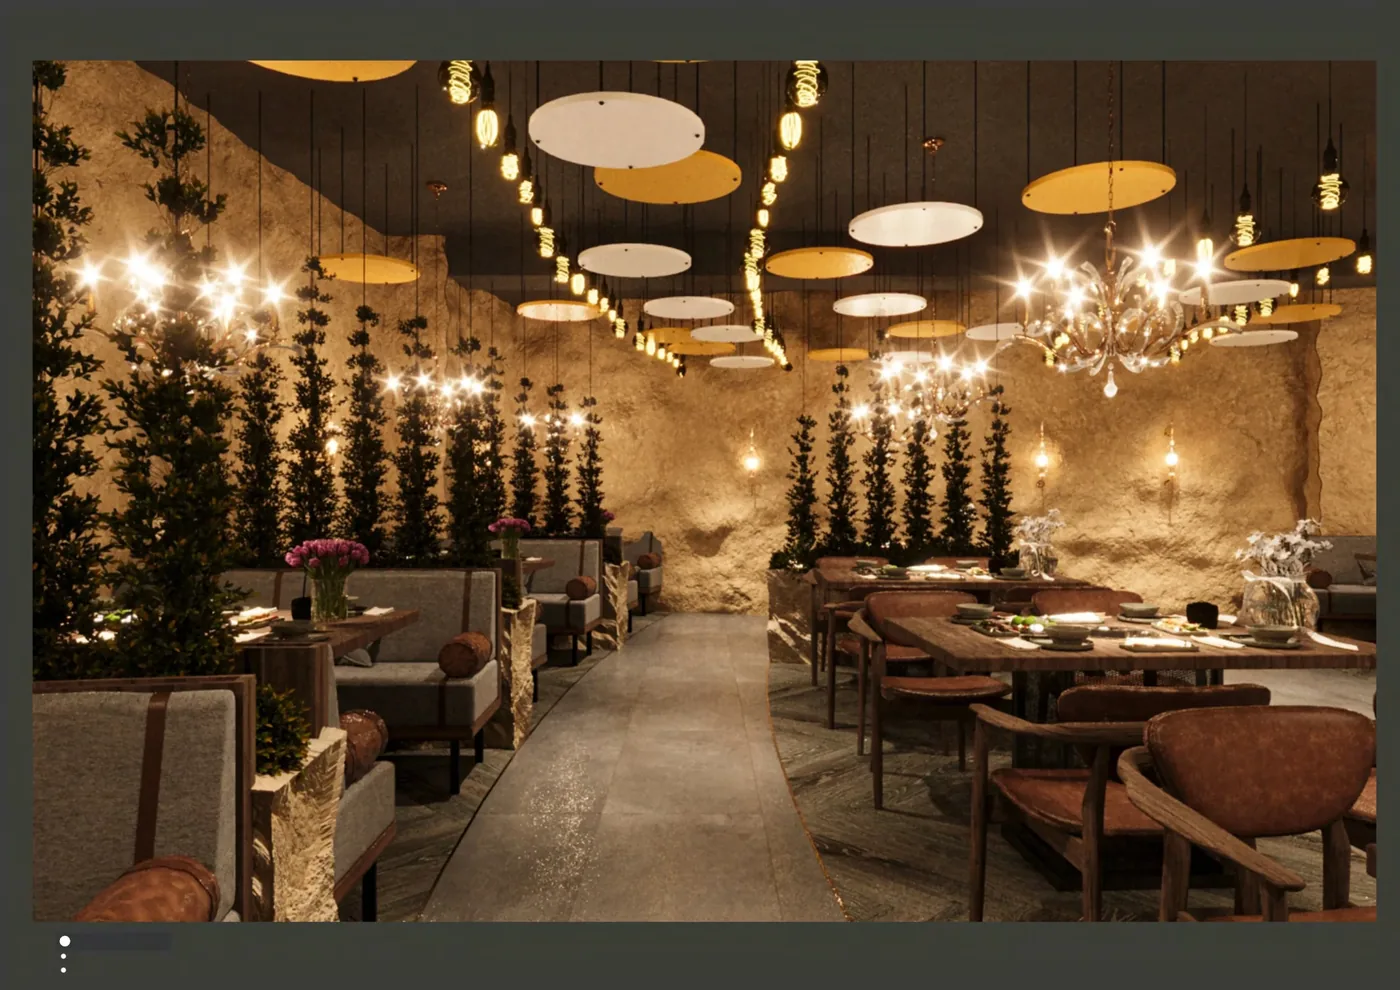
Ask who moves tables, how often the room changes, where spare chairs wait and how food or activity use affects the cleaning cycle. A larger number of small tables increases grouping options but also increases alignment and movement work. Larger shared tables reduce piece count but can be harder to reposition and may limit small-party choice.
Brief materials with the cleaning routine
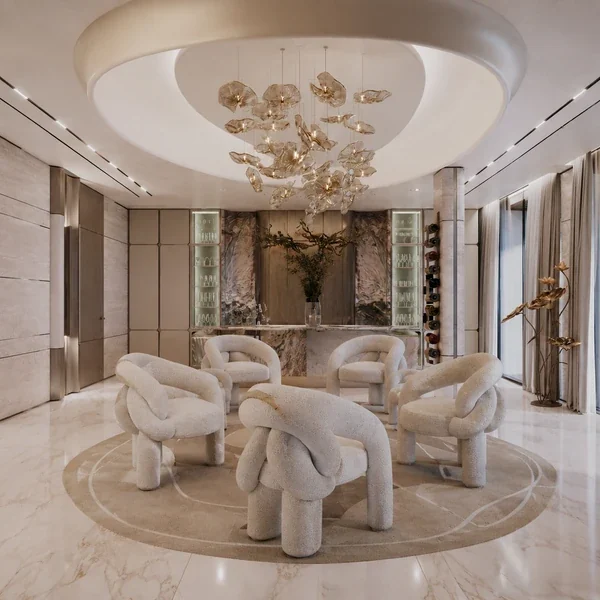
Provide the operator’s actual cleaning products, frequency, contact-time instructions where relevant, stain risks and damaged-part replacement process. GEORGE can then propose surface, edge, frame and upholstery options for review. The selection does not by itself demonstrate infection control, accessibility or prevention of falls.
Information for a dining proposal
- Measured plan with kitchen or service entry, clearing point, doors and fixed elements.
- Resident numbers, companion pattern and staff support positions by meal period.
- Movement and assistance conditions supplied by the operator or care team.
- Preferred table mix, chair features and any room changeovers.
- Cleaning, maintenance, finish sample and product-document requirements.
- Quantity, storage, delivery route, phase and installation responsibility.
Coordinate this detailed venue plan with the broader senior living and care package.