
Senior living furniture planning should distinguish private resident rooms, shared lounges, activity rooms, dining and staff-supported spaces. Residents may have different mobility, assistance and personal-storage needs, while operators need repeatable cleaning, repair and room-turnover routines. Those inputs should be documented without turning furniture choices into a medical claim.
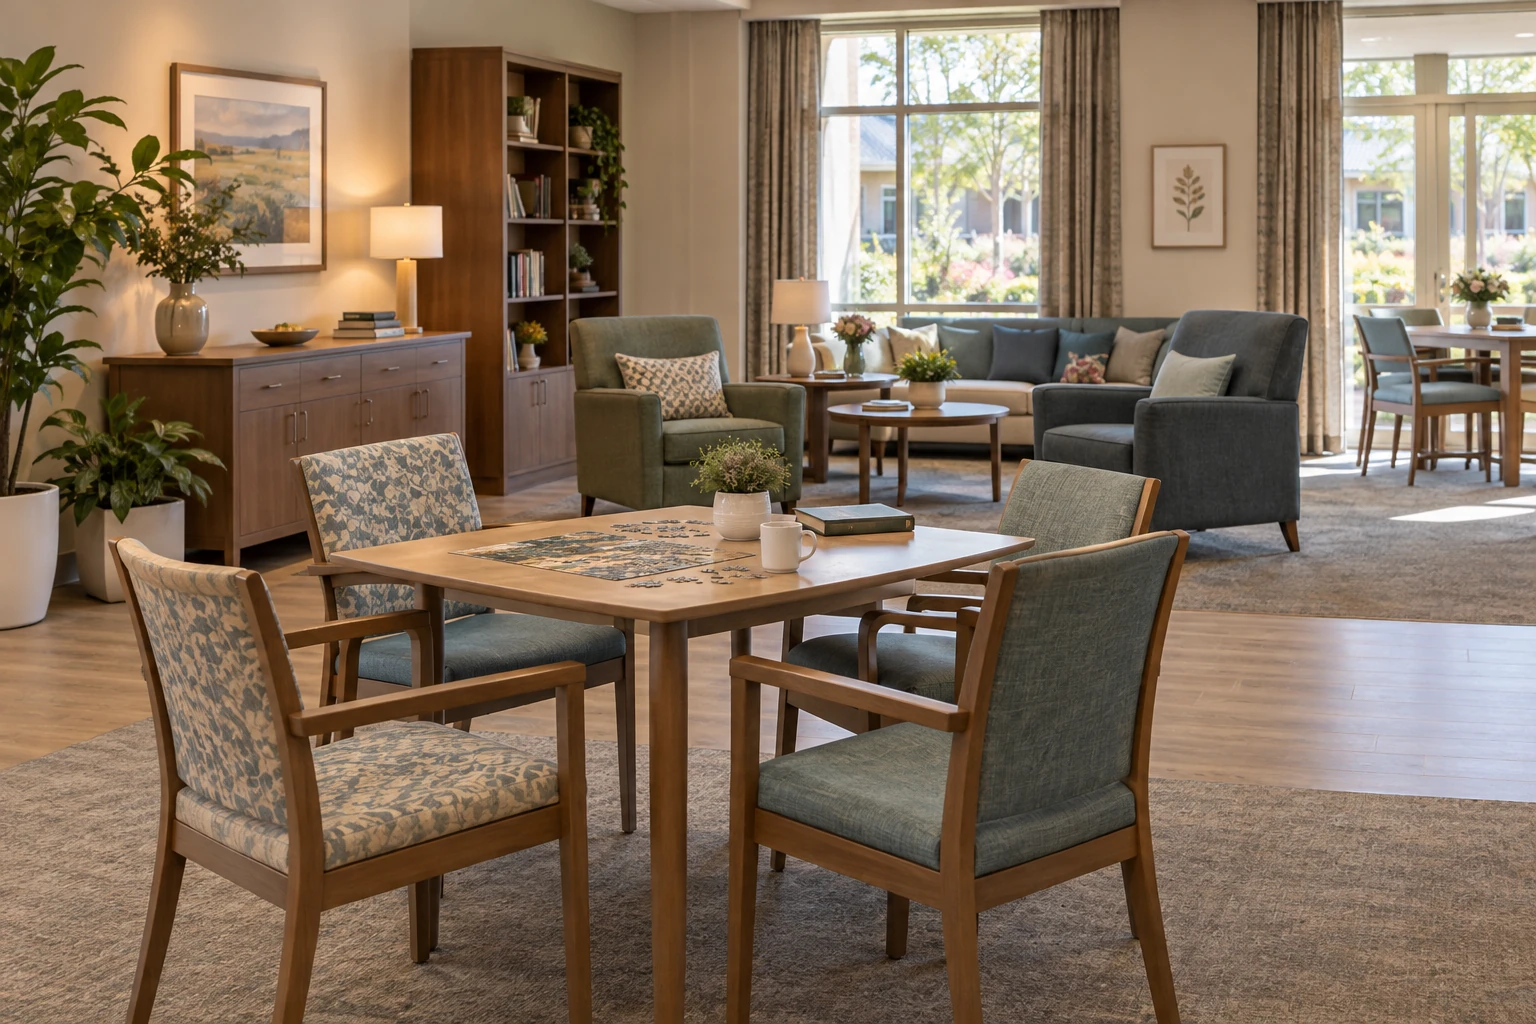
Give each setting a resident task
| Setting | Resident task | Buyer input |
|---|---|---|
| Private room | Sleeping, dressing, personal storage and visits | Room type, resident belongings, assistance space and operator turnover |
| Shared lounge | Conversation, television, quiet sitting and companion visits | Group sizes, dwell time, staff sightlines and side-table reach |
| Activity room | Games, crafts, meetings or scheduled programmes | Table tasks, equipment, changeover and storage |
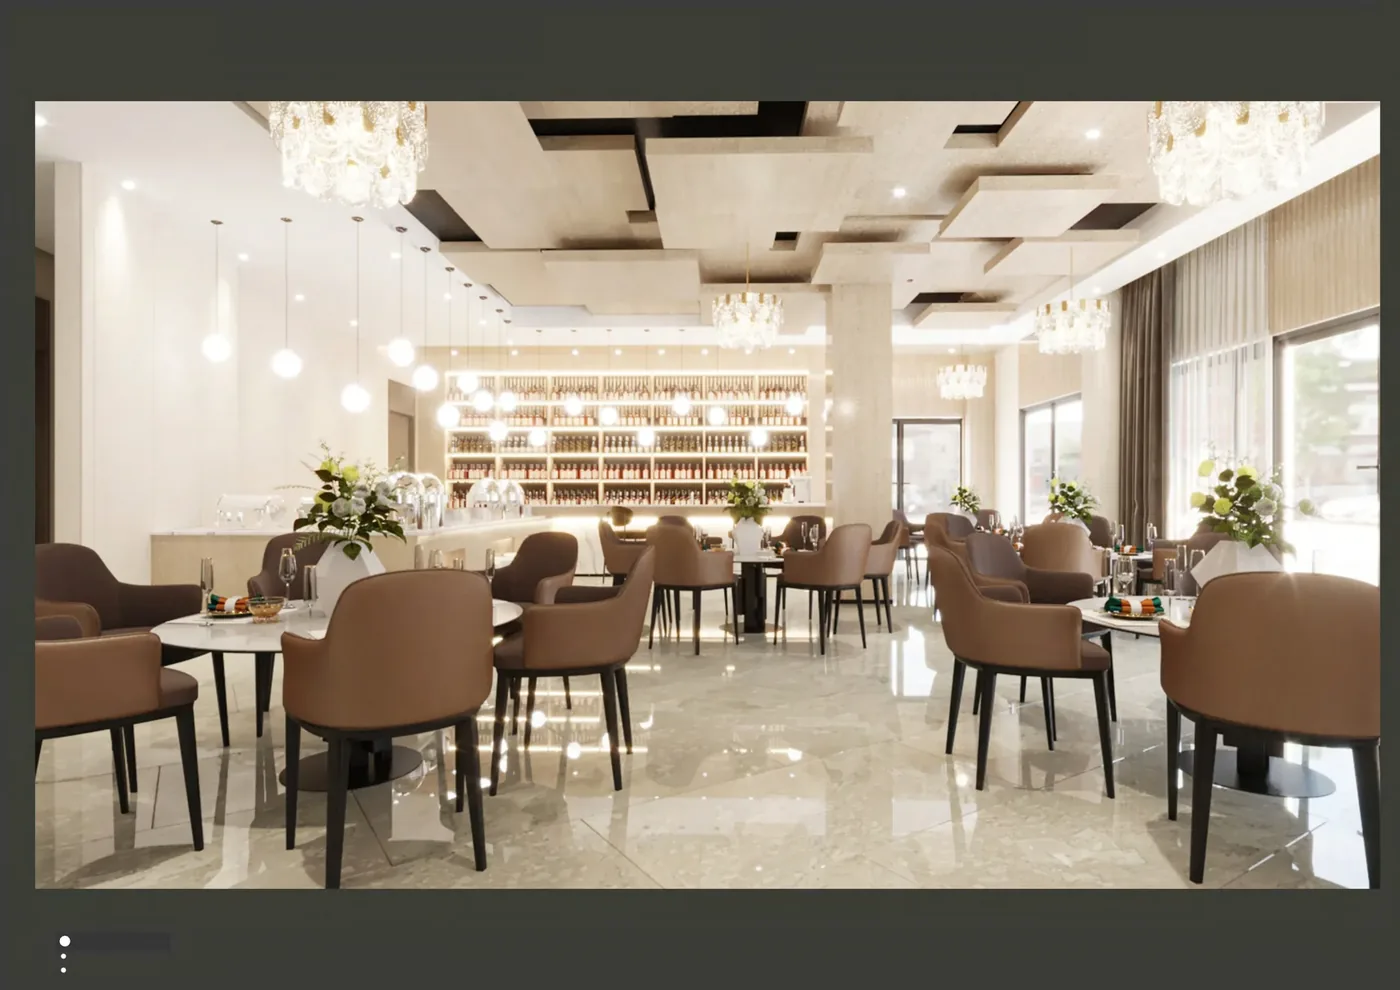
| Dining | Meals, companion seating and social use | Resident and staff movement, table mix and service route |
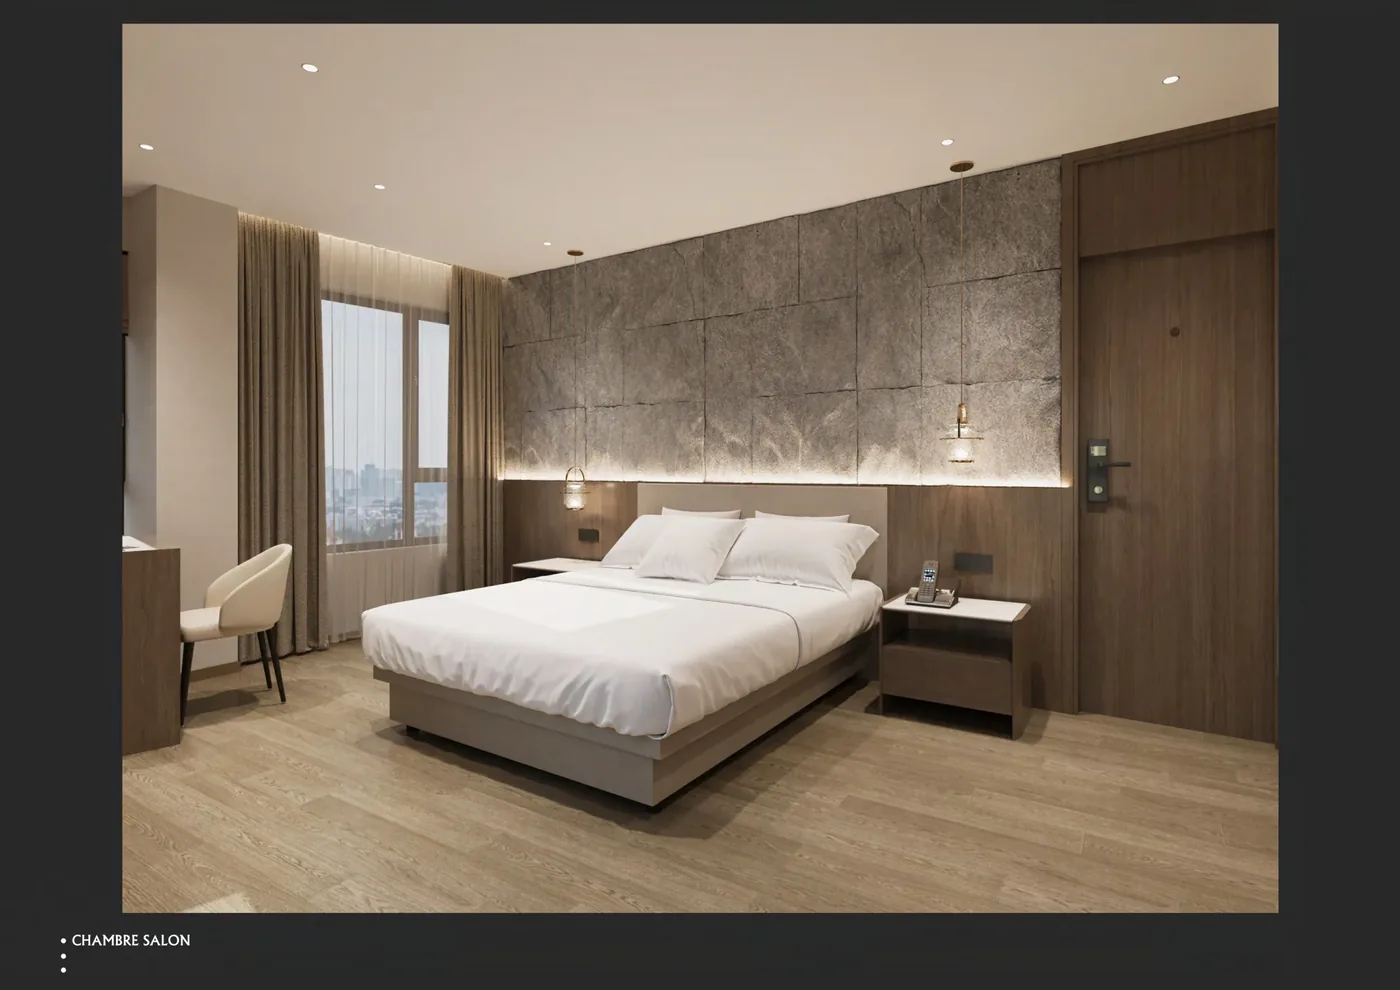
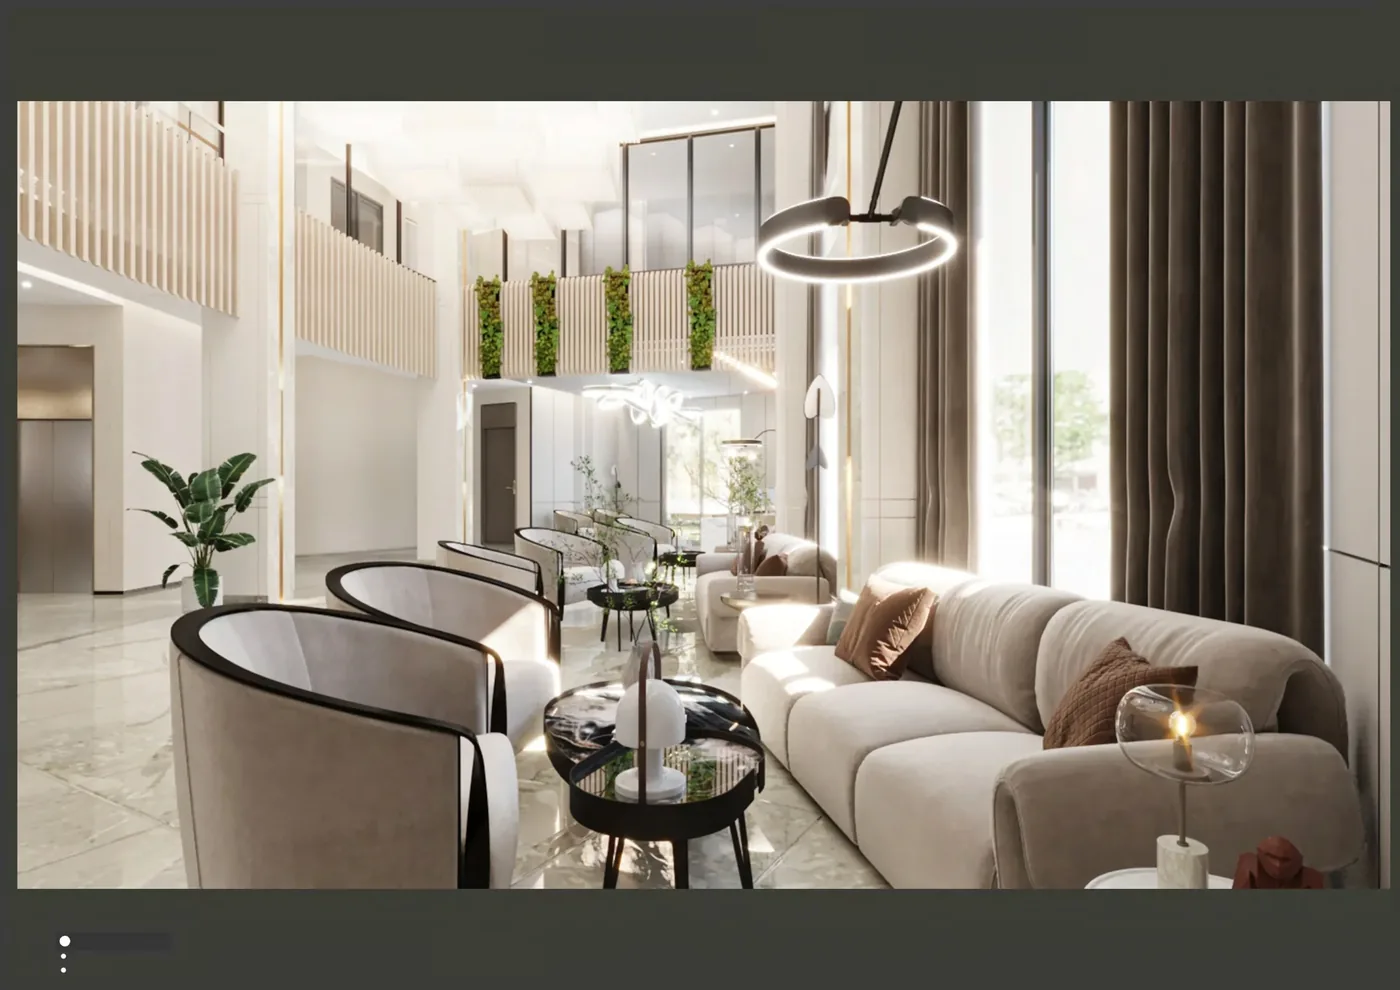
Balance residential character with operating access
A homelike mix can avoid a repetitive waiting-room appearance, but every additional furniture type creates another footprint, maintenance instruction and replacement part to manage. Set a controlled family of chairs, sofas, tables and storage, then vary colour or grouping where the project needs visual identity. Keep floor edges, wardrobes and service points accessible to the operator’s actual routine.
Brief assistance and movement conditions
The care provider should state occupied chair footprints, assisted movement space, walking-aid storage and any required open positions. Furniture placement can then be checked against those conditions. Stability, accessibility, fire performance and cleanability must be supported for the proposed product and destination; the page does not claim fall prevention or a care outcome.
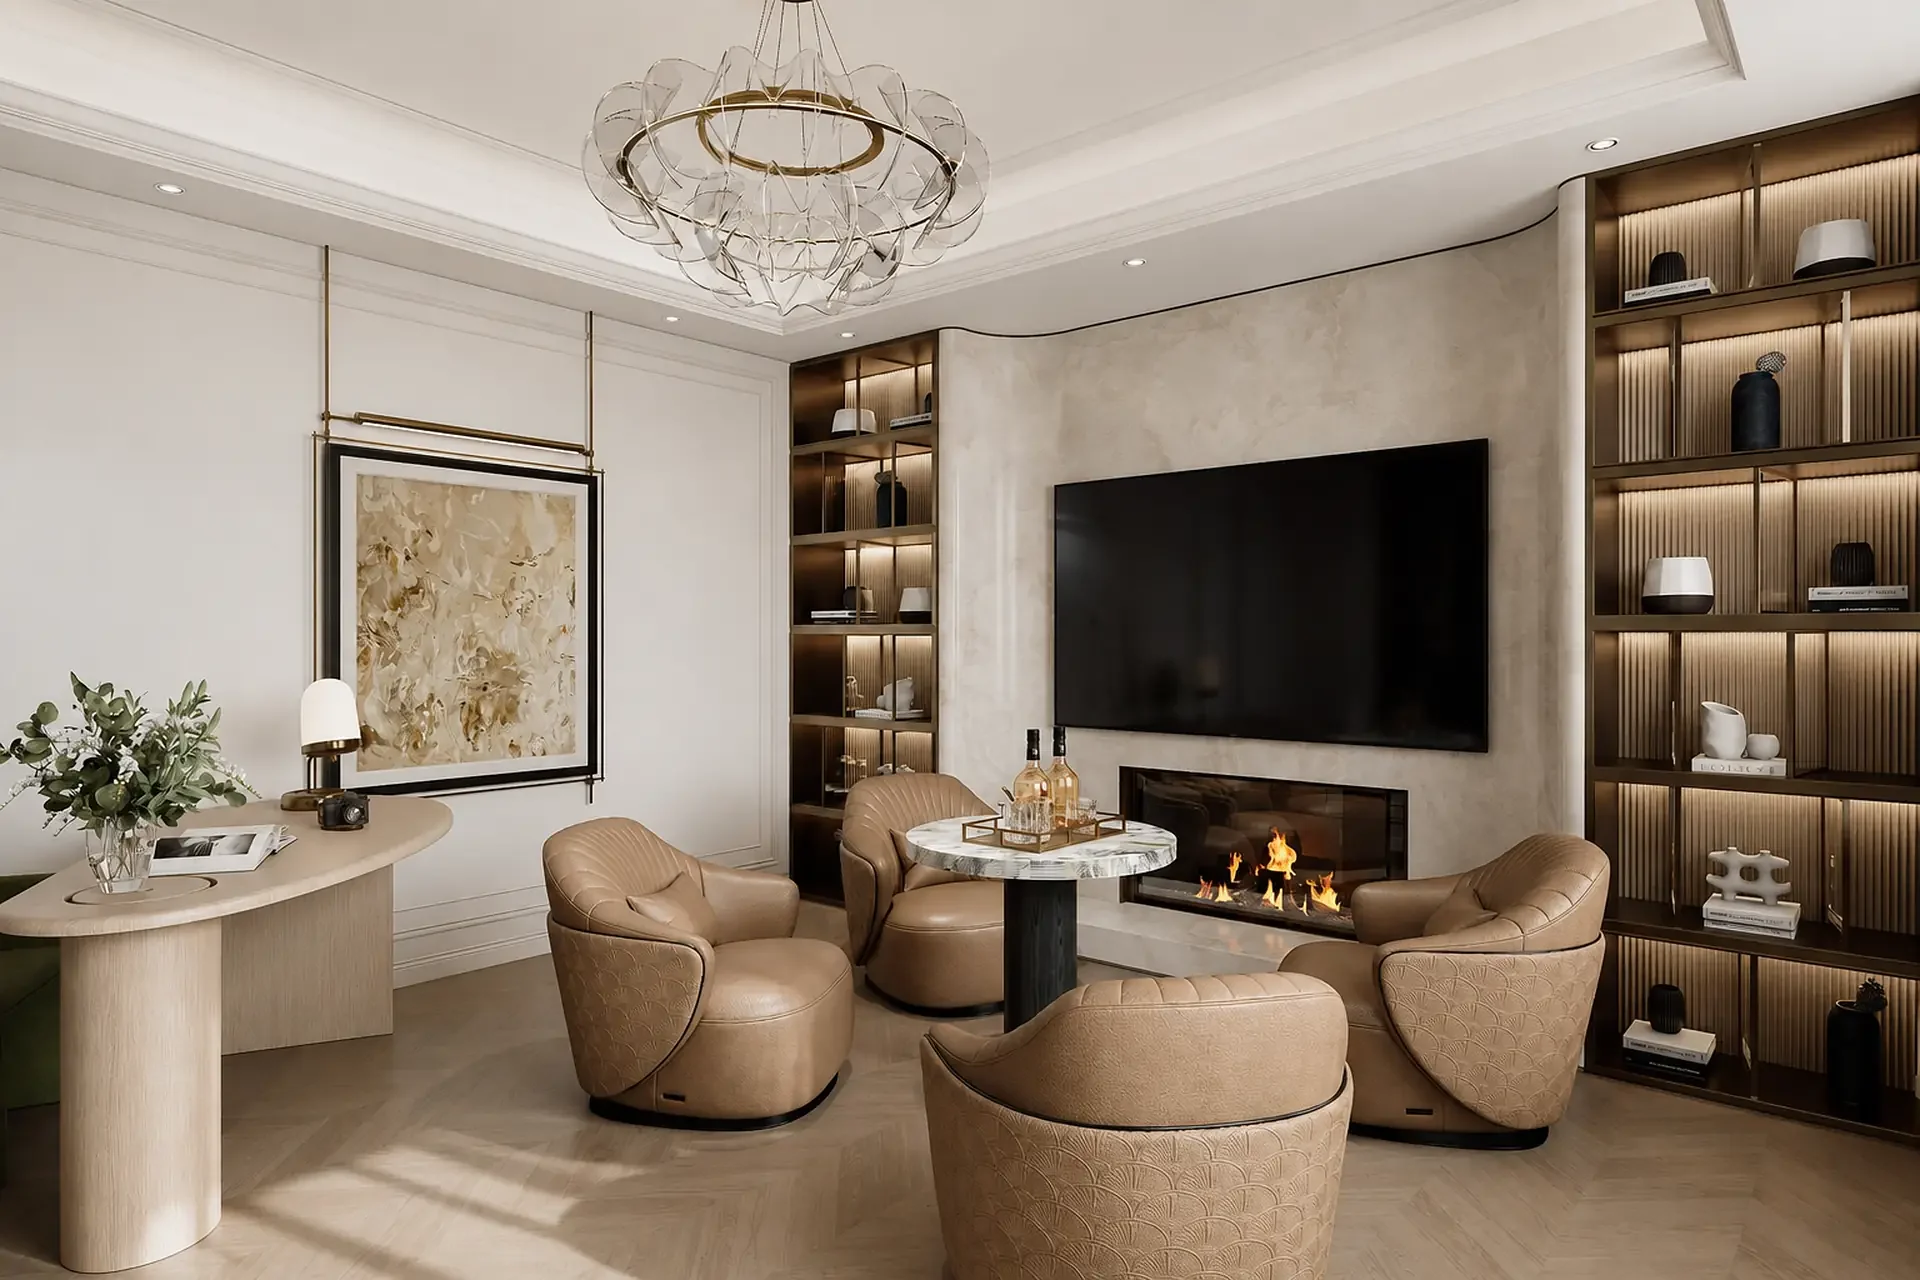
Prepare the care-setting inquiry
- Facility type, resident profiles supplied by the operator and room schedule.
- Private-room, lounge and activity tasks with peak occupancy.
- Assistance, mobility-device and staff-support space defined by the care team.
- Personal and shared storage inventory.
- Cleaning, maintenance, replacement and room-turnover routine.
- Destination evidence, samples, floor plans, delivery phase and installation scope.
Use senior living dining for meal-space detail and healthcare seating for product-level options.