
A meeting table has to fit the real participants, equipment, room and delivery route. A nominal seat count or shape name cannot establish capacity on its own. Compare actual proposed dimensions, leg and joint positions, chairs, services and routes using the measured room.
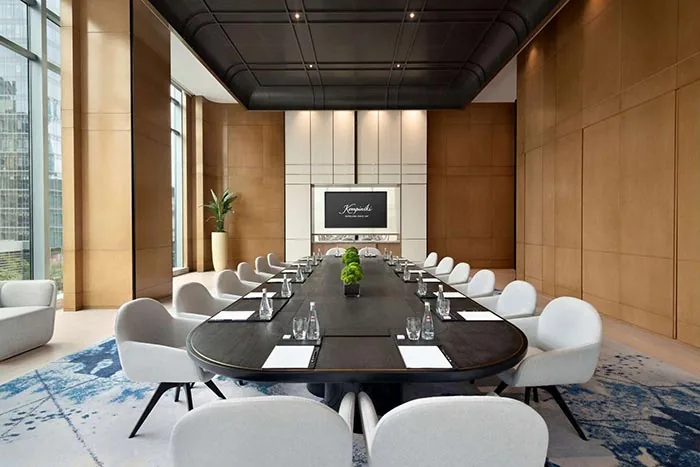
Choose the form from the meeting activity
| Decision | Questions |
|---|---|
| Shape | Is the room mainly for face-to-face discussion, presentation, document review or mixed use? Can everyone see the display and one another? |
| Size and supports | What equipment sits on the surface? Where do legs, bases and table joints fall relative to occupied chairs? |
| Modular or fixed | Does the table remain assembled, split for training or move between rooms? Who changes it and where are unused parts stored? |
| Finish | Which surface, edge and base are proposed, and what care guidance applies to them? |
Separate furniture services from building and technology work

Request the proposed cable openings, trays, access covers and any specified power or data components. Show the building service point on the plan. State who supplies, connects and tests outlets, wiring, network and audiovisual equipment. A cable opening in a table does not make those works part of the furniture scope.
Prepare the meeting-table inquiry
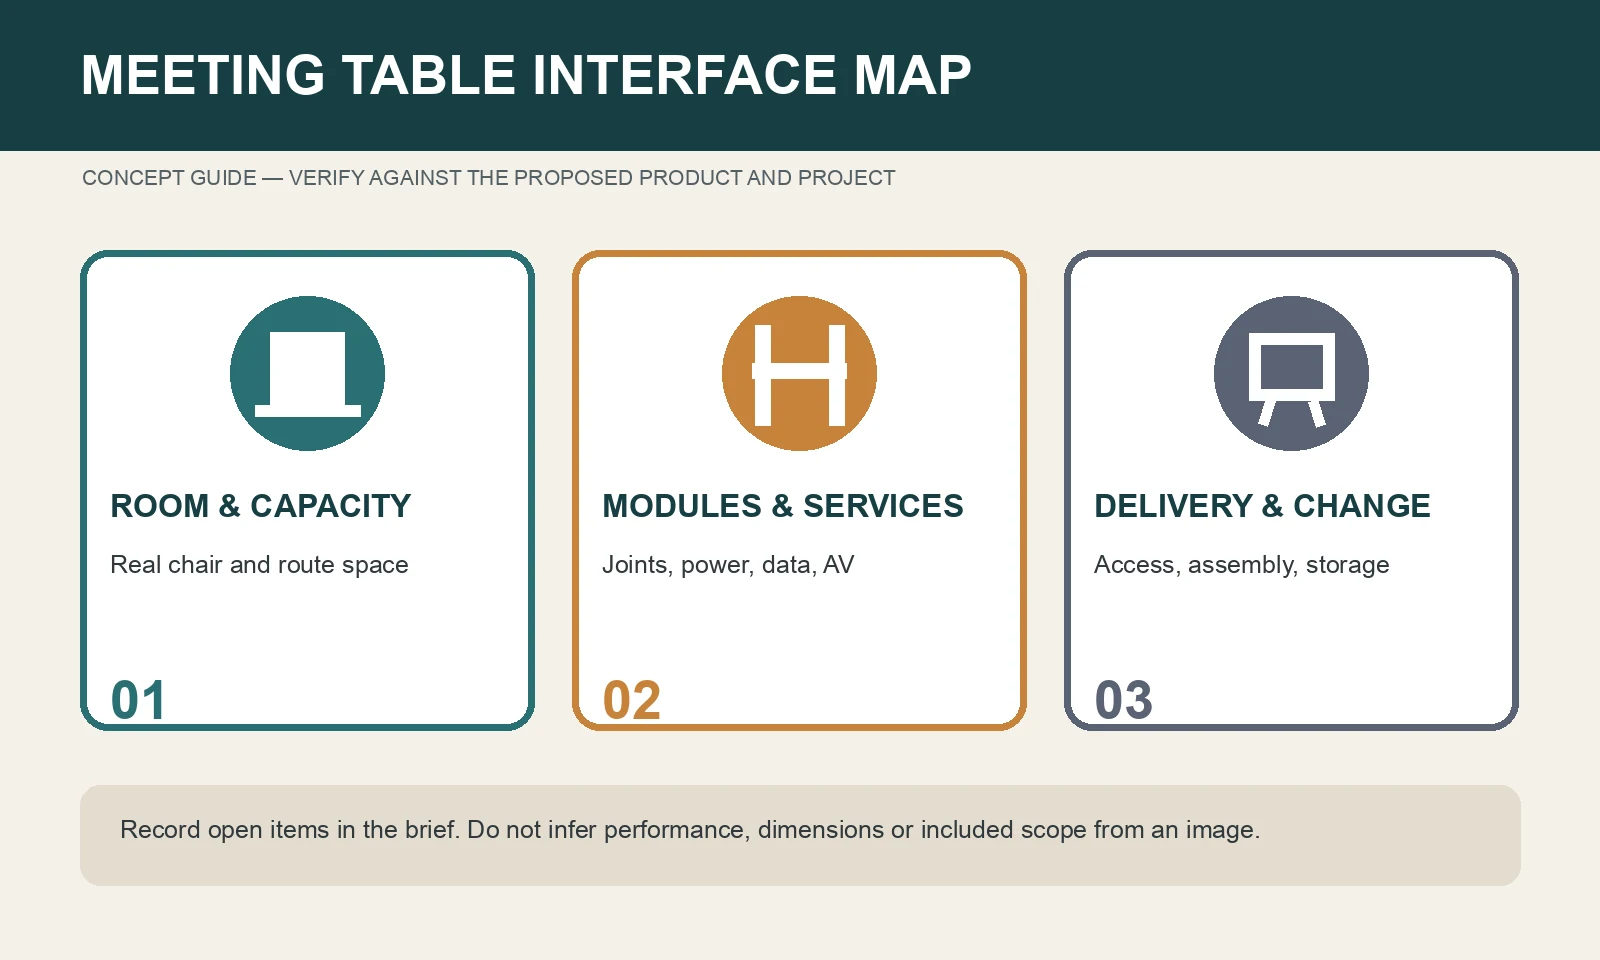
Send the measured room, intended activities, participant range, chair dimensions if known, display and equipment positions, required table changes, service points, material references, cleaning conditions, destination, access and target date. Ask for a plan, product dimensions, joint and support detail, included service components, packaging, assembly and separately charged installation.
Use meeting and training room planning when the main question is how several activities share a room.