
Reception and lounge seating should be selected for the visitors, dwell time, arrangement and upkeep expected in the actual project. A sofa, lounge chair and upright visitor chair create different postures, footprints and cleaning access. Compare these roles before choosing upholstery or style.
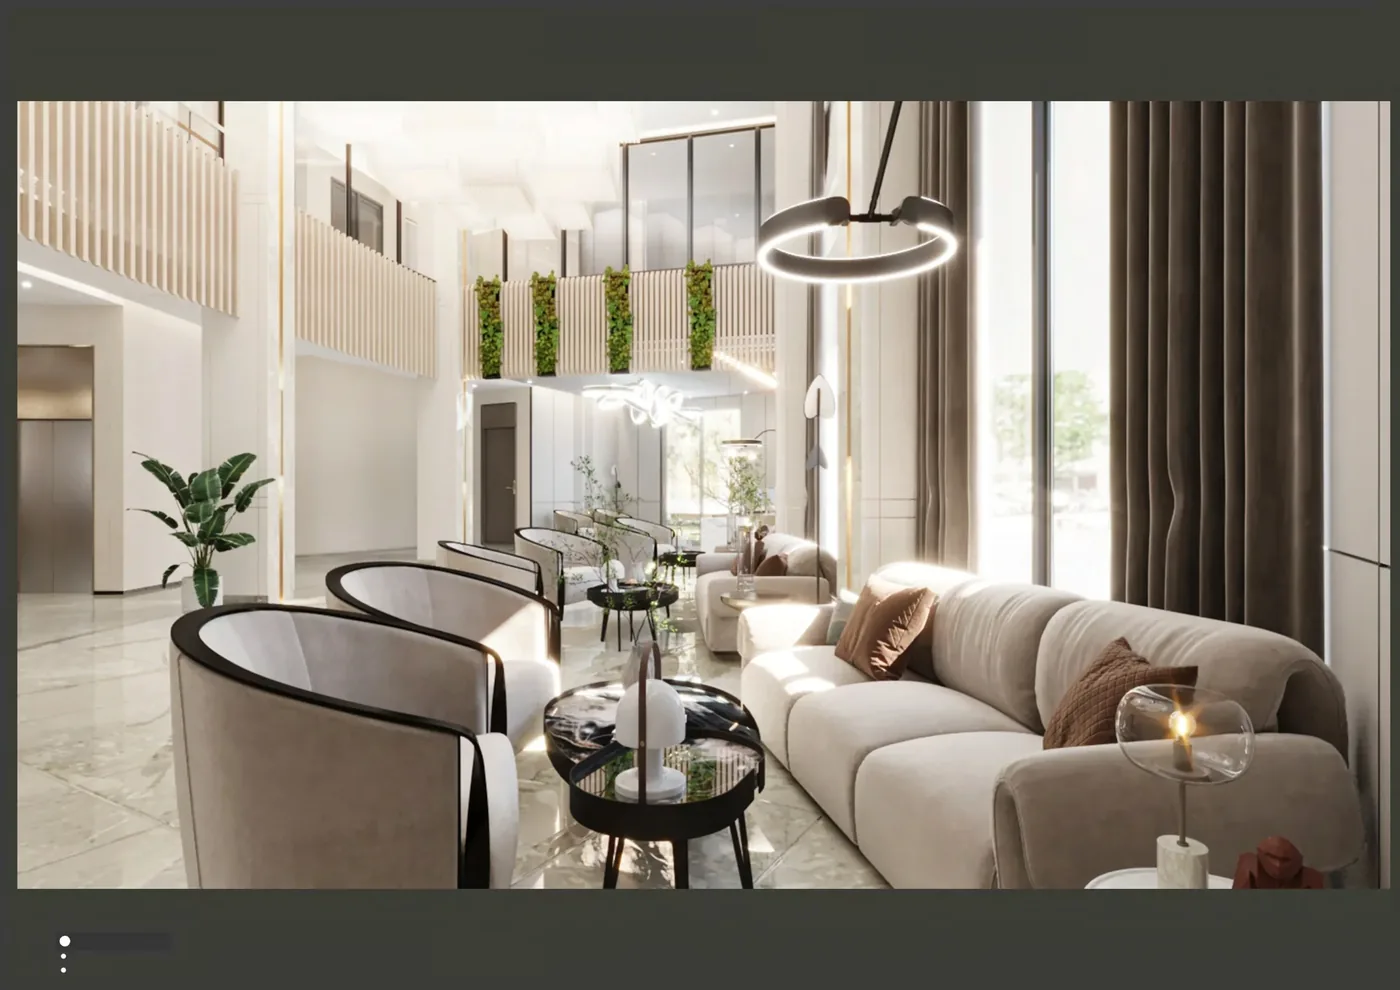
Choose the seat type from the wait or conversation
| Role | Useful questions |
|---|---|
| Individual upright seat | Is the wait short? Do visitors need a clear personal position and easy entry or exit? |
| Lounge chair | Does the setting support longer informal conversation? Is there space for side tables and belongings? |
| Sofa or bench | Will visitors share the seat? How does its full footprint affect routes, cleaning and future rearrangement? |
| Mixed setting | Do visitor needs and group sizes justify more than one posture or seat type? |
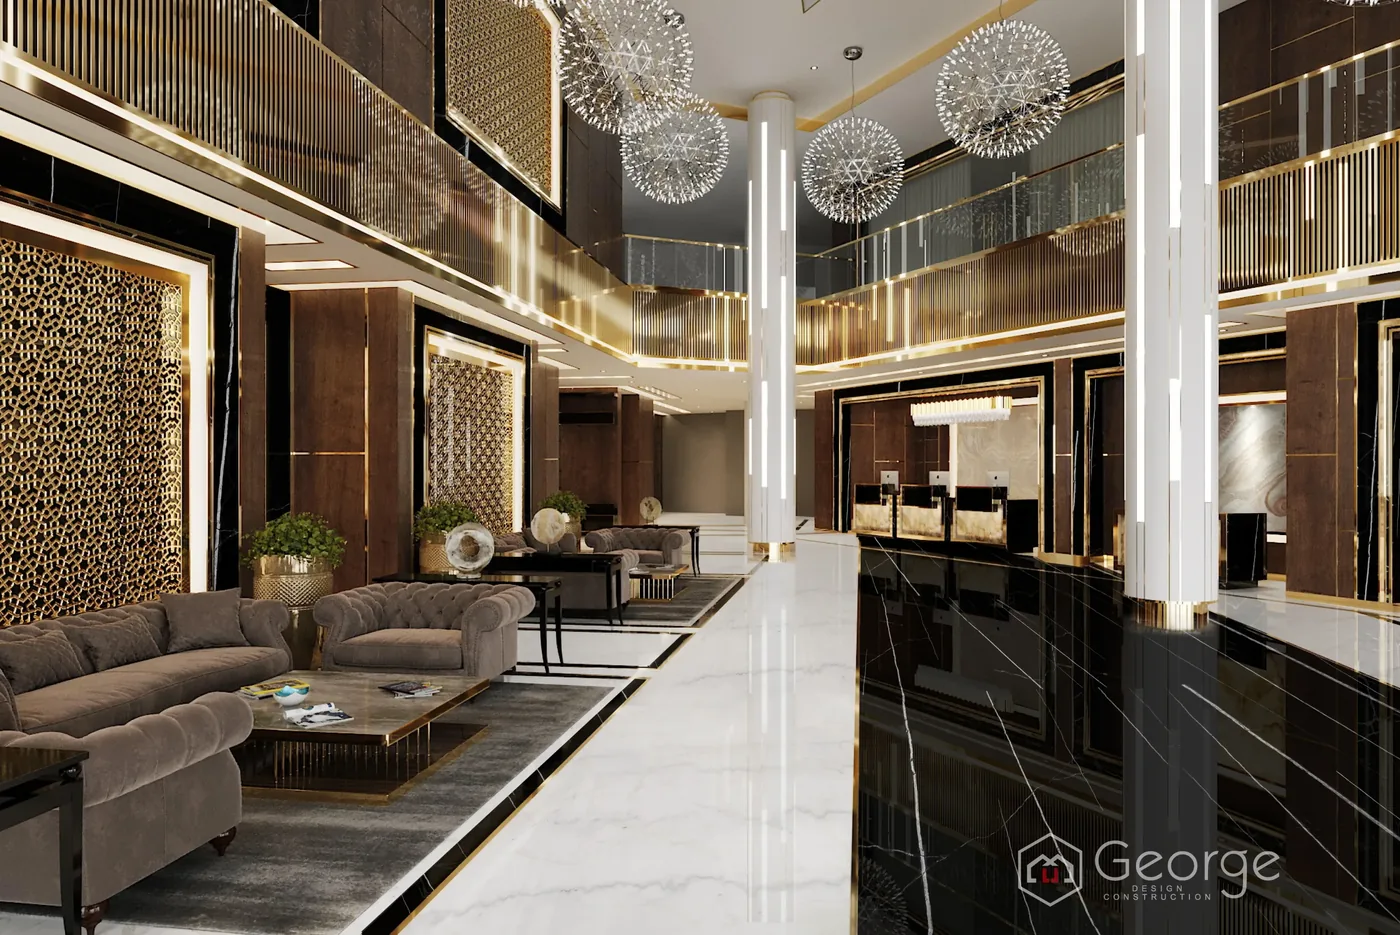
Check material, care and replacement needs
State the expected use level, cleaning frequency and products used. Ask for the actual upholstery or finish, care guidance and any replaceable covers or components. If a project needs a specific test, flame response, cleaning chemistry or other institutional requirement, request supporting evidence for the exact proposed material. Do not infer it from appearance or a generic material name.
Place the seating in the whole reception plan
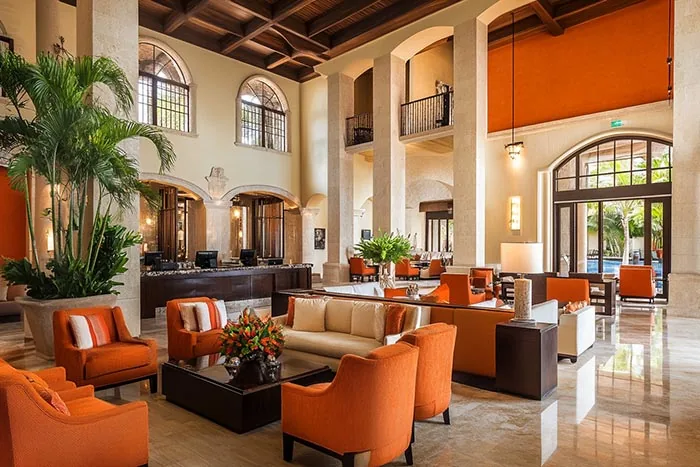
Provide the measured area, visitor route, expected peak occupancy, typical wait, desired groupings, tables or charging needs, material references, cleaning conditions, destination and delivery access. For the complete route and counter relationship, use office reception furniture planning. Medical or care settings require their own user and cleaning conditions rather than a general reception assumption.