
A reception area has to move visitors from arrival to greeting, waiting and onward access without exposing staff work or creating a furniture bottleneck. Plan the visitor route, counter, waiting seats, privacy and fixed interfaces as one space. The right answer depends on the room, staffing pattern, visitor volume and project requirements.
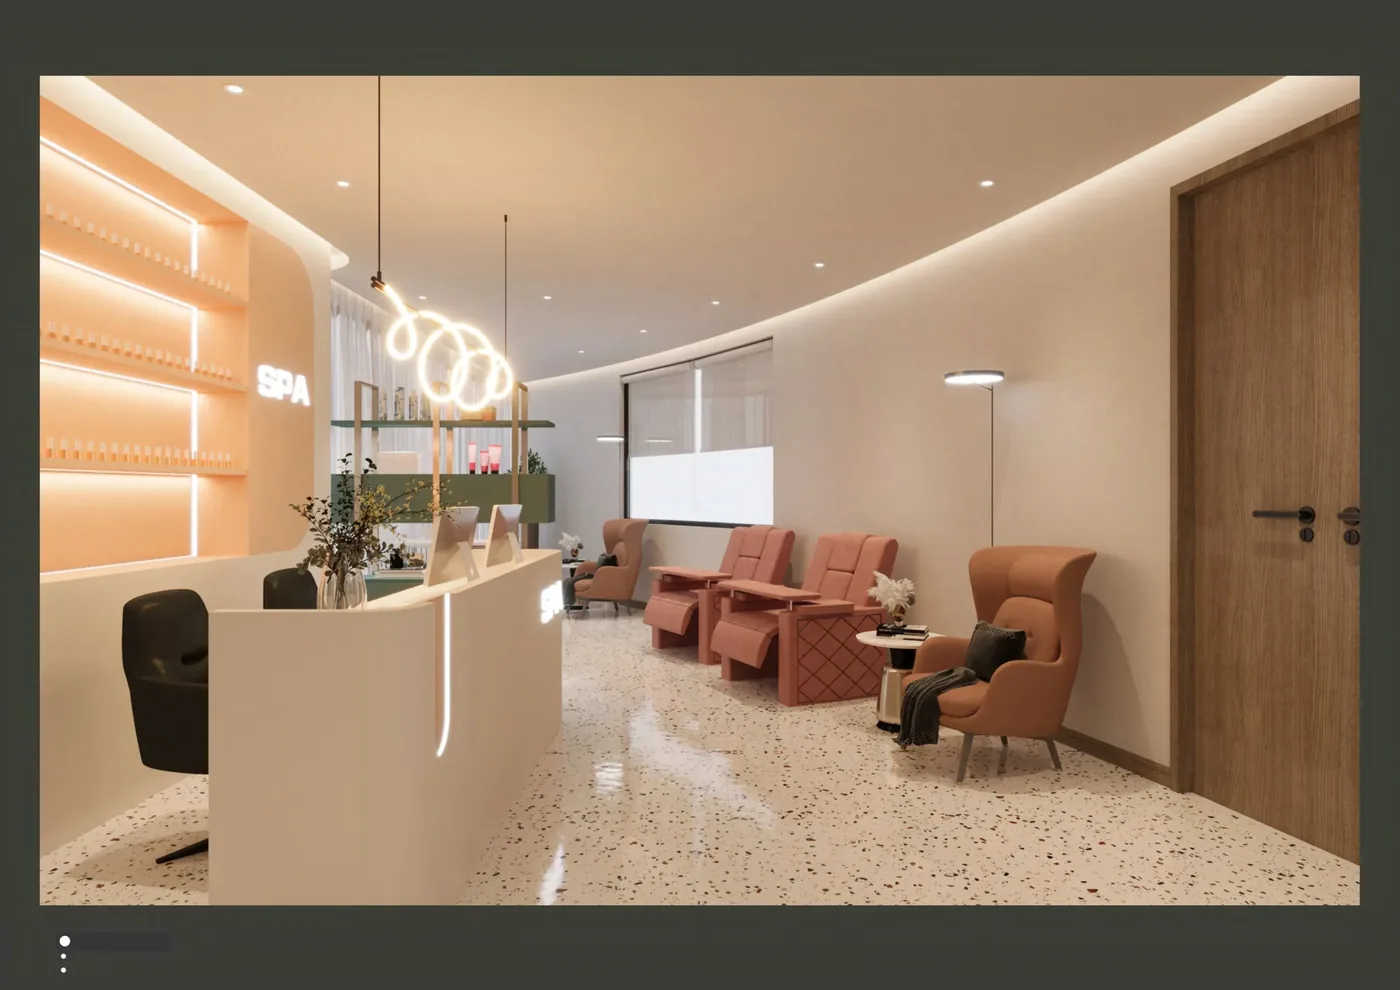
Trace the visitor journey before placing furniture
Mark the entrance, any security or check-in point, lifts or internal doors, staff route, accessible route and destinations visitors use most. Record peak arrival patterns and how long people usually wait. The direct route should remain understandable when seats are occupied, bags are on the floor and staff are working behind the counter.
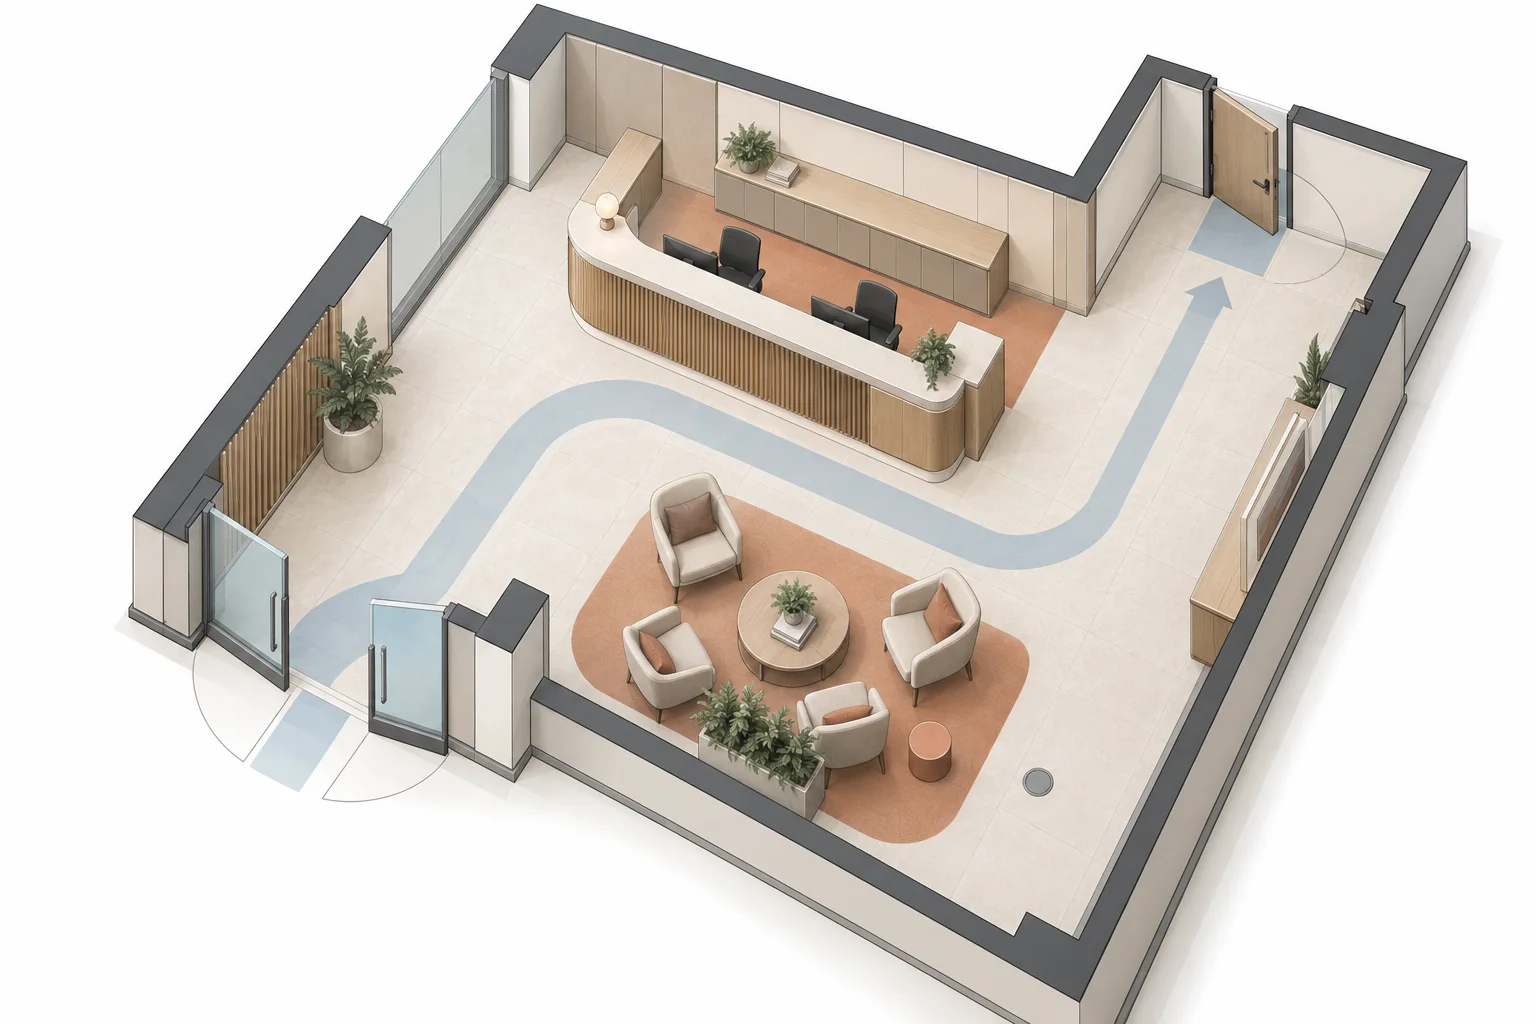
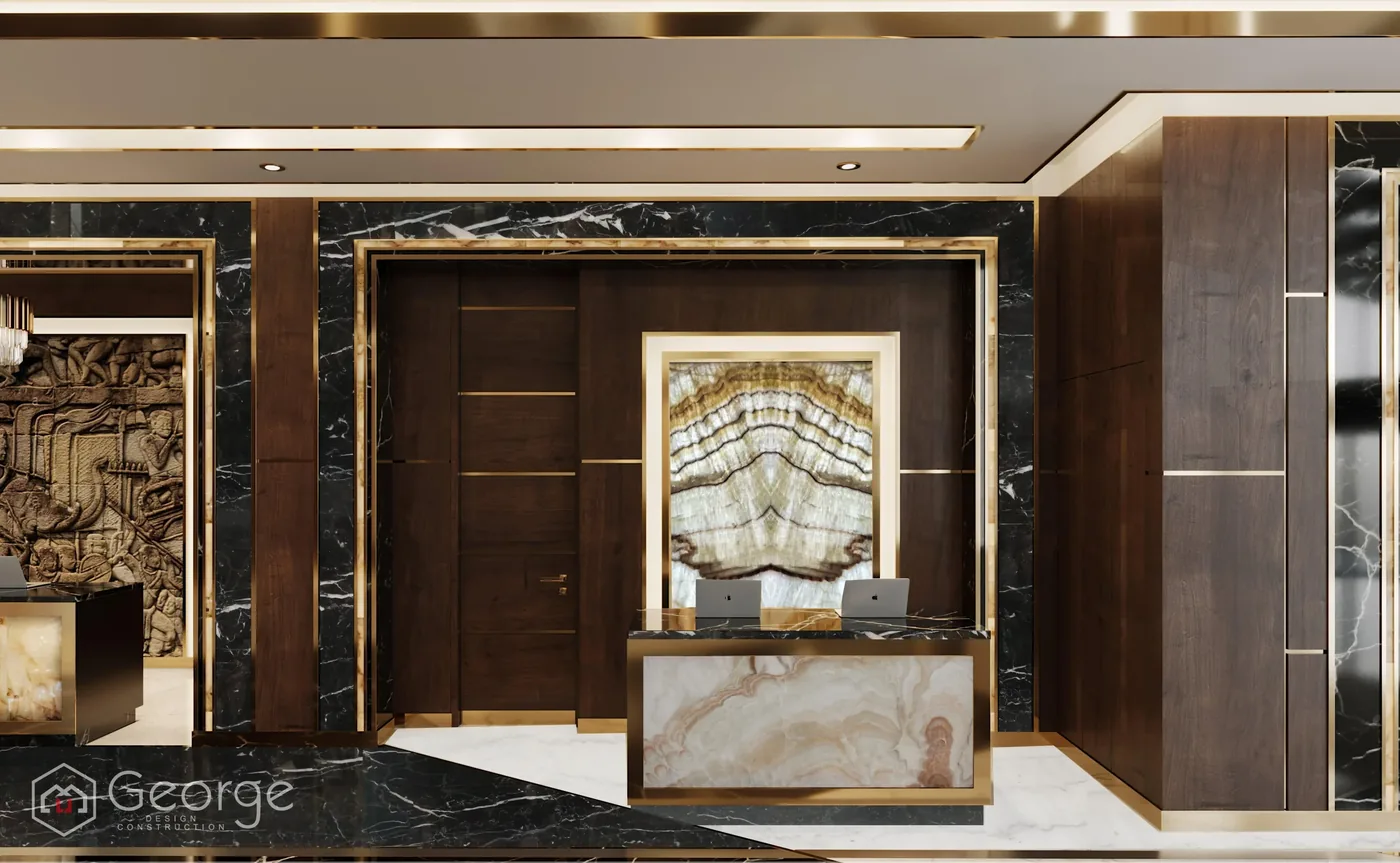
Define the counter from both sides
- Visitor side: state whether people sign in, exchange documents, use a device or need a lower transaction position.
- Staff side: list screens, devices, paper storage, personal storage and the number of simultaneous users.
- Privacy: check what a waiting visitor can see or hear, especially screens, documents and nearby conversations.
- Fixed interfaces: show floor, wall, power, data, signage and lighting conditions. Identify who measures, supplies, fixes and tests each part.
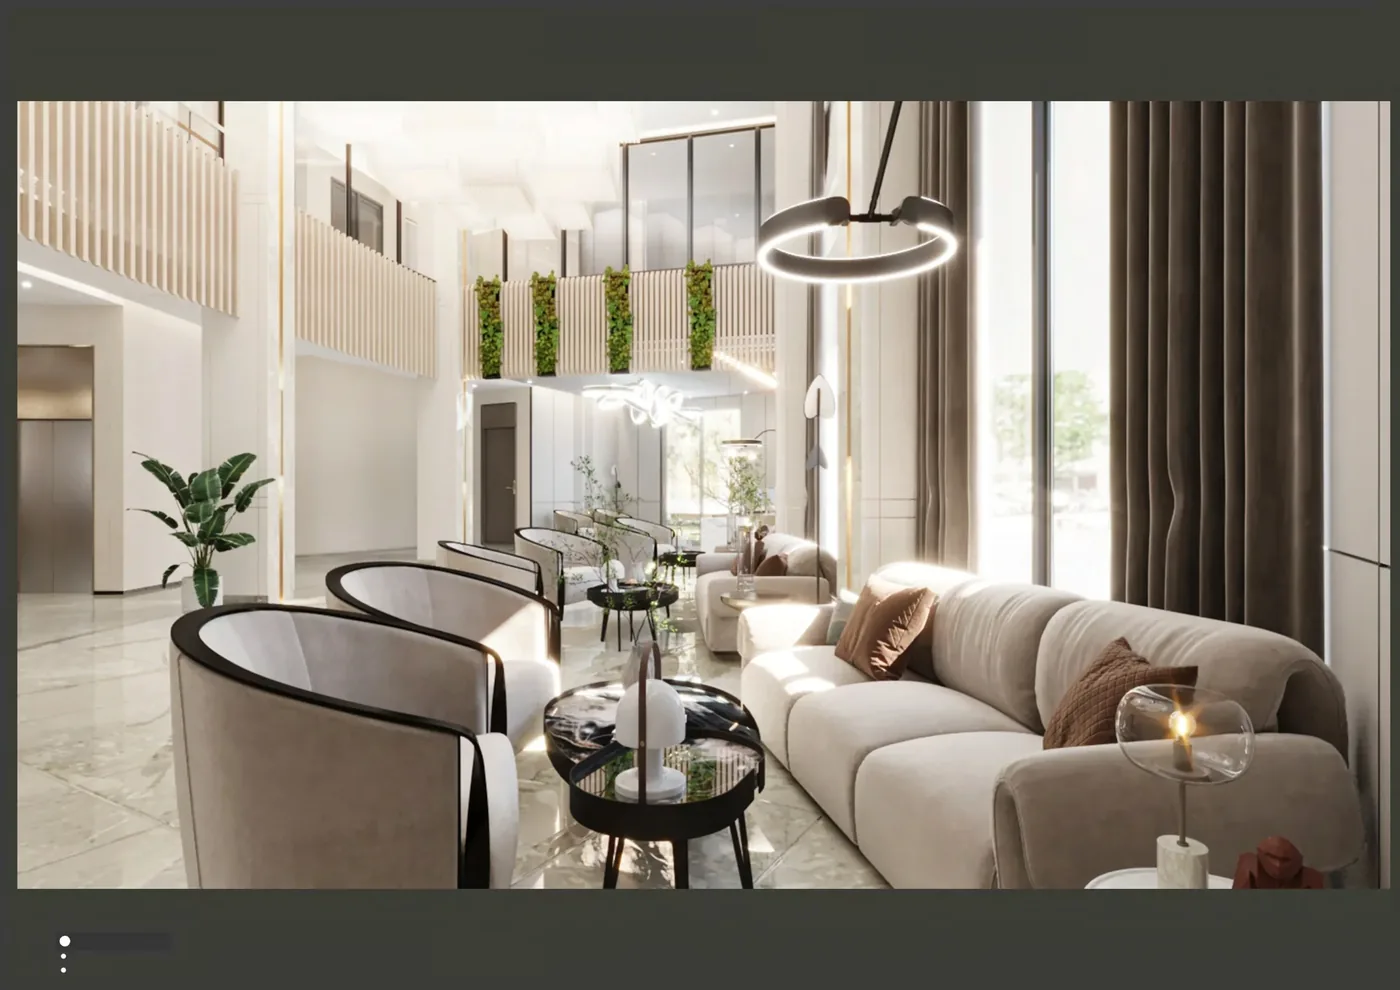
Choose waiting furniture for the real dwell time
Short waits may suit upright individual seats; longer waits may justify lounge chairs or sofas, side tables and space for belongings. Compare seat count with route space, transfer needs, cleaning access and how separate visitors prefer to sit. Loose furniture is easier to rearrange but needs a management plan; linked or fixed arrangements reduce movement but constrain future change.
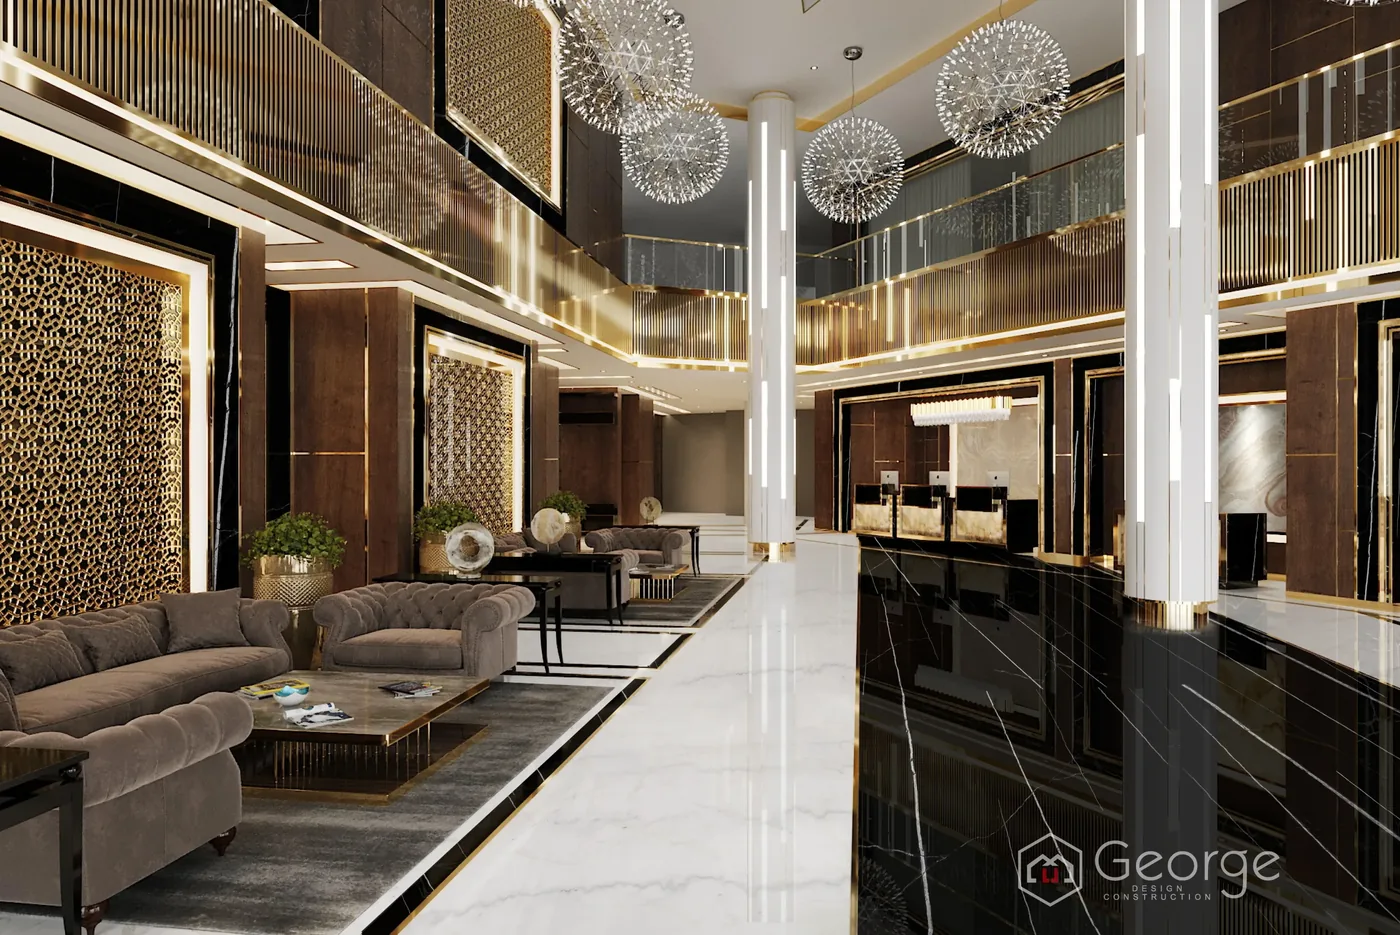
Prepare a reception furniture brief
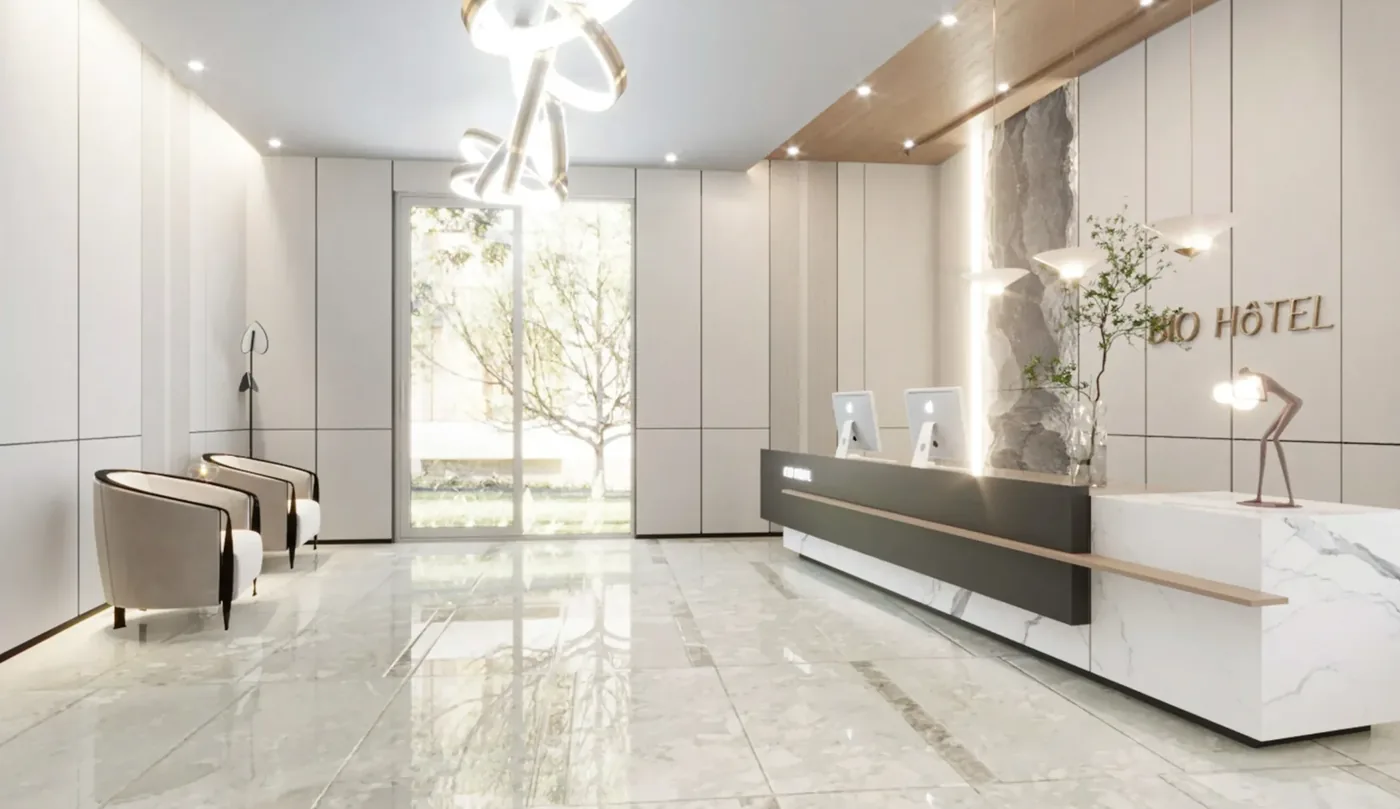
Send the measured plan, entrances and internal destinations, expected visitor and staff counts, peak periods, reception tasks, equipment, privacy needs, waiting duration, seat types, material and cleaning conditions, signage requirements, service points, destination, access limits and target timing. For a fixed counter, include site-measurement responsibility and any wall or floor restrictions. Ask the quotation to separate furniture, building work, technology, delivery and separately charged installation.
The reception counter page covers the counter as a product, while reception and lounge seating covers seat types and upkeep. This page keeps the whole visitor route in view.