
Consultation-room furniture should support a clear conversation among the staff member, patient and companion while leaving the facility-defined equipment and examination areas unobstructed. The desk, guest seats, screen and storage need to be planned as one interaction setting.
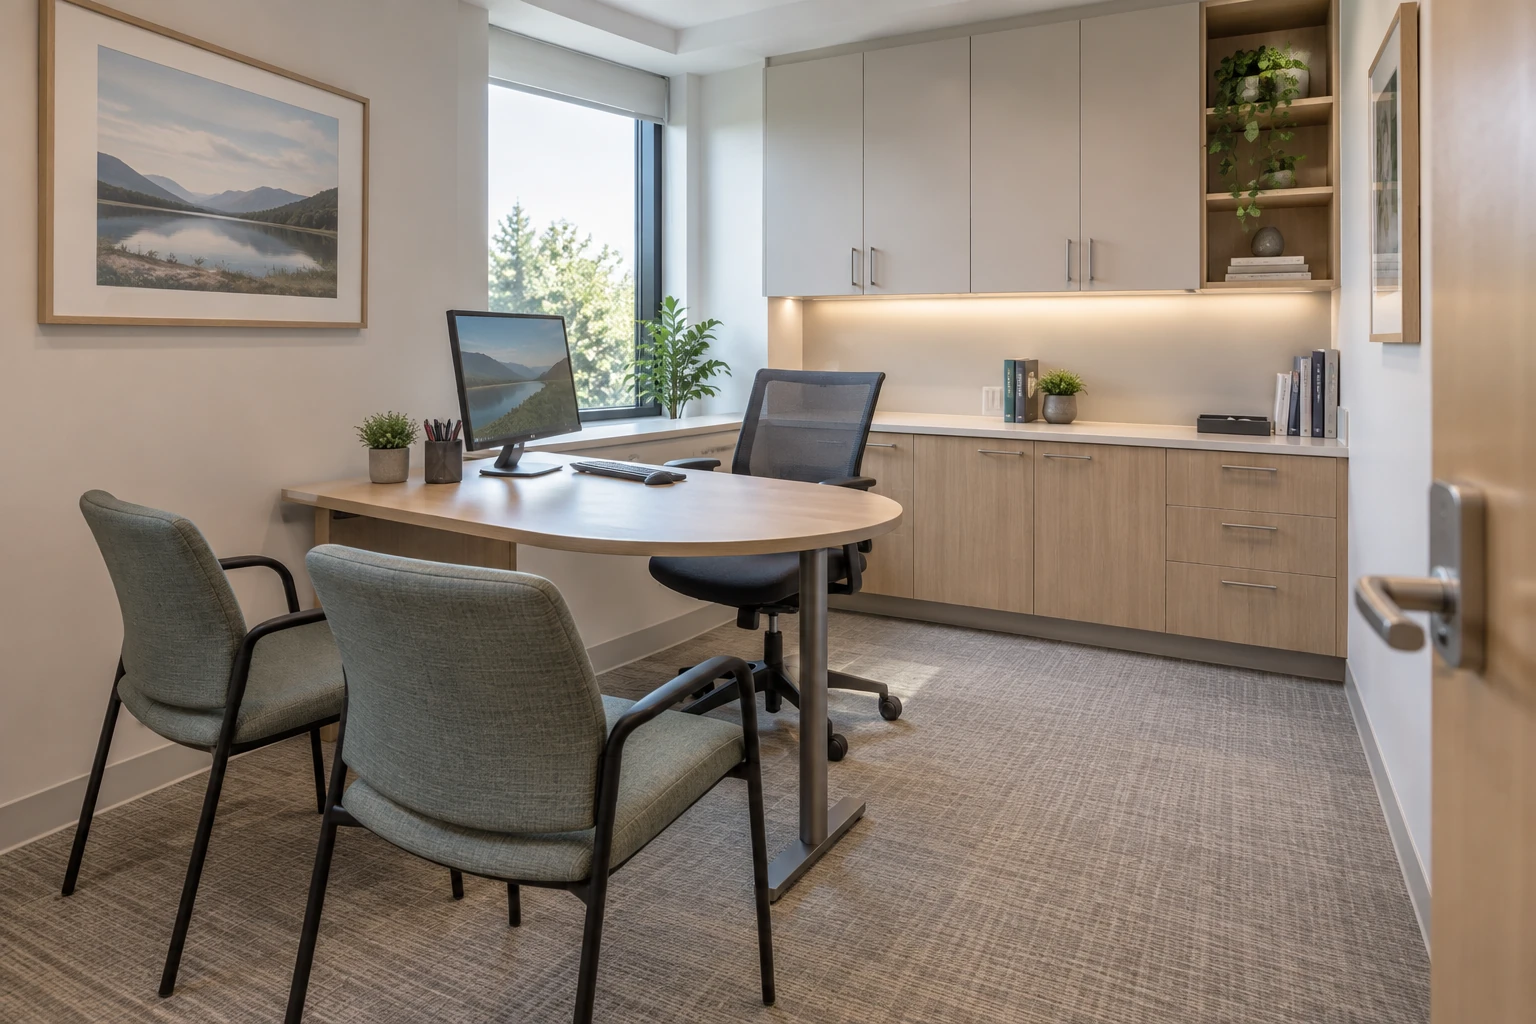
Start with the people and the screen
Draw the seated eye lines for the staff member, patient and companion. Decide when the patient should see the screen and when information must be shielded from the doorway or public route. A desk pushed against a wall may simplify cabling but weaken shared viewing; a freestanding desk can improve conversation geometry but creates a more visible cable and floor interface.
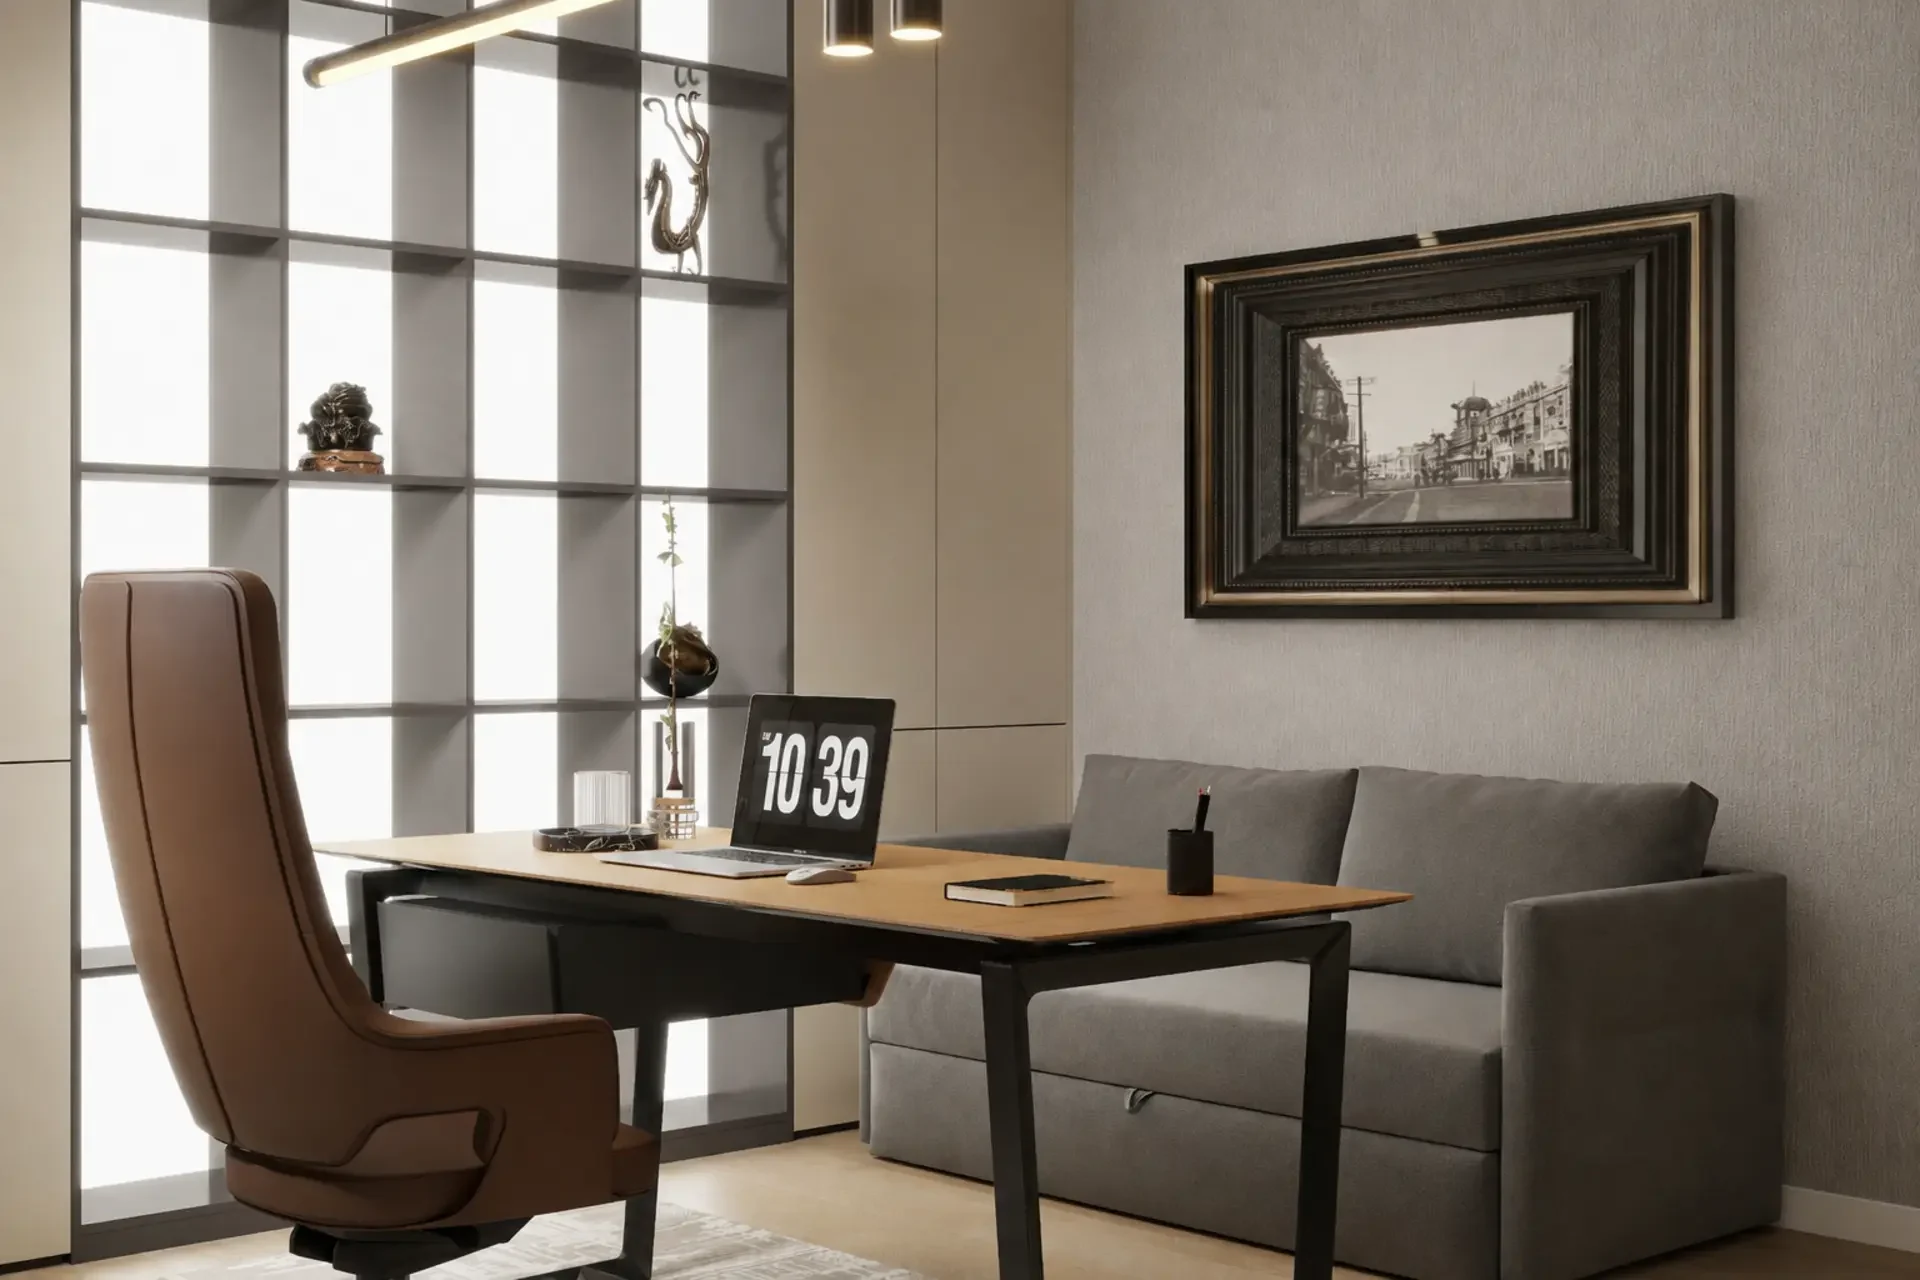
Choose the smallest setting that supports the task
| Decision | Compact option | When more space is justified |
|---|---|---|
| Guest seating | Two upright chairs beside or across from the desk | Longer conversations, more companions or facility-defined assisted use |
| Work surface | Desk for screen, note-taking and small personal items | Additional devices, paper handling or shared document review |
| Storage | Mobile pedestal or one closed cabinet | Room-specific supplies, controlled records or equipment defined by the facility |

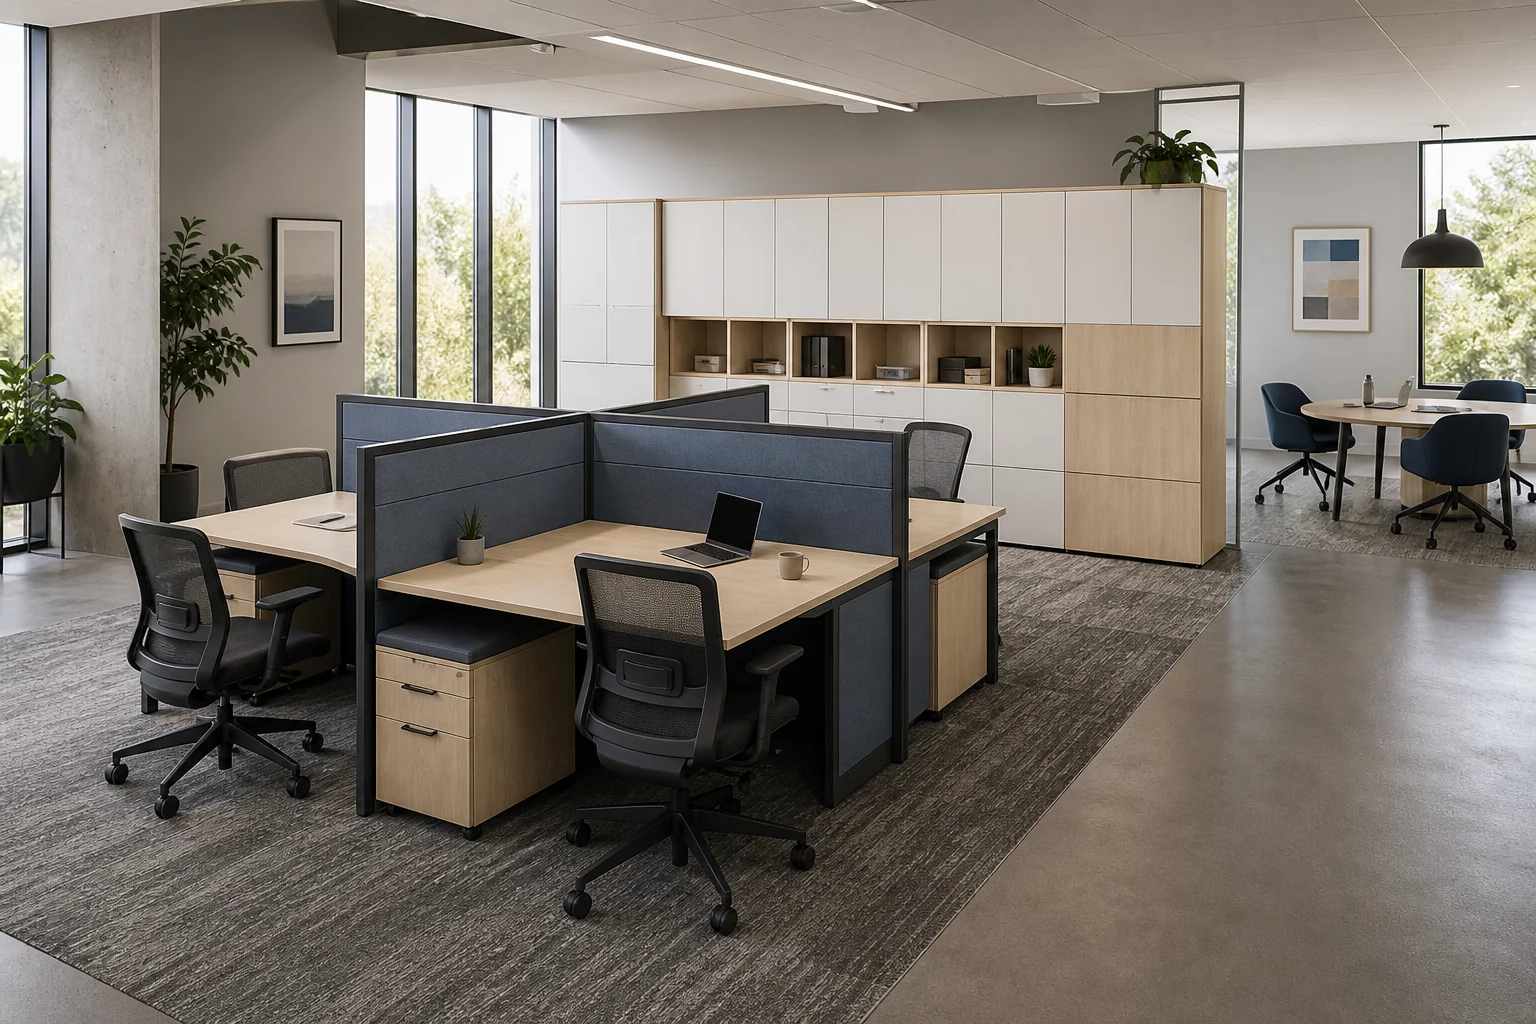
Keep supplies and records at the right level of access
Separate materials used during the conversation from supplies handled by staff and records that need controlled access. Decide whether replenishment happens from the room or a shared store. Shelving, closed cupboards and mobile units have different visibility, dust exposure, lock and replacement implications.
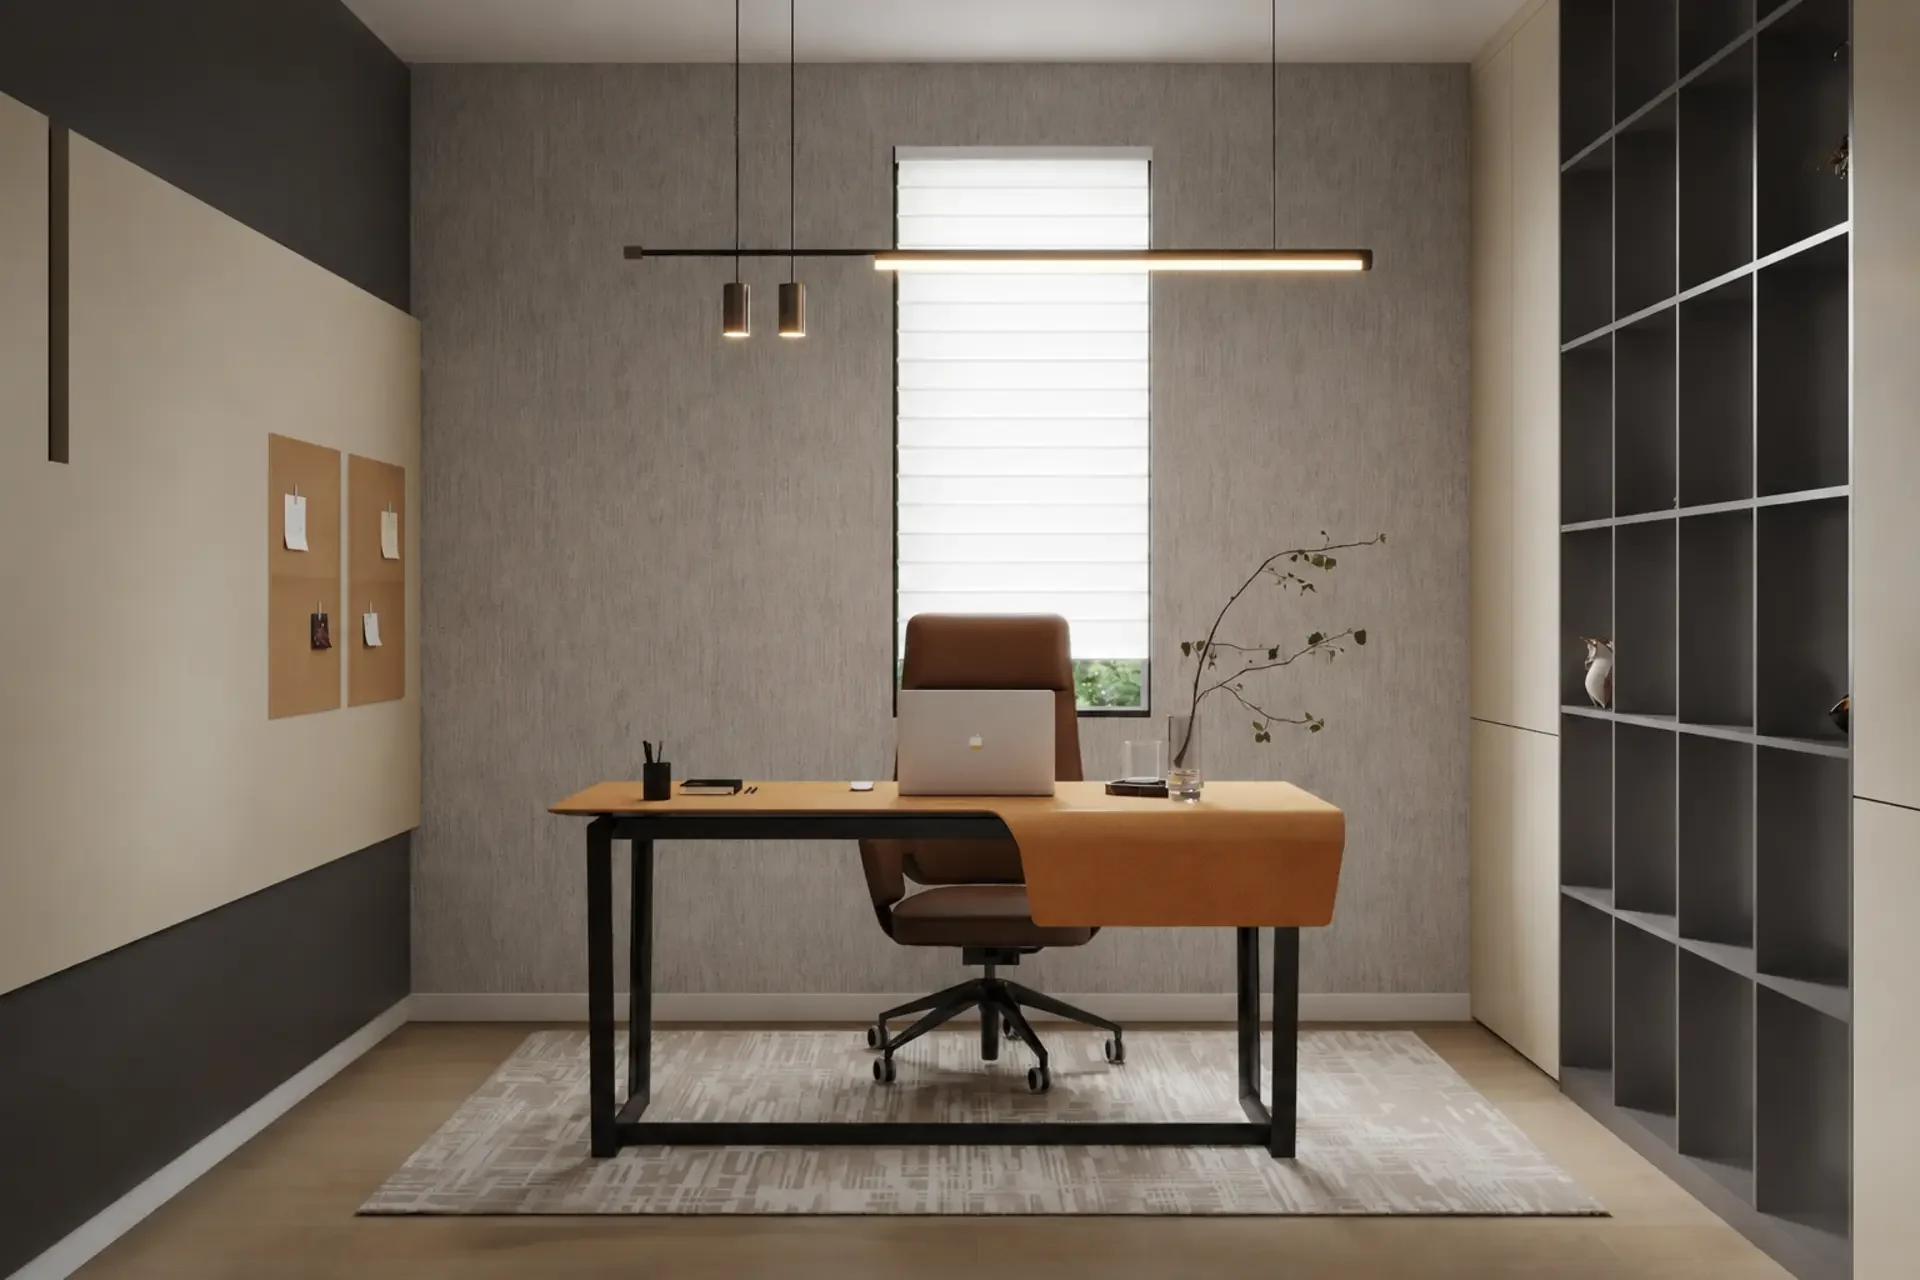
Coordinate room and building interfaces
Provide door swing, outlets, data, screens, grilles, sinks, equipment envelopes and wall access panels. Mark any furniture that needs site fixing or measurement. GEORGE can coordinate the non-medical desk, seating and storage package but does not certify clinical equipment operation or privacy performance.
What to include in the consultation-room request
- Room plan and repeated room families.
- Number and roles of staff, patients and companions.
- Screen-sharing, paperwork and privacy requirements.
- Facility equipment, services and protected work zones.
- Storage inventory, cleaning routine and required product documentation.
- Quantity, sample or mock-up process, delivery and installation sequence.
Related categories include healthcare seating and institutional storage.