
A patient-room furniture brief should identify the non-medical items that can fit around the clinical bed, equipment and care route supplied by the healthcare planner. Companion seating, a wardrobe, personal storage or loose table may be in scope; the bed and treatment equipment are excluded unless a project agreement explicitly says otherwise.
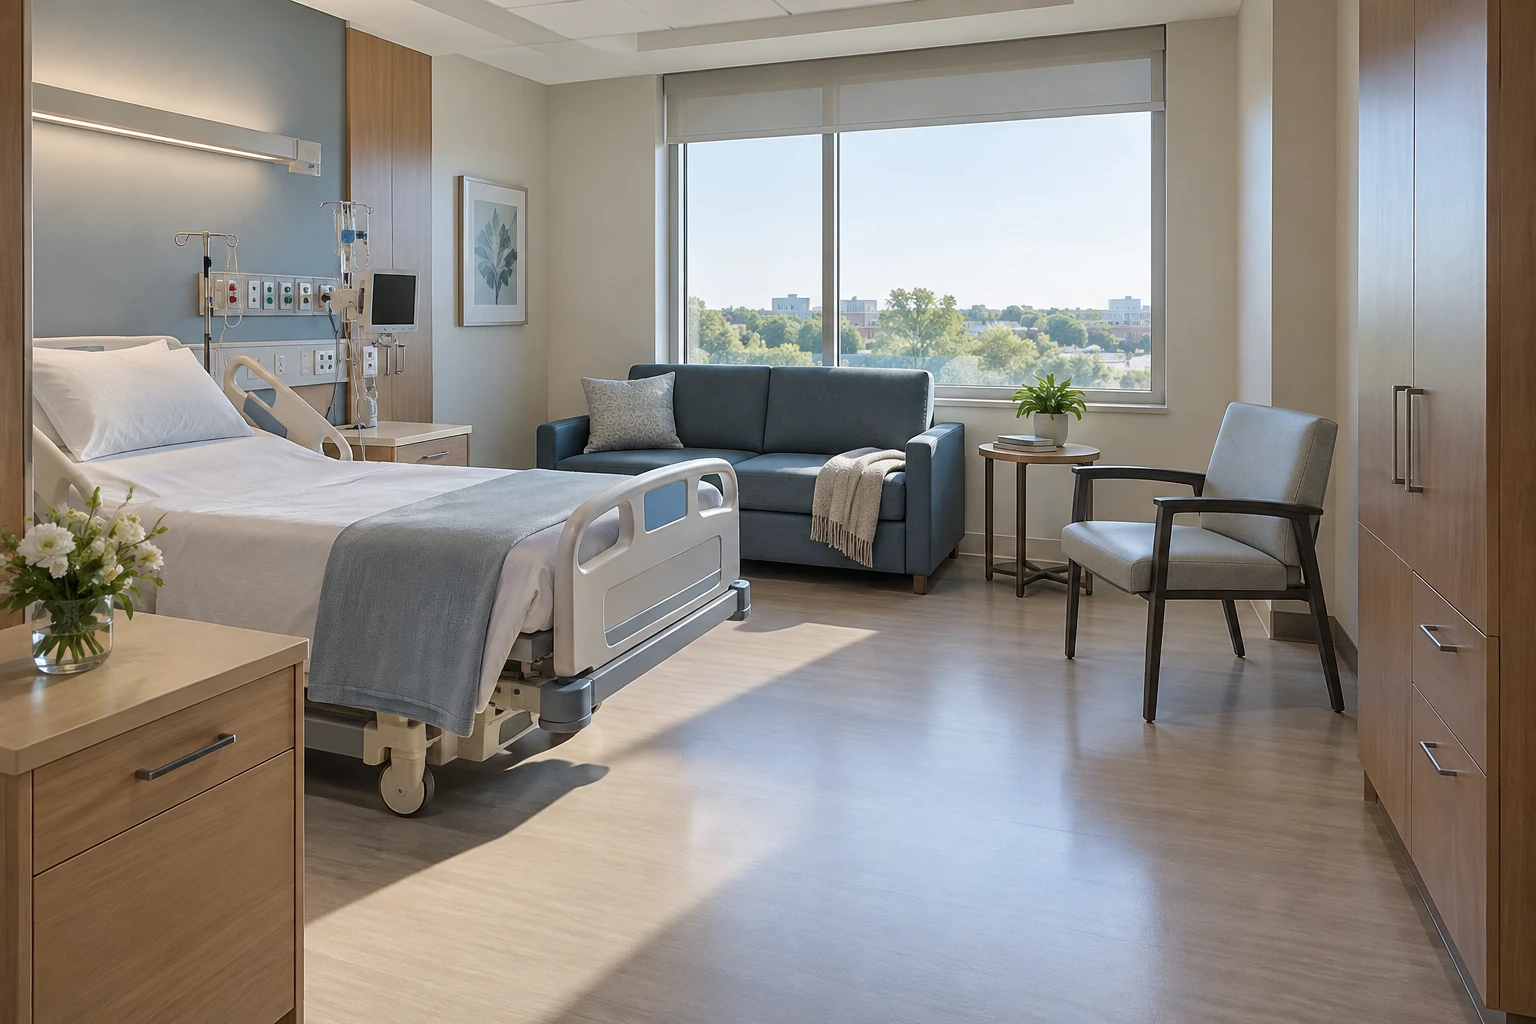
Protect three working zones
Ask the clinical team to mark the patient zone, staff task and equipment zone, and companion area. Show the clinical bed and equipment in their relevant positions, including movement or access envelopes provided by their vendors. Furniture is then placed in the remaining envelope with door swings, wall services, cleaning access and maintenance panels visible.
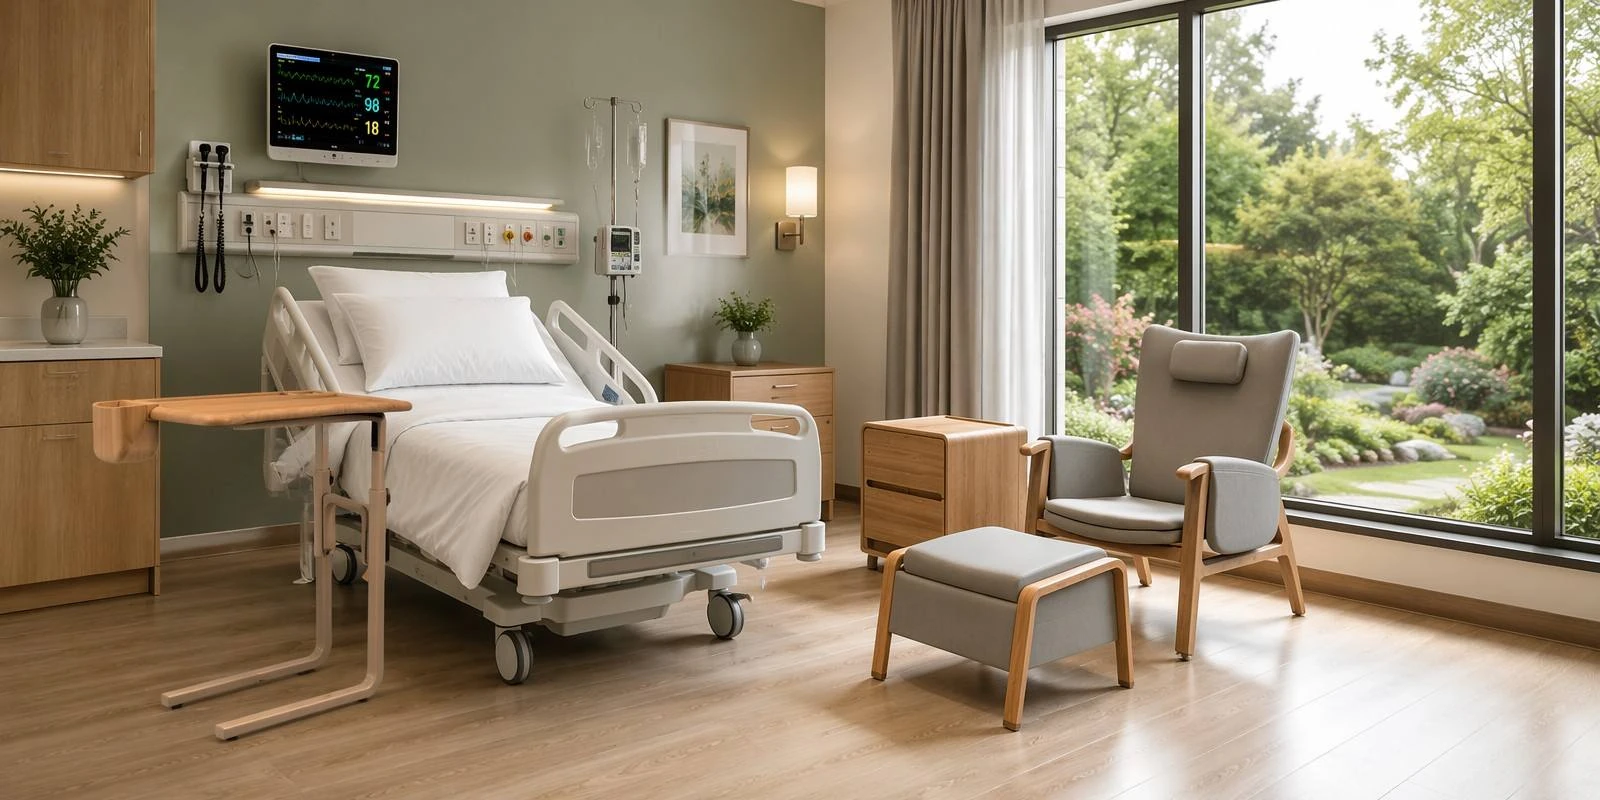
| Item | Buyer decision | Interface to confirm |
|---|---|---|
| Companion chair | Short visit, extended stay or overnight use? | Occupied and reclined footprint if applicable, staff route and cleaning access |
| Wardrobe | Patient-only or shared with companion belongings? | Door opening, wall services, lock responsibility and reach |
| Bedside storage | Personal items, consumables or staff supplies? | Separation from medical devices and access by the intended user |
| Loose table | Visitor use, personal device or non-clinical activity? | Base position, movement route and parking location |
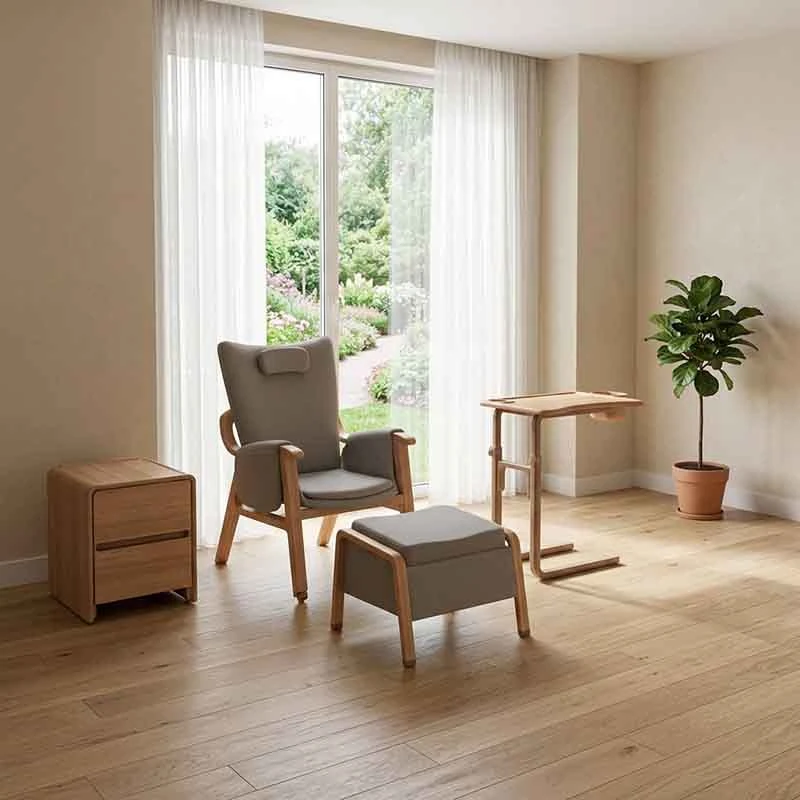
Choose fixed or replaceable storage deliberately
Freestanding units can simplify replacement and room changes but need clearance and stability review. Built-in storage can use a wall precisely but depends on verified dimensions, substrate, services, shop drawings and installation access. Specify what is personal, what is staff-controlled and what must remain visible before dividing the storage interior.
Test maintenance in the proposed layout
Give GEORGE the facility’s cleaning products and routine, access required around and beneath furniture, replaceable-part expectations and any material exclusions. A proposed surface or joint detail can then be reviewed against those inputs. The furniture package does not provide an infection-control guarantee.
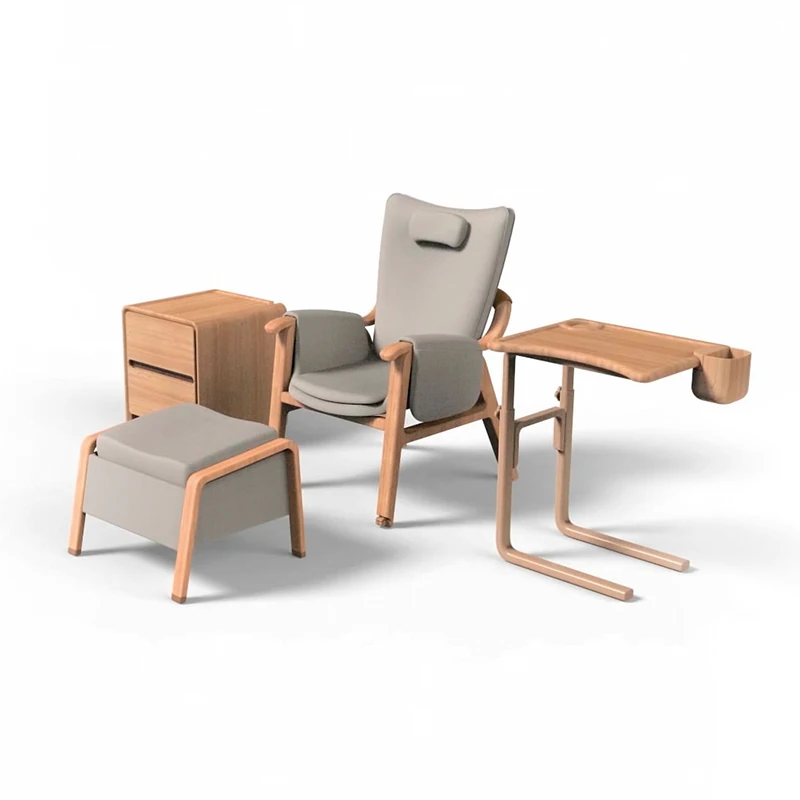
Patient-room inquiry inputs
- Room-type plan and quantities, including single, shared or other facility-defined families.
- Clinical bed, equipment, service and staff-route information supplied by the responsible project parties.
- Companion dwell pattern and any overnight requirement.
- Patient and staff storage inventory, locks and access responsibility.
- Cleaning, maintenance and destination documentation requirements.
- Site survey, delivery, fixing, installation and room-handover sequence.
GEORGE can develop the agreed non-medical package and coordinate it with institutional storage or healthcare seating proposals.