
Healthcare staff furniture should follow the work pattern of each team: rapid handover, short documentation tasks, sustained focused work, shared records, equipment support and staff recovery. A nurses’ station, back office and break room should not be reduced to one generic workstation specification.

Map work by duration and access
Count simultaneous users at shift change, during routine work and at quiet periods. Mark which positions are shared, which require concentration, which need a direct view to a facility-defined zone and which remain in staff-only rooms. This determines whether the furniture set needs touchdown counters, seated workstations, enclosed desks or meeting points.
| Work pattern | Furniture response | Information required |
|---|---|---|
| Short documentation | Touchdown counter or compact shared desk | Peak users, device type, standing/seated mix and cable route |
| Sustained desk work | Assigned or shared workstation with task storage | Shift allocation, screen count, paper handling and privacy |
| Handover | Team table or shared standing surface | Group size, duration, display and conflict with through-routes |
| Staff break | Dining-height or lounge setting | Break pattern, food policy, cleaning and personal storage |
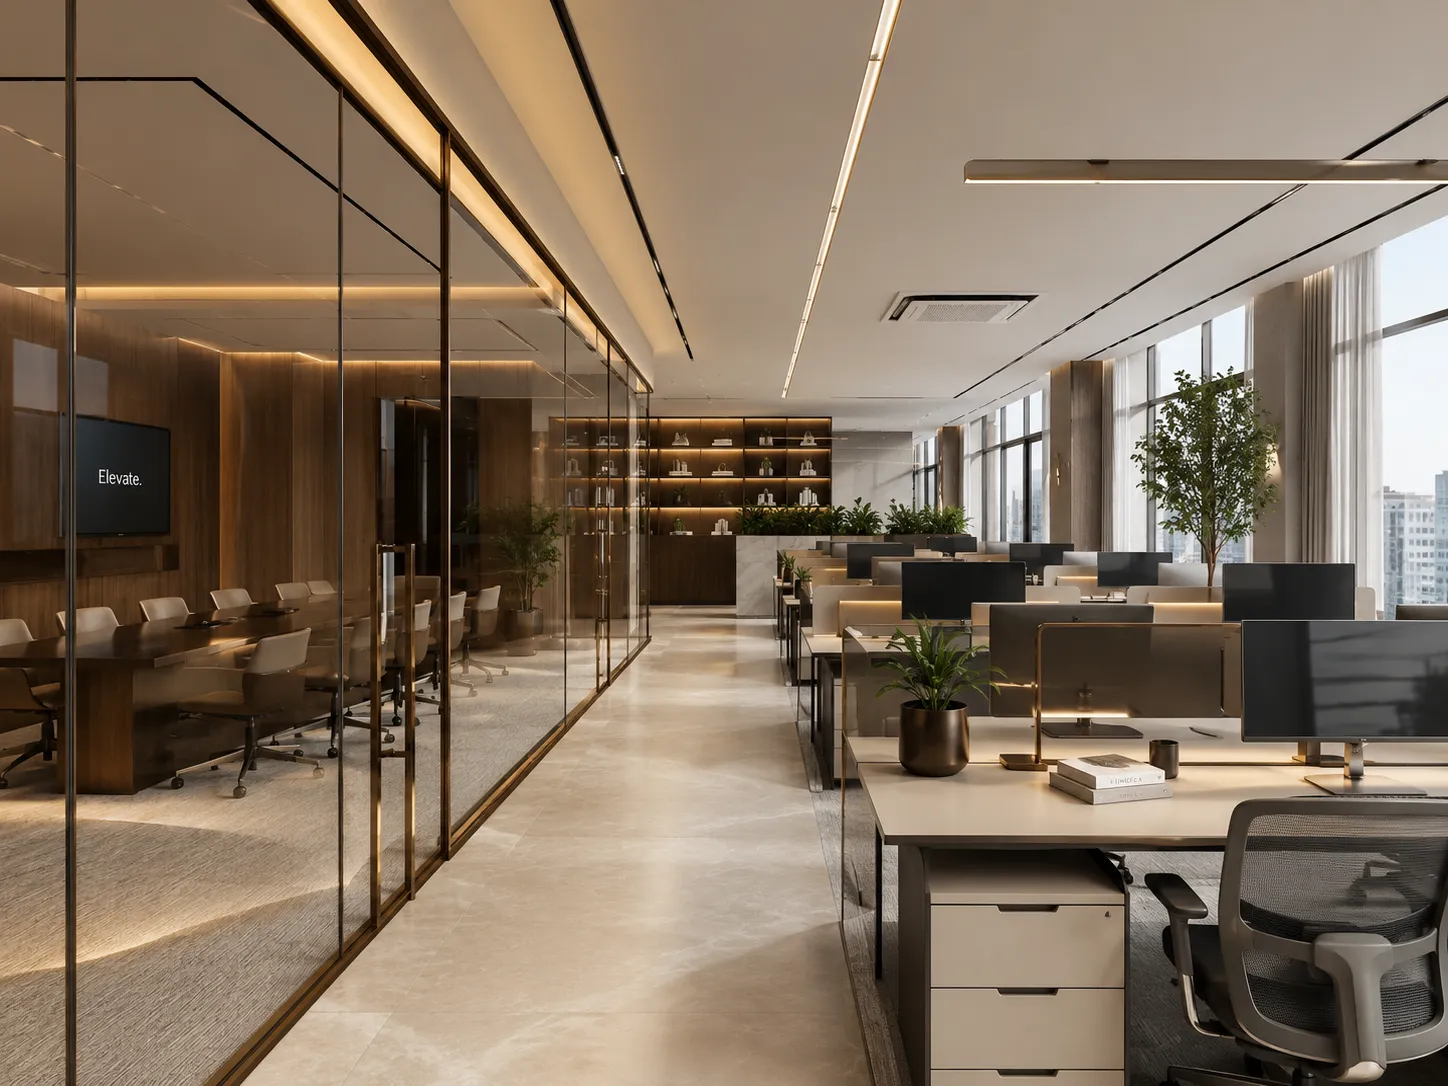
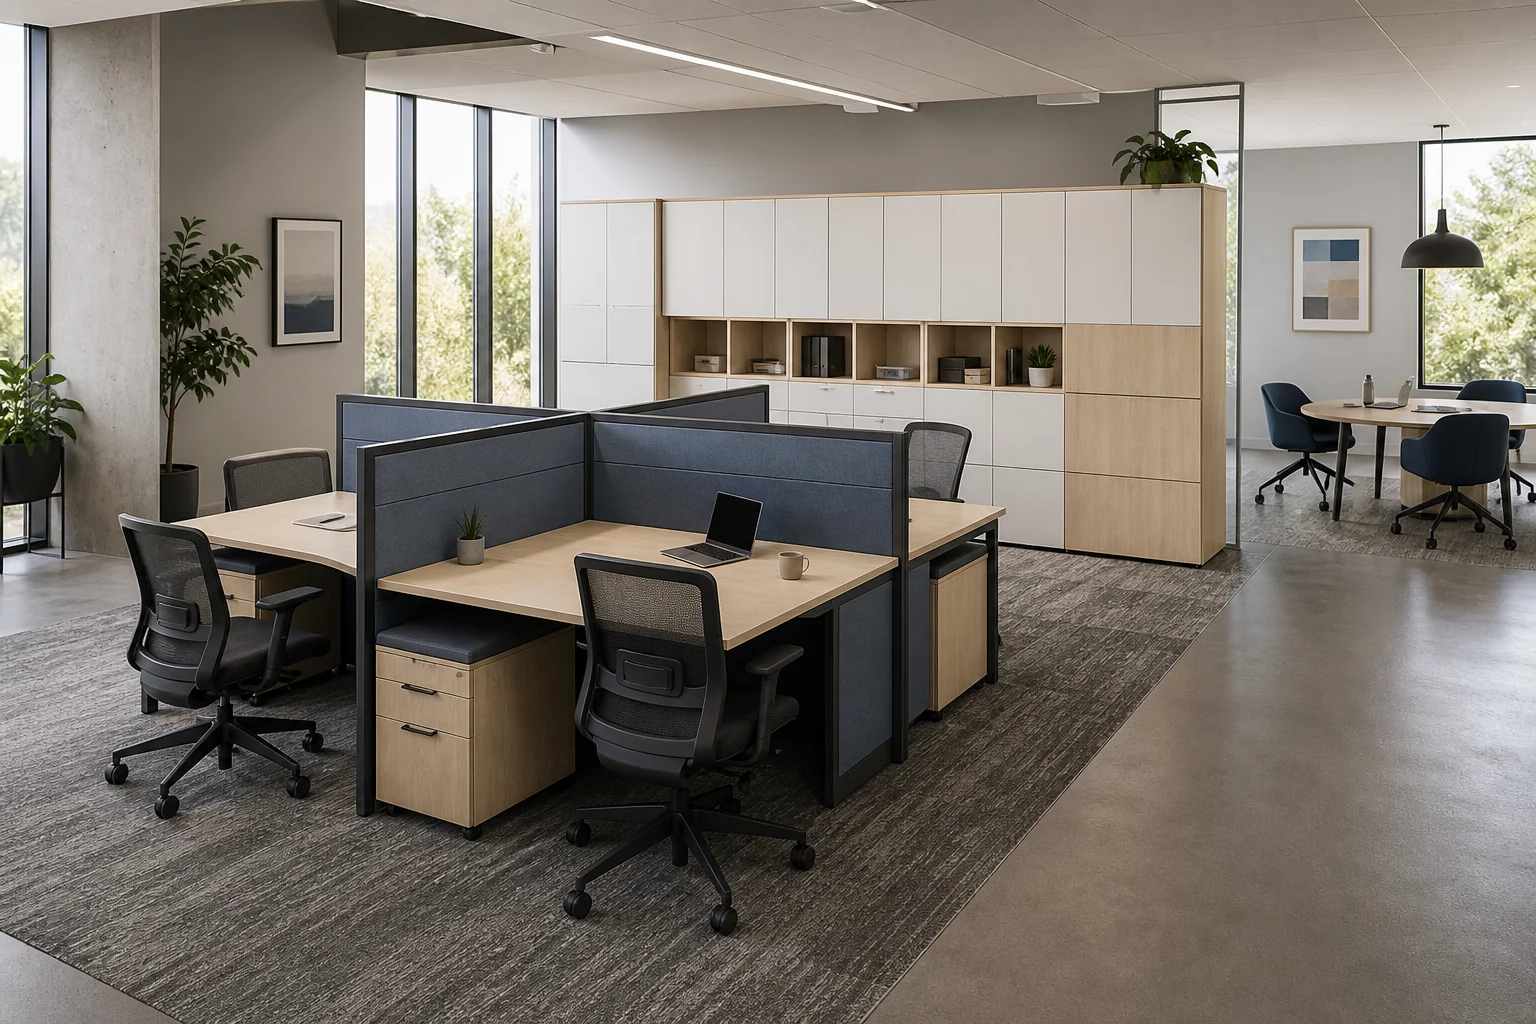
Give every device and record an owner
List fixed and mobile screens, chargers, printers, paper files, personal items and shared supplies. Assign each item to a workpoint, shared store or equipment location. Cable outlets, wall backing, ventilation and maintenance access are building or technology interfaces and should be marked before fixed furniture is approved.
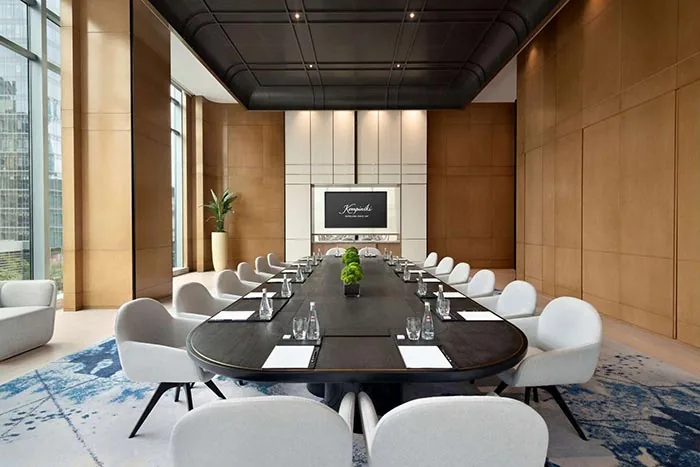
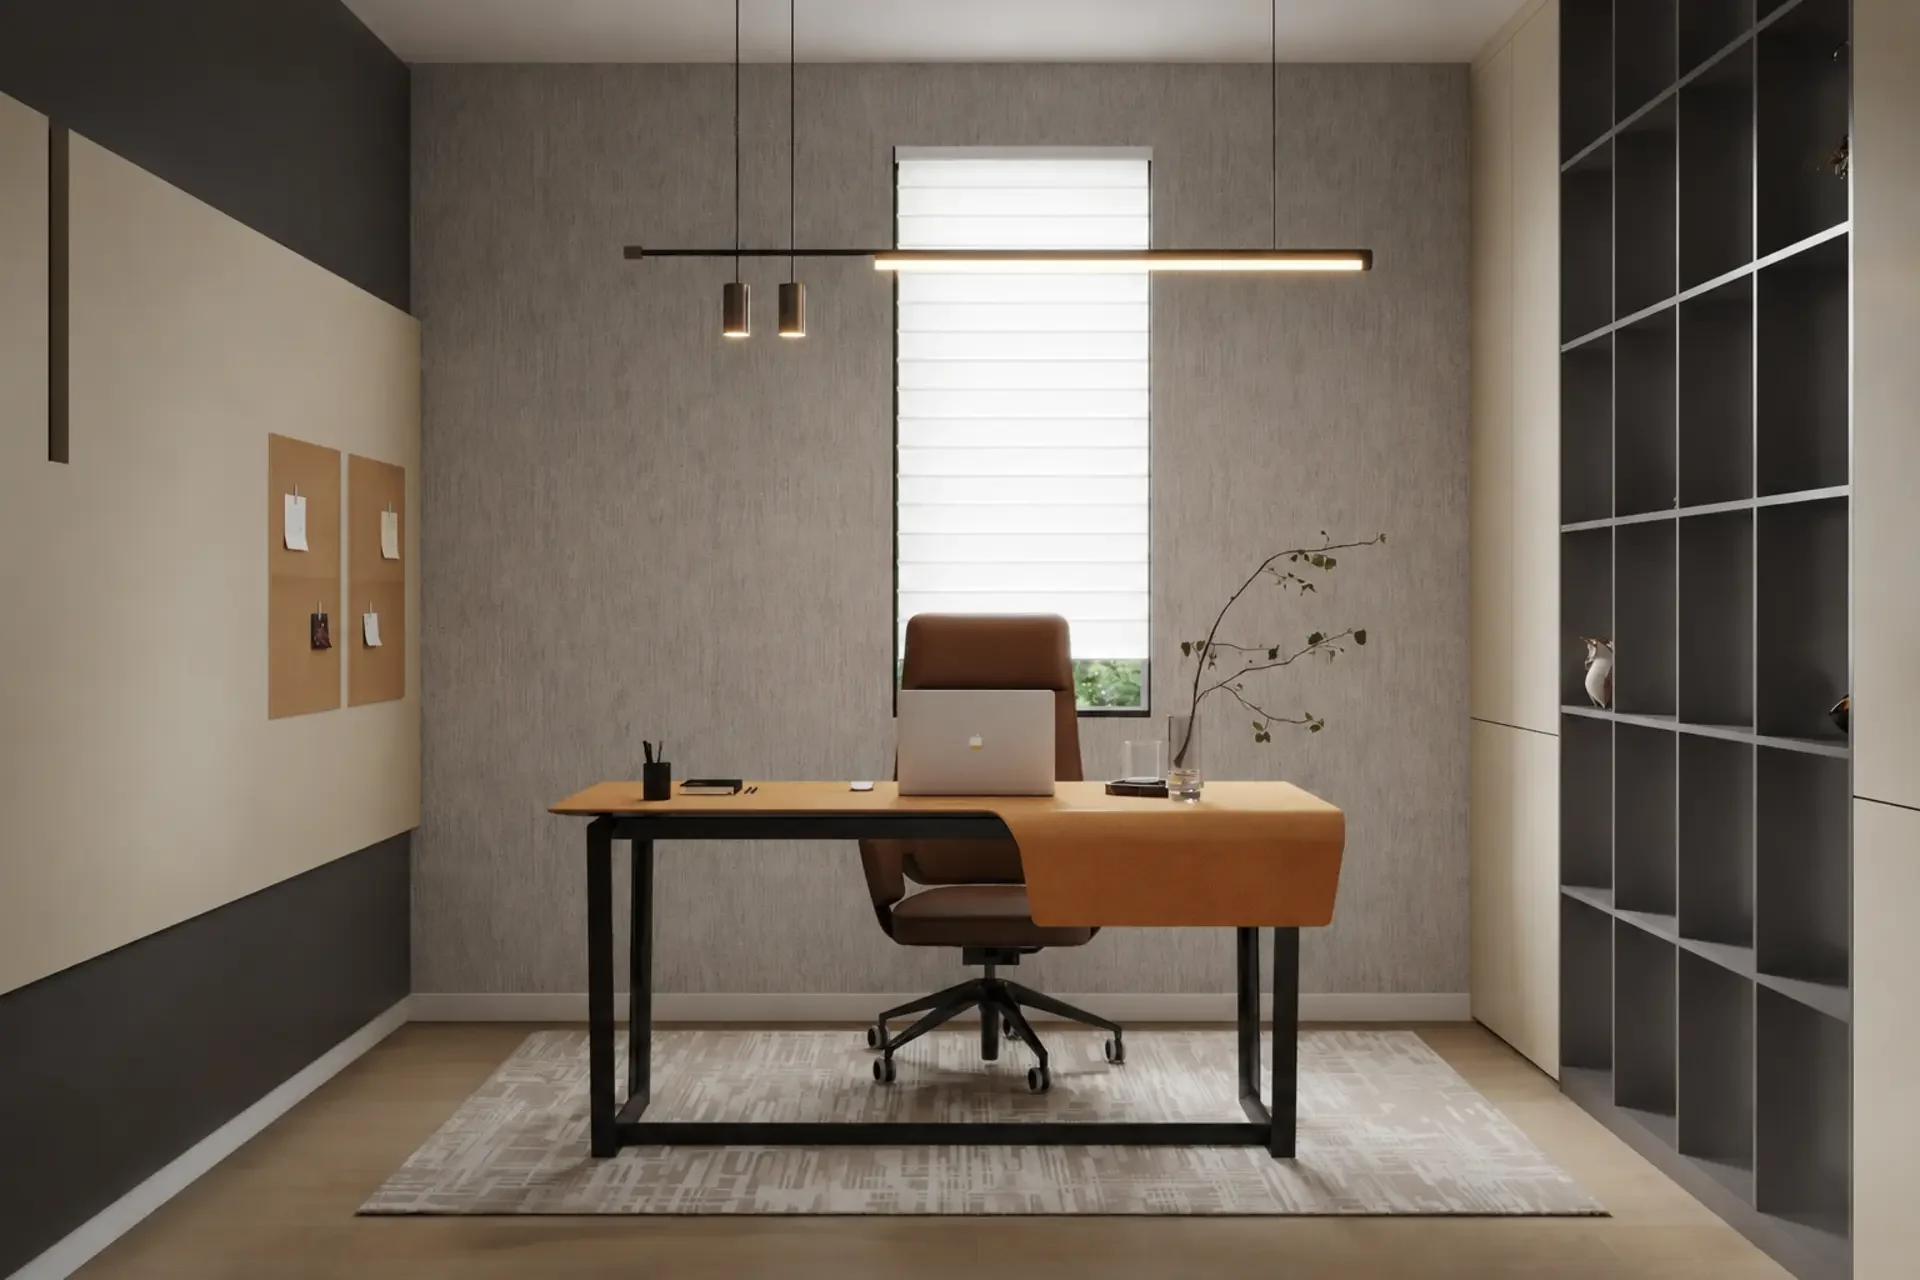
Separate the work zone from recovery space
A break setting should be sized for actual overlapping breaks and located according to the facility plan. Dining-height furniture supports meals and short stays; lounge furniture supports longer rest but uses more floor area. Neither should block storage, locker or appliance access.
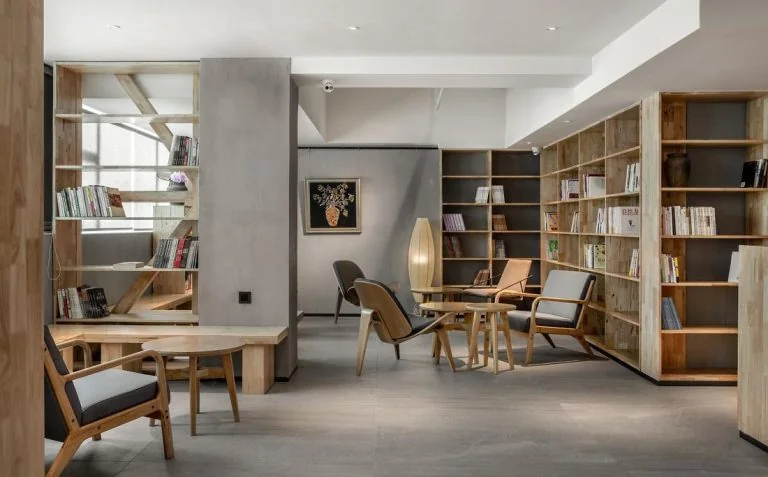
Inputs for a staff-workspace package
- Department, staff count by shift and peak handover group.
- Work tasks by duration, shared or assigned positions and privacy needs.
- Devices, records, supplies, personal storage and staff break requirements.
- Measured plans, services, equipment zones and delivery route.
- Cleaning routine, finish restrictions and destination evidence.
- Drawing, sample and phased installation approvals.
Start product coordination with office workstations, office chairs and filing and staff storage.