
Waiting-area furniture should be planned from the arrival sequence and the people who wait together. A clinic may need short-stay individual seats, family groups, companion positions, space beside selected seats and a clear approach to the counter. Those conditions produce a more useful brief than a single target seat count.
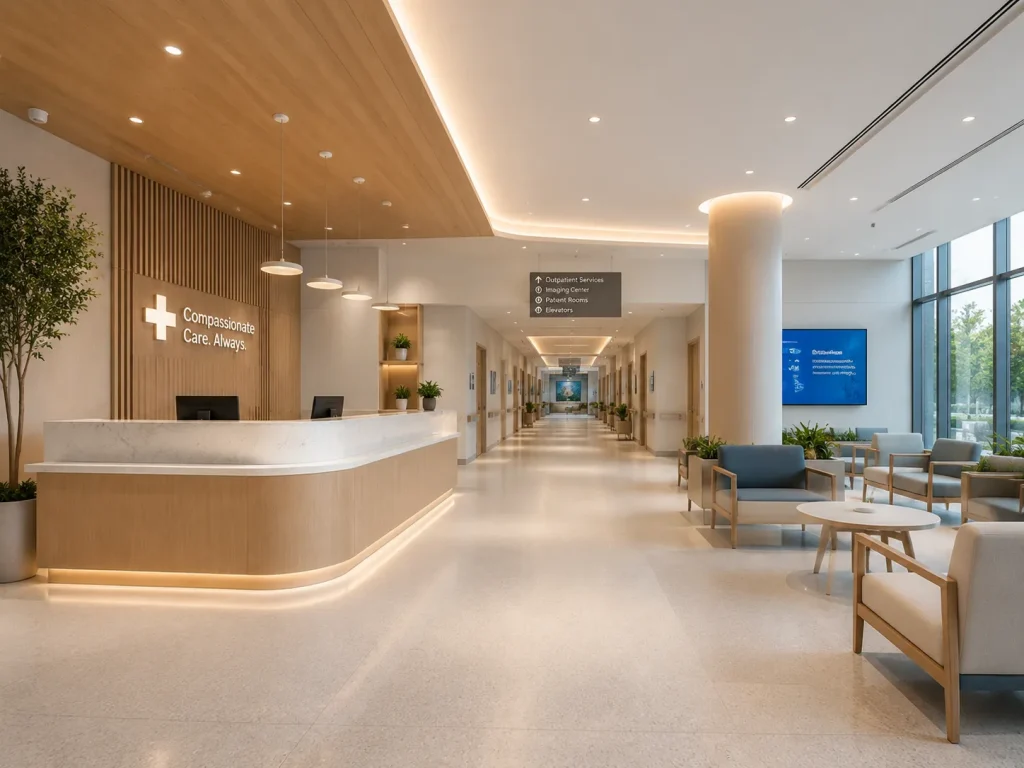
Draw the arrival sequence before placing seats
Mark entry, check-in, waiting, toilets, consulting routes and exit on the plan. Show queues and occupied chair positions, not just empty furniture outlines. Keep routes defined by the facility team available for wheelchairs, walking aids, staff movement and emergency operations without claiming that a drawing alone proves compliance.
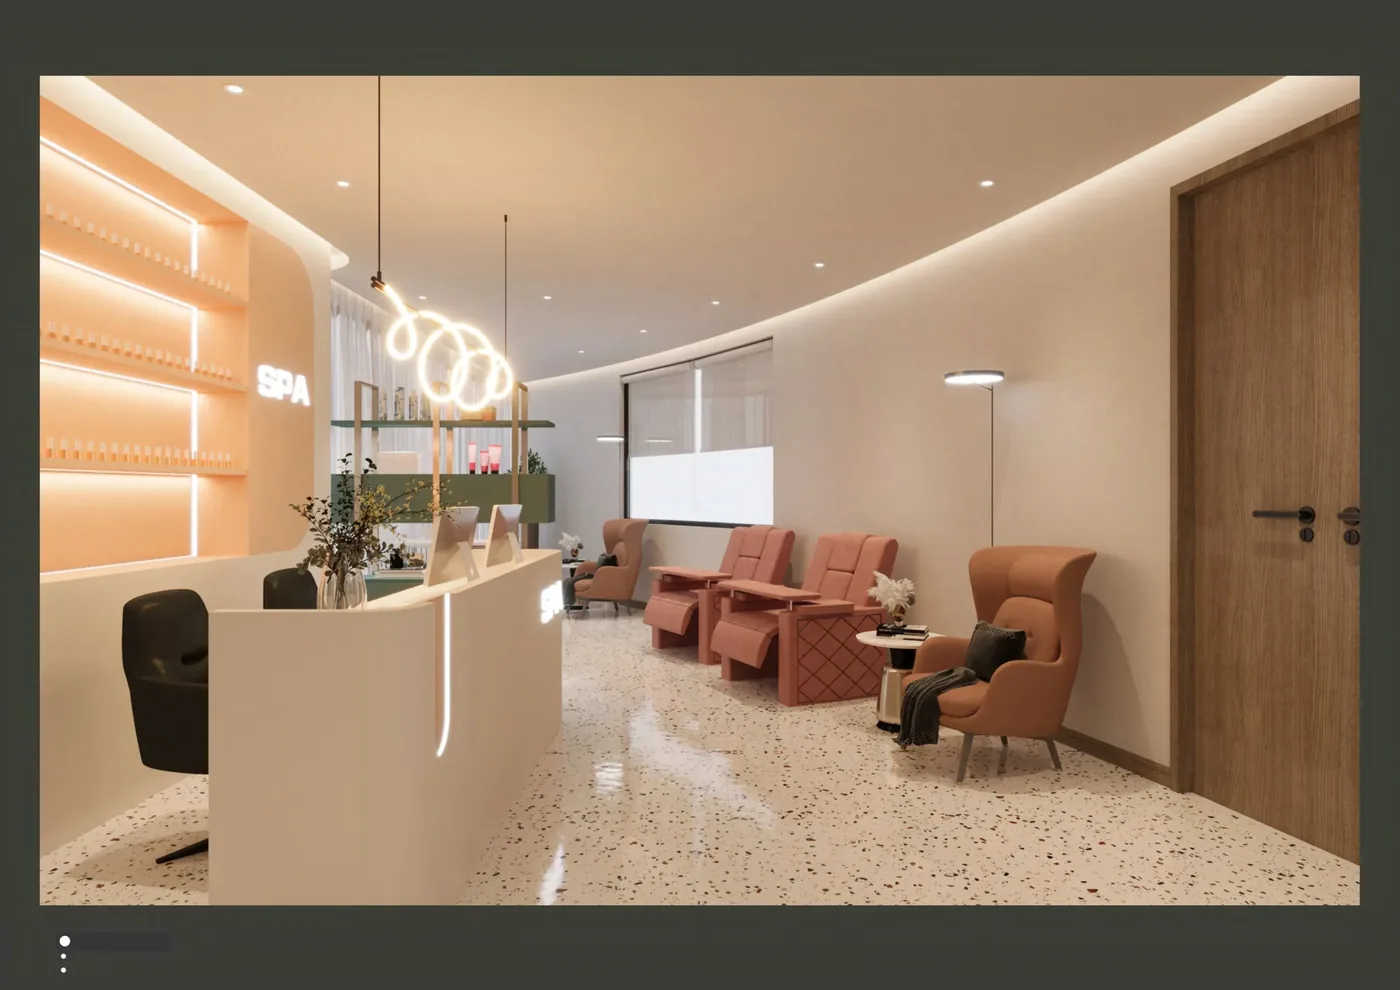
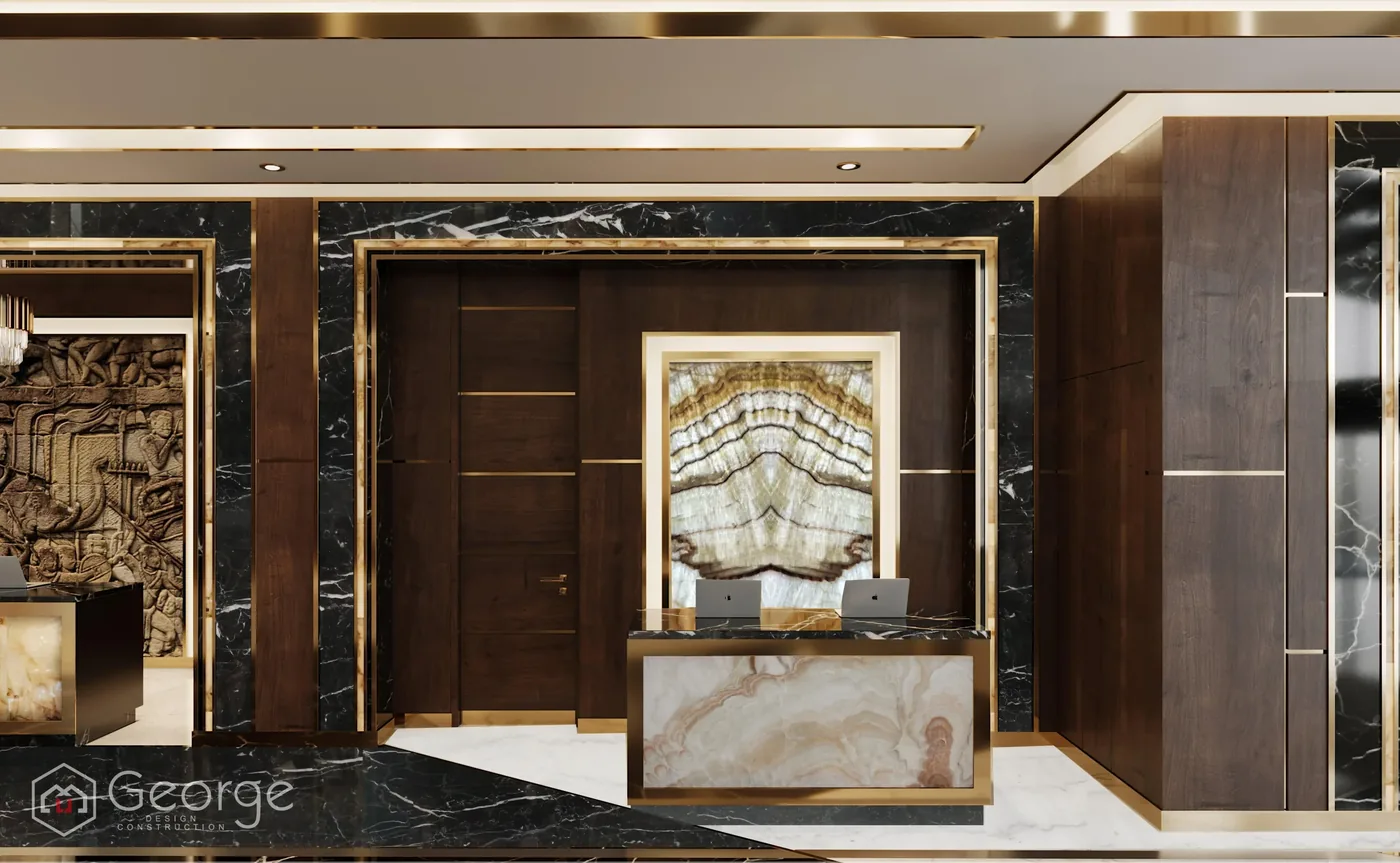
Set a seat mix for real visitor groups
| Need | Possible setting | Confirm with the facility |
|---|---|---|
| Short individual wait | Upright loose or linked seating | Seat spacing, cleaning access and replacement method |
| Family or companion group | Small cluster with adjacent table or open position | Group size, prams or belongings and visibility to call point |
| Longer dwell | Supportive lounge chair or sofa mix | Required posture, occupied footprint and staff observation |
| High turnover | Simple repeatable seating modules | Peak load, gaps between modules and daily reset routine |
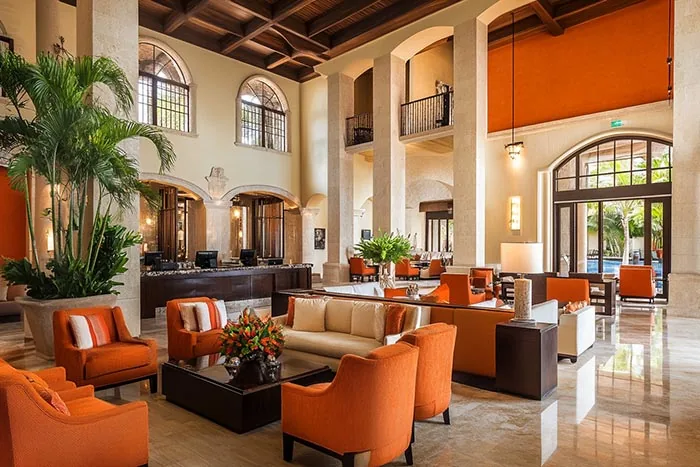
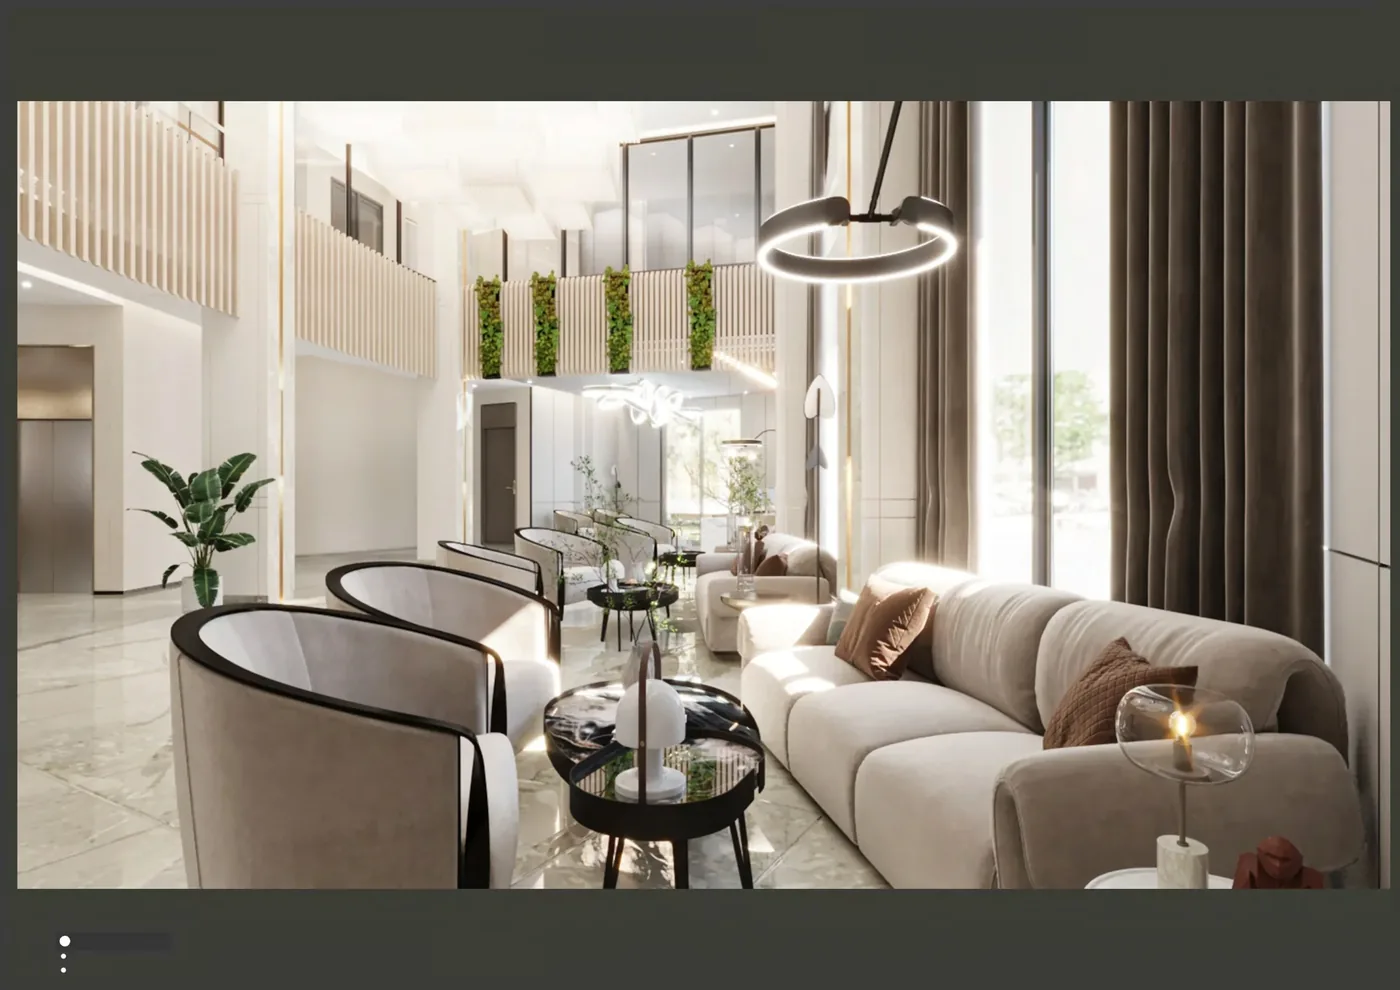
Coordinate the counter with privacy and staff work
Identify standing and seated transactions, paperwork, screens, pass-through items, storage and staff circulation. Screen orientation, conversation distance and any privacy treatment should be agreed with the facility. Fixed counter work also needs verified walls, floors, power/data and site measurement before shop drawings are approved.

Send a waiting-area brief that can be priced
- Plan with arrival, queue, call, consulting, toilet and exit routes.
- Peak visitors, typical party sizes, companions and expected dwell times.
- Required open positions or assisted-use conditions supplied by the client.
- Counter transactions, staff count, equipment, storage and privacy needs.
- Cleaning routine, finish restrictions and required product documentation.
- Quantities, floor destinations, delivery access and installation sequence.
Review healthcare seating and reception counters as separate product discussions, then connect them through the measured waiting-room plan.