
A reception counter is both a staffed workstation and a visitor interface. Its size should come from the tasks, users, equipment, accessible transaction needs, room and building services. GEORGE can discuss project-configured counters; final dimensions, materials, site measurement, fixing and charged installation are project decisions.
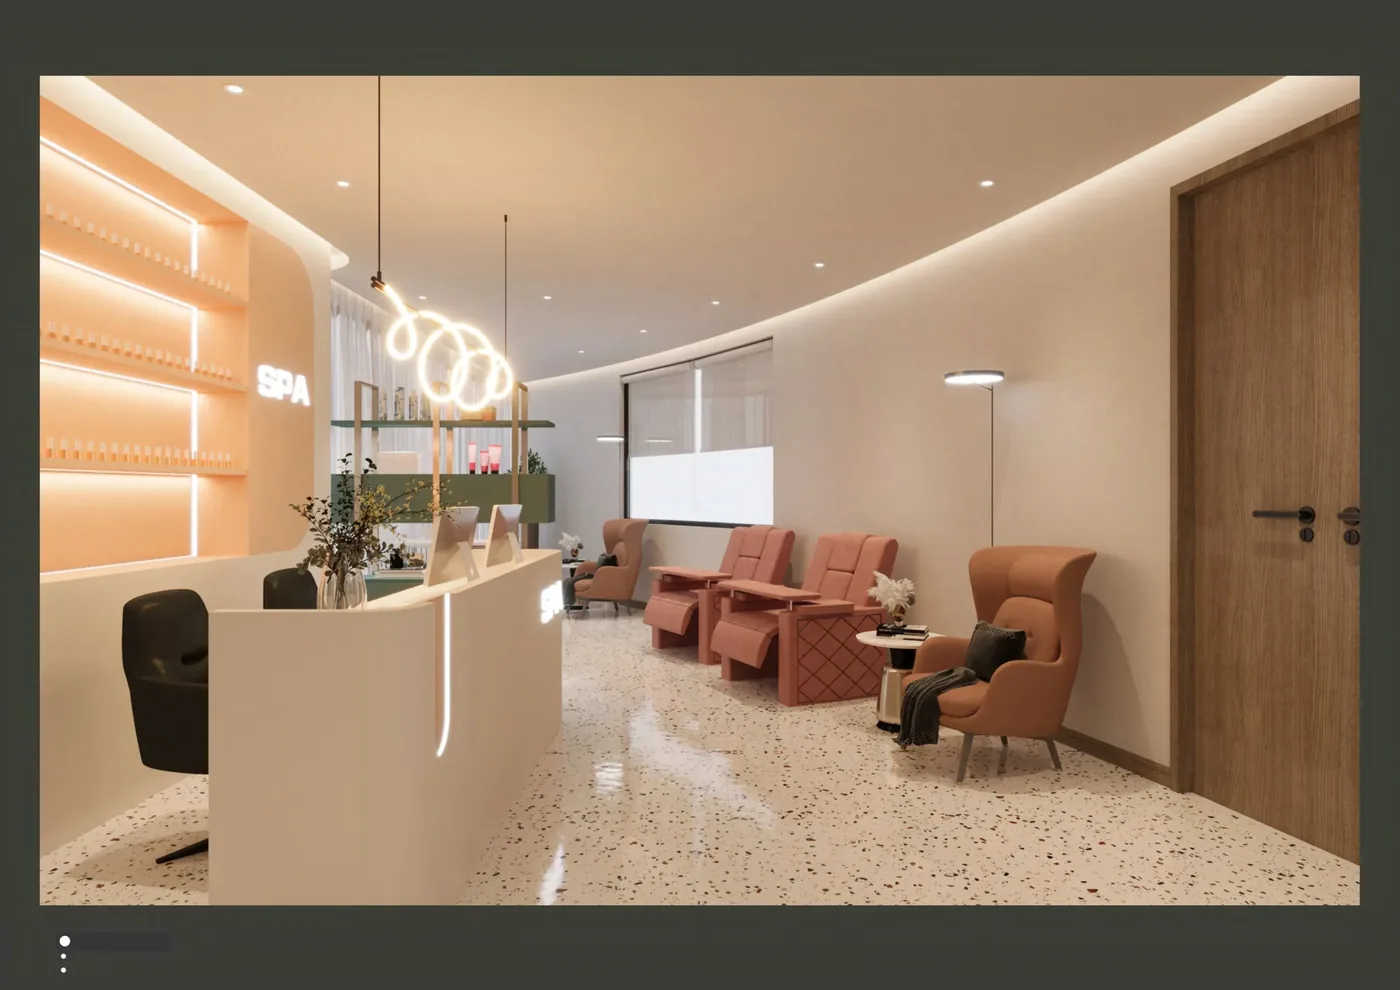
Write the visitor-side and staff-side brief separately
- Visitor side: describe greeting, sign-in, document exchange, device use, privacy and any required transaction position.
- Staff side: list concurrent users, screens, phones, printers, paperwork, personal storage and frequently used supplies.
- Brand and signage: provide artwork responsibility, desired location, lighting and any service or maintenance access. A logo shown in a reference does not make signage part of supply.
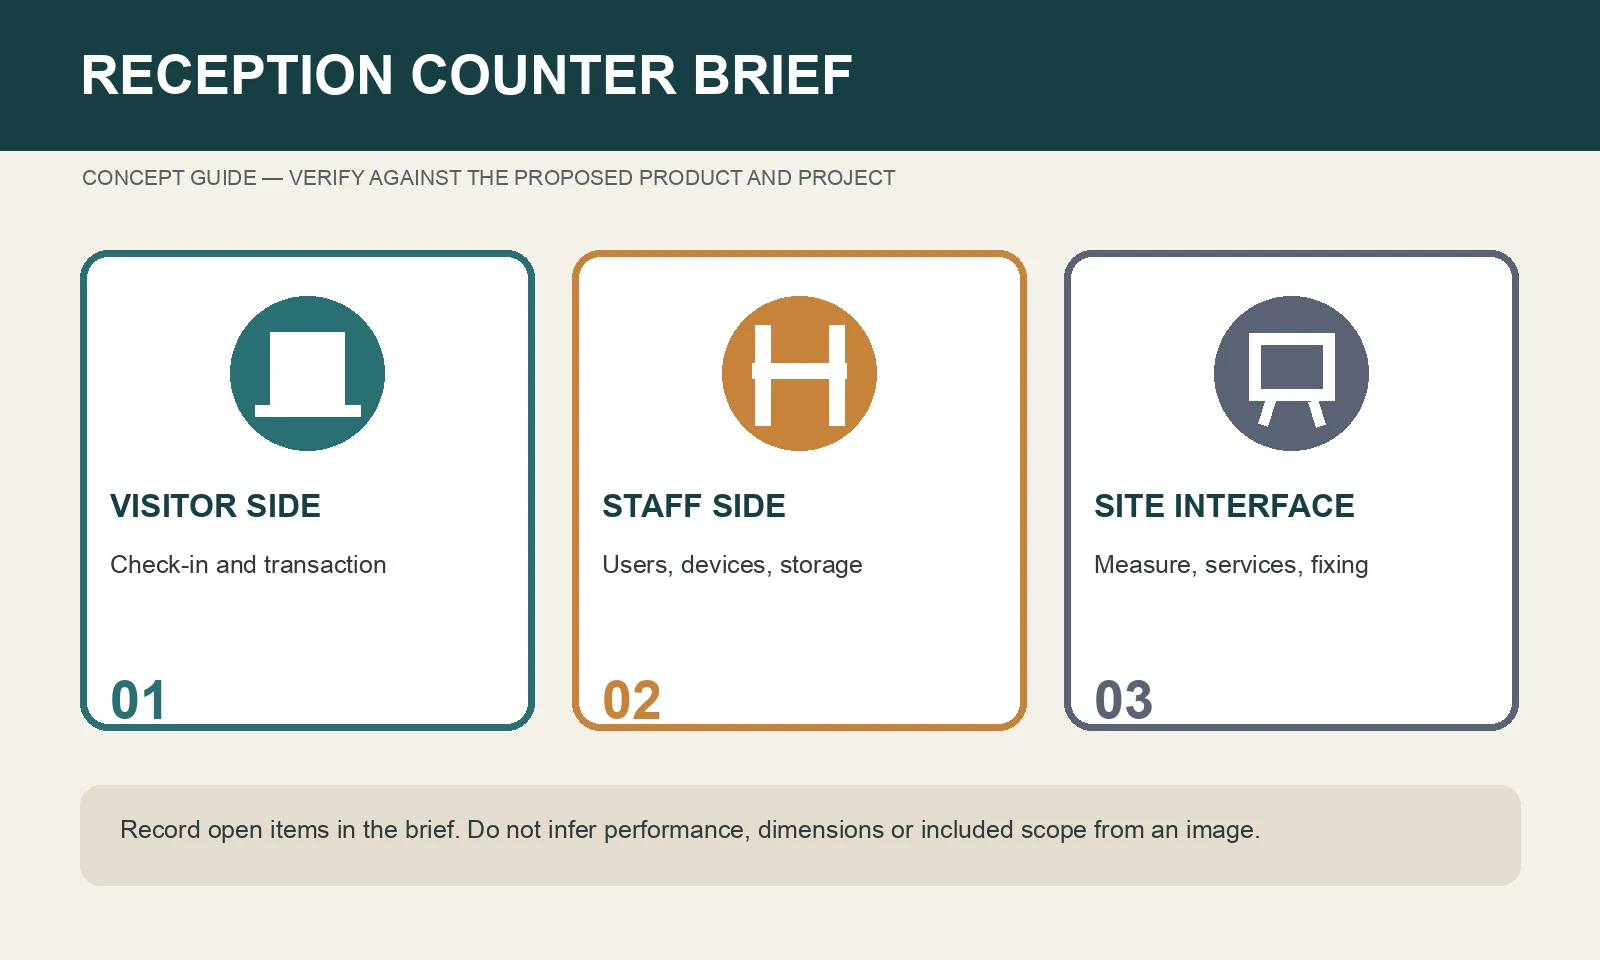
Define the fixed interfaces
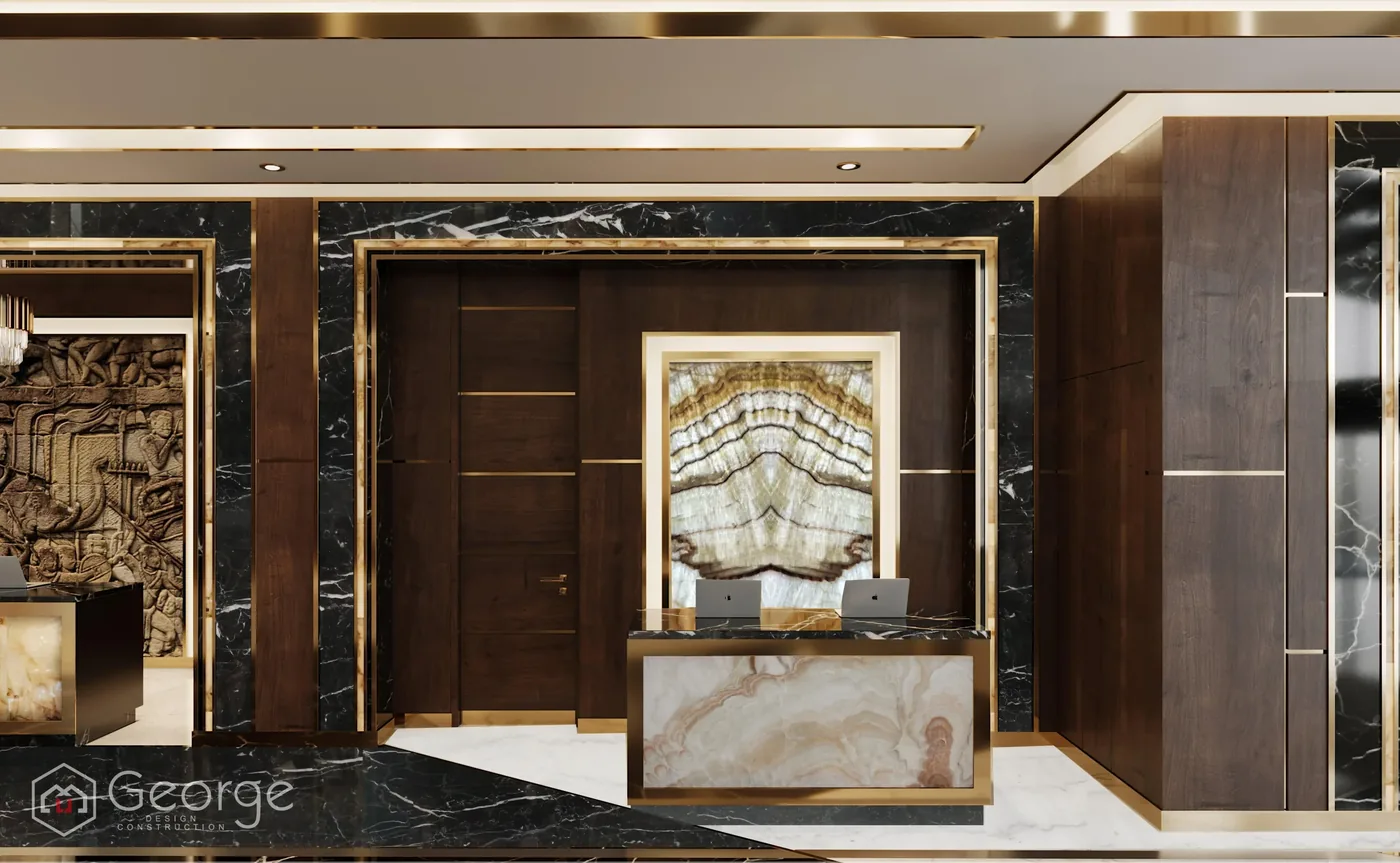
Show floor, wall, column, lighting, power and data conditions on the measured plan. Identify who verifies site dimensions and who supplies, connects and tests building services. Ask for the counter material, edge, access panels, hardware and fixing method. Installation is separately charged when included and must be stated in the proposal.
Check delivery and daily operation
Large or assembled components may be limited by doorways, lifts and turns. Provide access dimensions, delivery phases and site working restrictions. On the staff side, test chair movement, doors and drawers, equipment access and maintenance panels. On the visitor side, keep the intended route and transaction area clear when people are waiting.

Prepare the counter inquiry
Send the measured reception plan, visitor and staff tasks, user counts, equipment, storage, signage, privacy, material and cleaning requirements, service points, destination, access and programme. Mark measurement, building work and installation ownership. See reception furniture planning for the full space and reception seating for waiting furniture.