
Inclusive furniture planning starts by learning how different people approach, use, adjust, share and leave a setting. It does not assume one “average” user or treat a special seat in the corner as a complete solution. GEORGE Group can develop project-configured furniture options after the client identifies users, activities, barriers, operational needs and the destination requirements that govern the project.
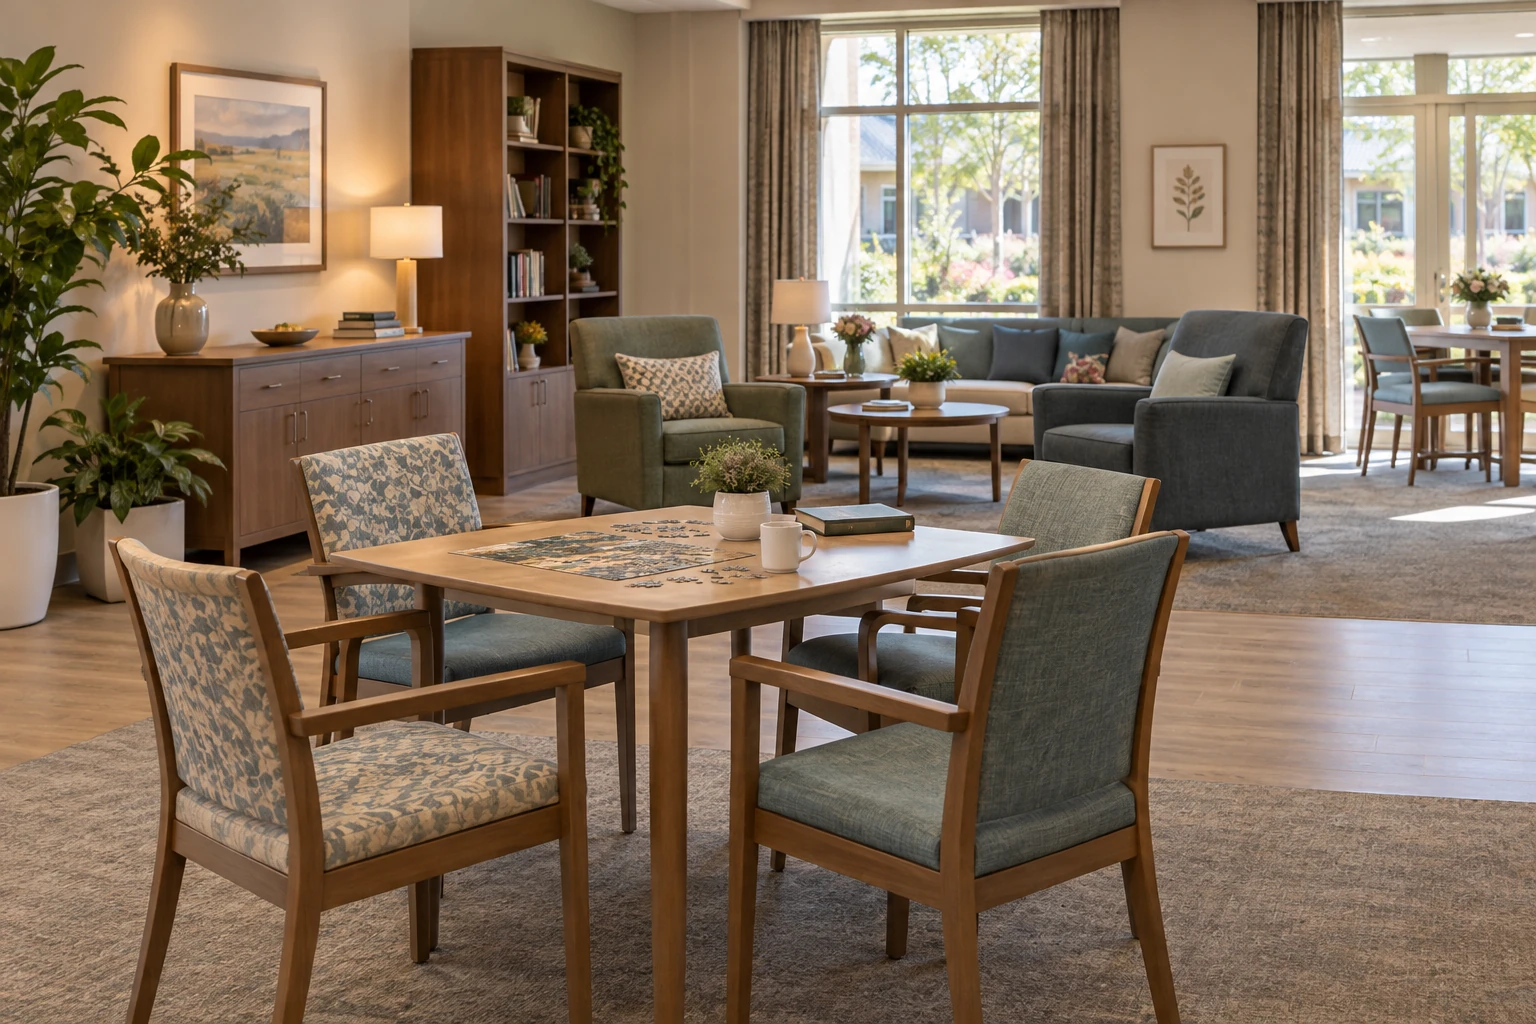
Design with users and operators, not from labels
Invite people with relevant lived experience, facilities staff, carers or educators where appropriate, designers and the approval authority into the brief and review process. Ask about tasks and barriers: how someone reaches a surface, transfers to a seat, handles personal items, sees information, controls privacy, tolerates distraction or asks for assistance. Do not infer one furniture answer from age, diagnosis or disability alone.
Record who participated, which setting they reviewed, what evidence came from direct observation or stated need, and which questions still require a qualified accessibility, clinical, educational or regulatory decision.
| Use condition | Furniture question | Evidence to request |
|---|---|---|
| Approach and position | Can the user reach and occupy the setting without furniture blocking the required route or clear area? | Measured plan, occupied footprint and applicable destination criteria |
| Sit, rise or transfer | What seat geometry, arms, stability and adjacent space should be reviewed? | Actual product dimensions, structure and user or specialist review |
| Reach and operation | Can storage, controls, power and work items be used without avoidable strain or obstruction? | Interface positions, mock-up observations and equipment list |
| Focus and sensory choice | Does the furniture offer useful variation in boundary, posture, group size and retreat? | User input, activity pattern and room-level acoustic or lighting coordination |
| Care and reset | Can staff clean, move, inspect and replace components using the actual routine? | Care instructions, replaceable-part record and operator review |
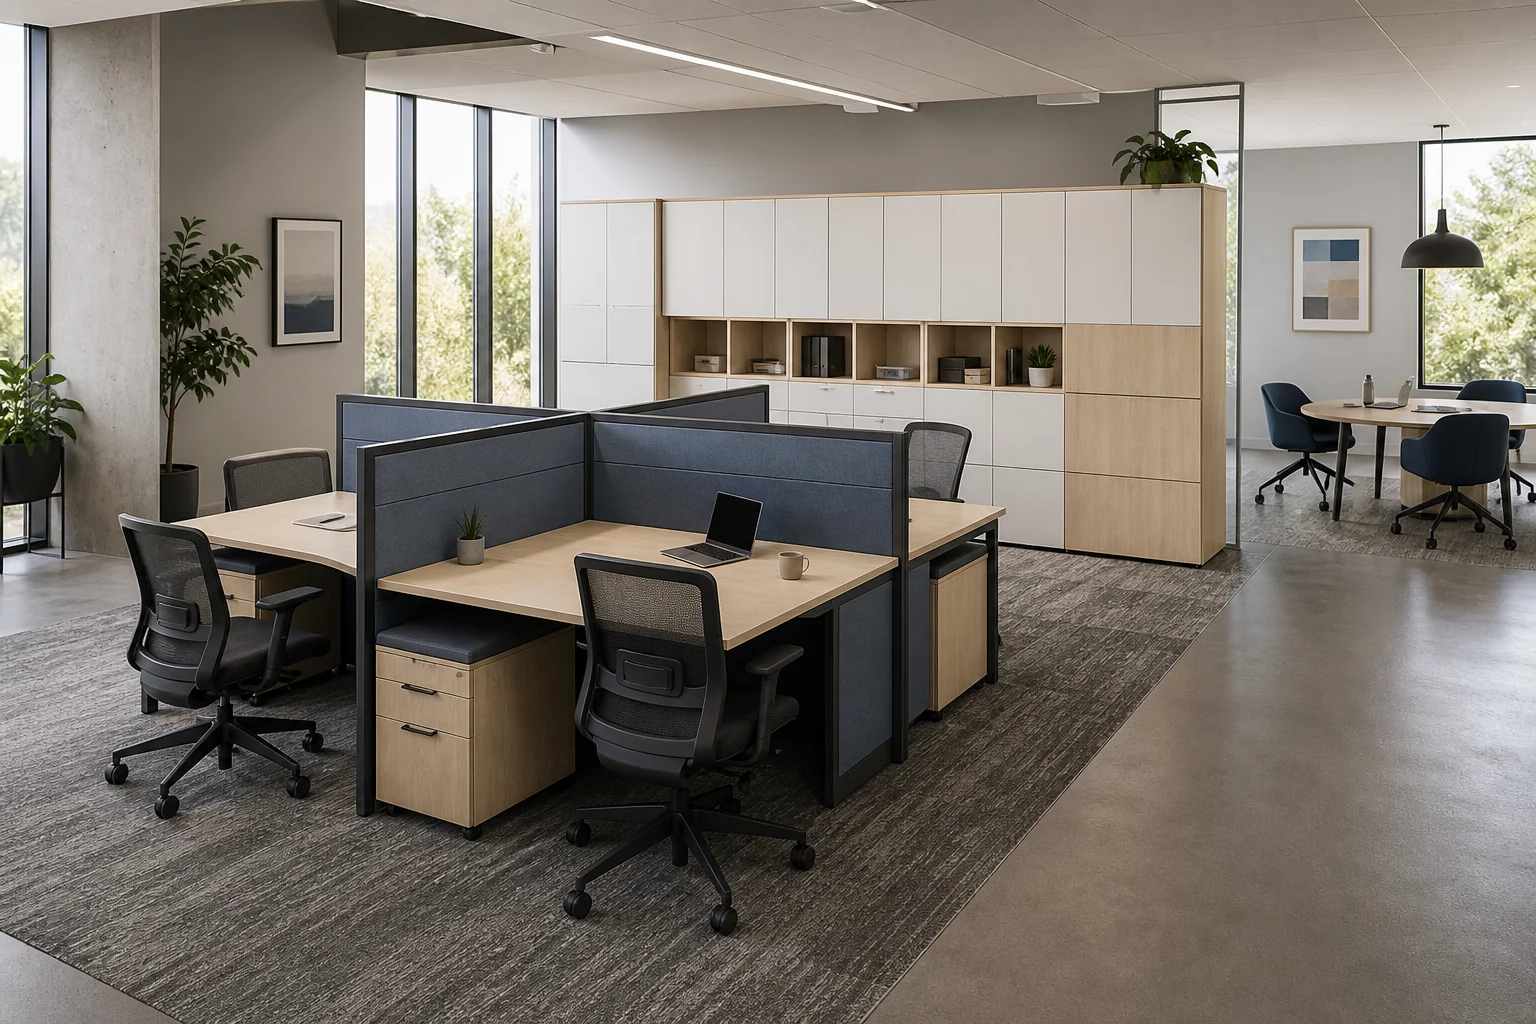

Provide a useful range without segregating people
Plan a connected choice of settings rather than a single nominally inclusive item. A workplace may combine open workpoints, screened focus positions, different meeting postures and places for lower-stimulation work. A learning or care setting may need different seat support, table approach, companion positions, personal storage and staff access. Locate choices where people can use the same activities and services with comparable dignity, not in an isolated leftover area.
Choice also needs an operating rule. State whether settings are assigned, reservable or open; how adjustments are requested; where personal equipment is stored; and how staff prevent an adaptable position from being occupied by unrelated furniture.
Review the actual product-user interface
Generic categories such as “ergonomic”, “accessible”, “senior” or “healthcare” do not prove fit. For the proposed product, check seat height, depth and width; arm position; firmness and edge; table height and underside space; handle and control operation; storage reach; stability; floor contact; occupied footprint; upholstery or finish; and replaceable parts. Product documents, destination requirements and qualified review must relate to the exact configuration.
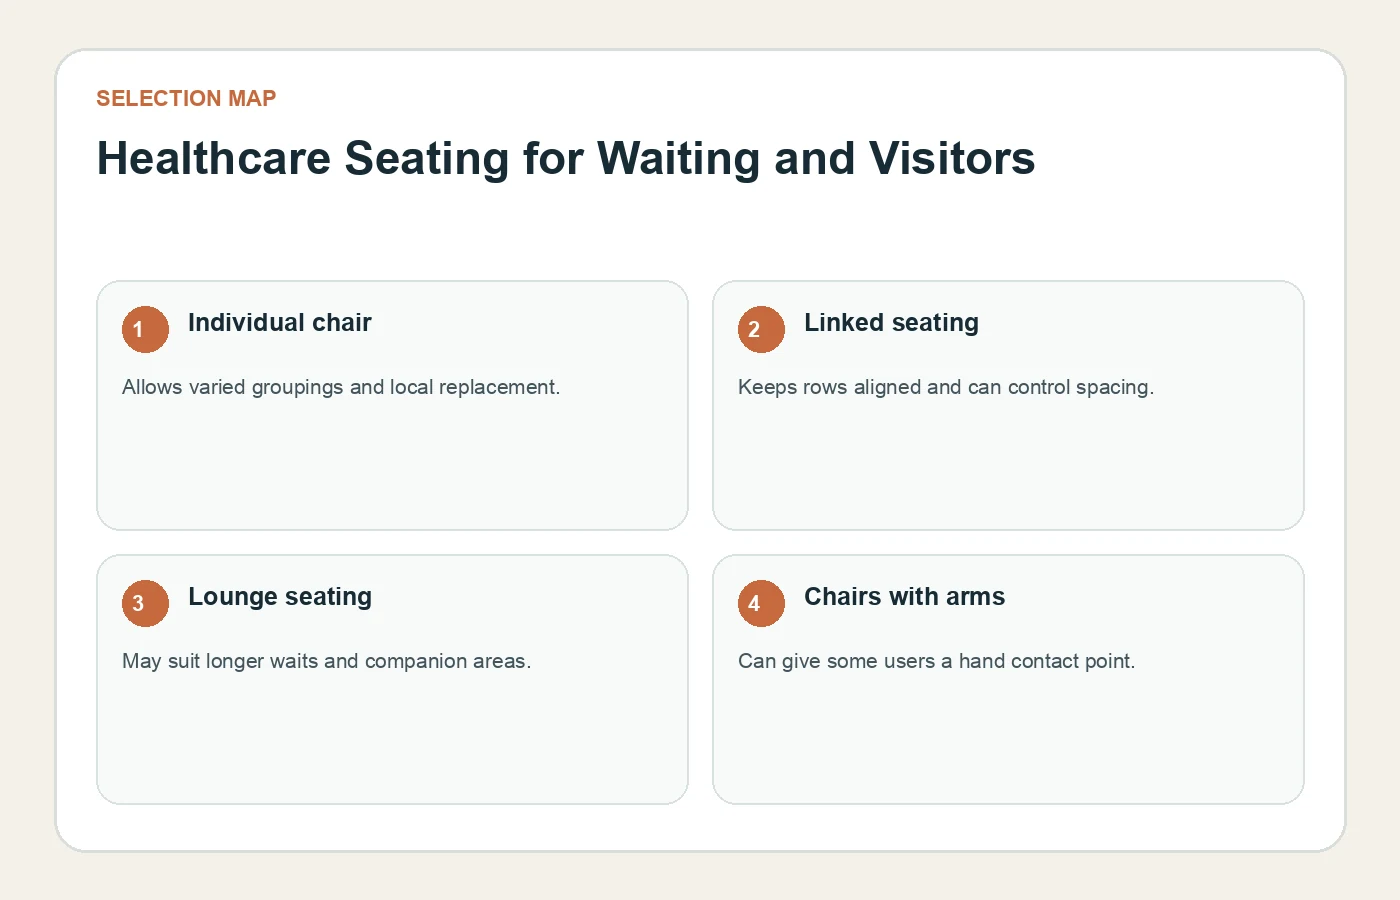

Protect routes, choices and adjacent activity
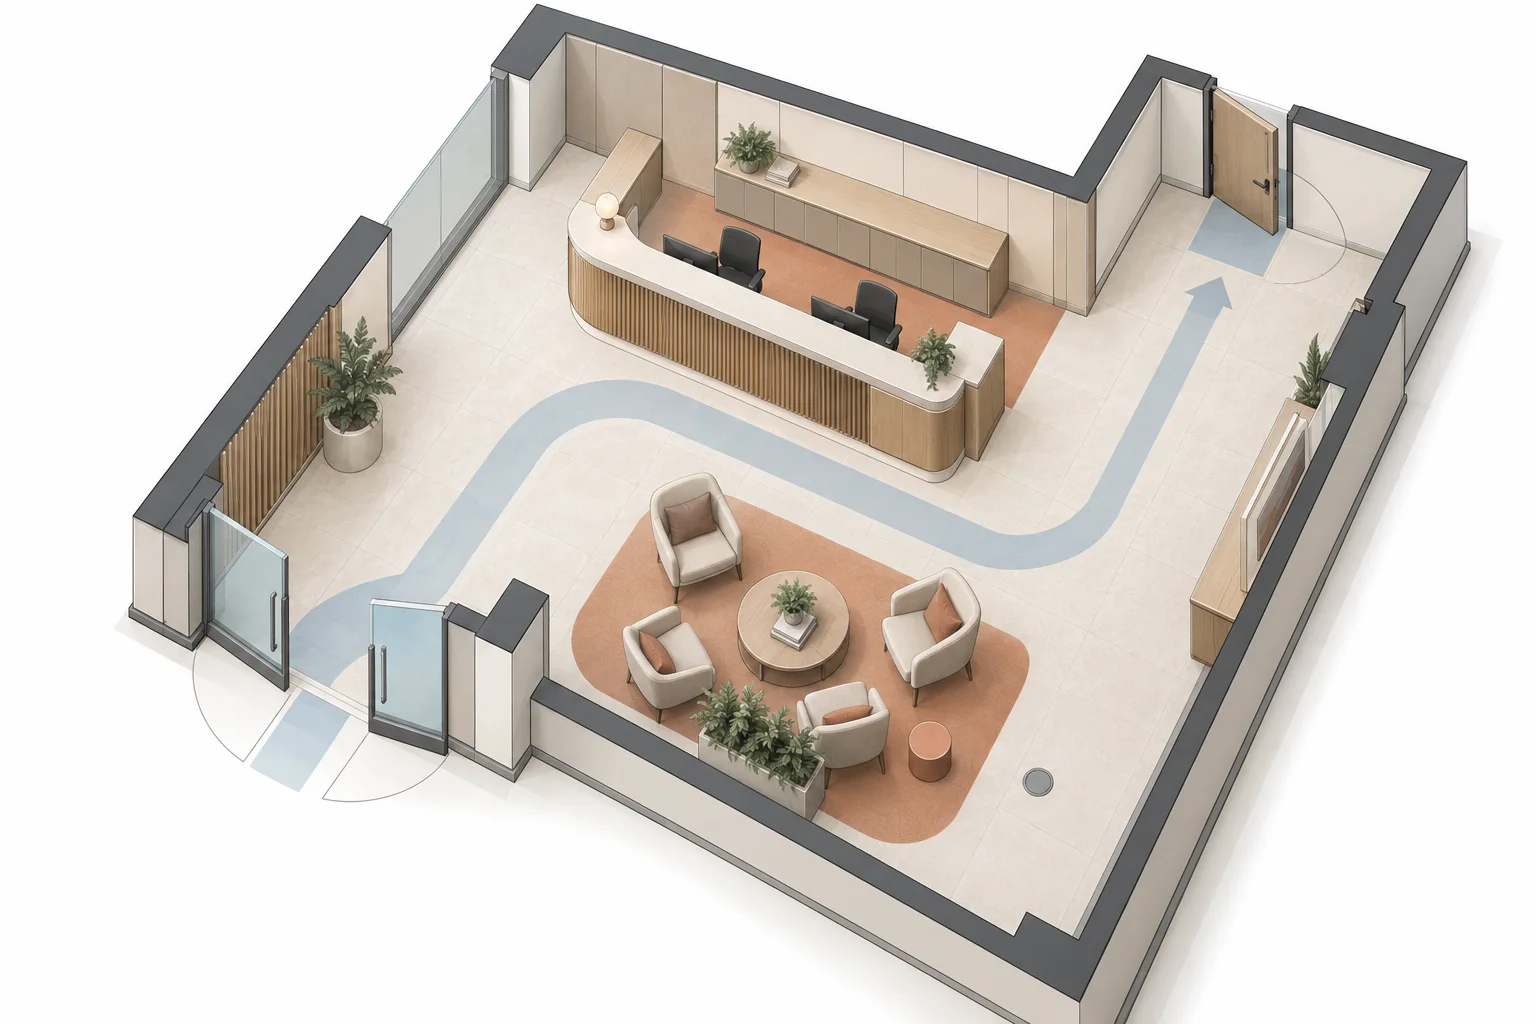
Test furniture with seats occupied, chairs pulled back, bags or mobility equipment placed as expected, storage doors open and staff performing routine tasks. Keep required approaches, turning areas, exits and service access clear under the destination rules supplied by the project team. Moveable furniture can still create a barrier even where it is not itself a fixed building element.
Coordinate furniture with doors, counters, technology, lighting, acoustics, signage and building services. GEORGE can address the agreed furniture interfaces; architectural compliance, emergency planning, clinical decisions and other professional scopes remain with the responsible parties unless expressly included.
Use samples and mock-ups to resolve uncertainty
Where user fit or operation cannot be decided from documents, agree a sample or mock-up review. Define who participates, which tasks they try, what observations are recorded and who makes the final decision. Capture both successful conditions and unresolved barriers. A positive review by a small group does not prove suitability for every person or compliance in every destination.
Prepare an inclusive furniture planning brief
- Settings, activities, user groups and people participating in review.
- Known barriers, assistance conditions, sensory or privacy needs and open questions.
- Measured plans with occupied furniture, required routes and adjacent equipment.
- Product interface fields, material and care requirements, and evidence needed for approval.
- Sample or mock-up tasks, approver and decision date.
- Adjustment, maintenance, replacement and post-occupancy feedback responsibilities.
Use space-planning inputs to develop the measured layout and the project brief checklist for general project, schedule and delivery facts. This page focuses on participation, barriers, user choice and furniture-use validation.