
A multi-site furniture programme needs more than one approved product list. It needs a controlled standard that explains what should repeat, what may vary by site and who can approve an exception. GEORGE Group can coordinate project-configured furniture across offices, education facilities, healthcare settings and care environments, subject to the actual products, destination requirements, delivery route and responsibilities agreed for each release.
Separate the portfolio standard from site decisions
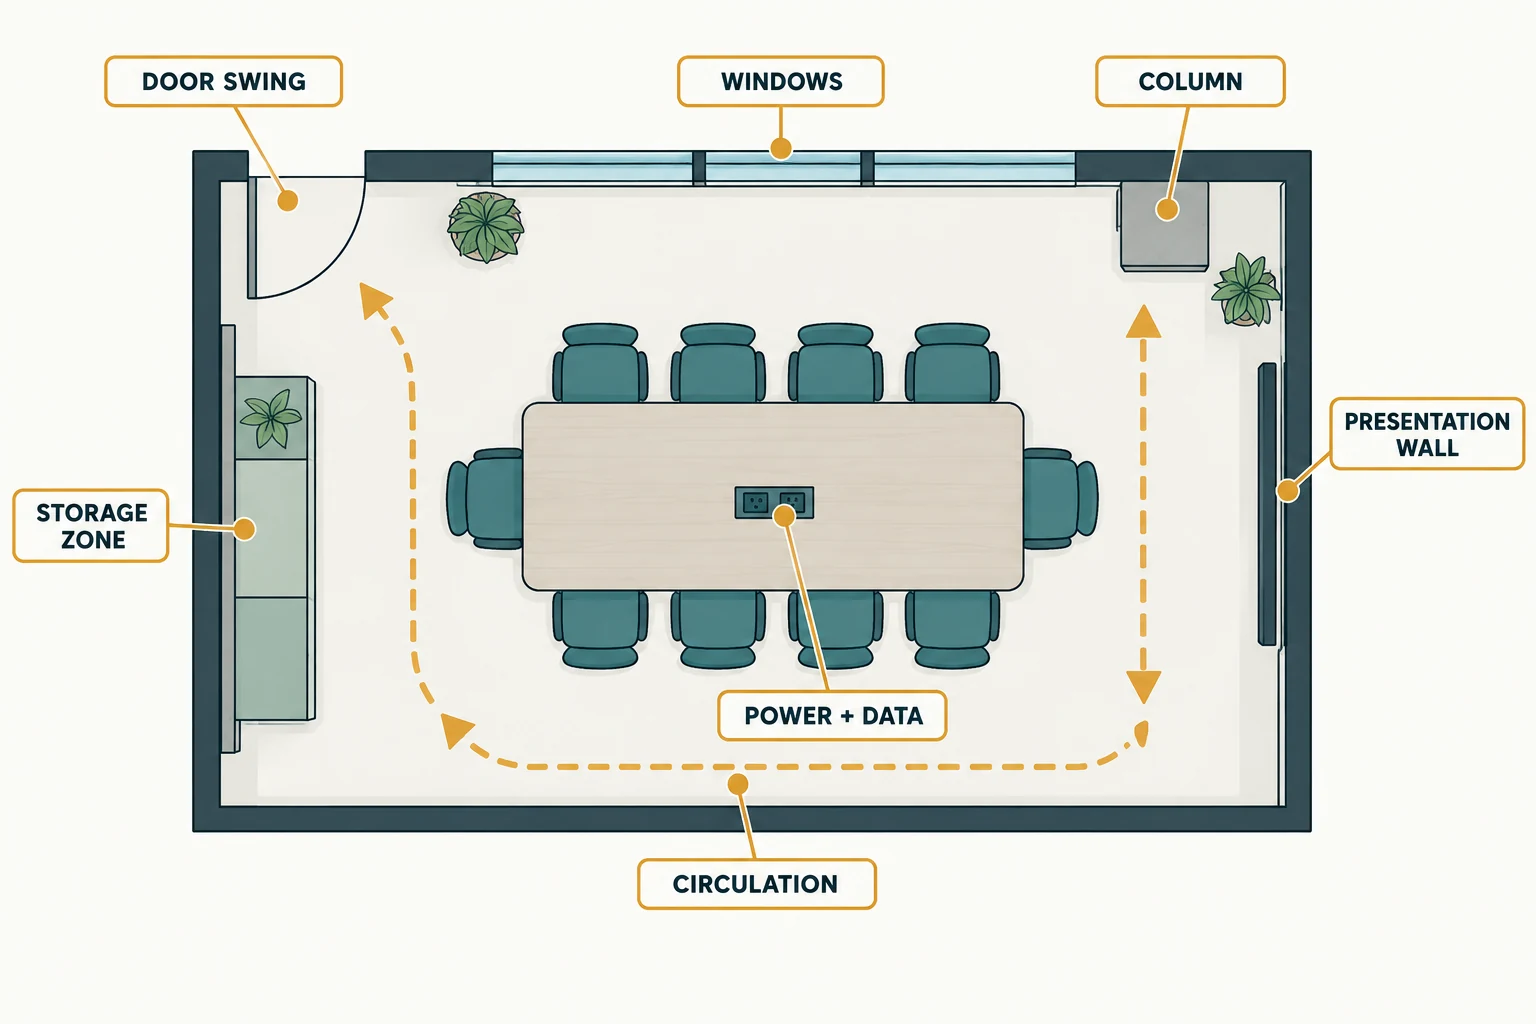
Start with the decisions that should remain stable across the portfolio: room or setting codes, furniture functions, approved material families, maintainable components, required evidence and the naming convention that connects drawings, quotations and orders. Then identify the conditions that must be resolved locally, such as room dimensions, user groups, building services, destination rules, delivery access and installation responsibility.
| Level | What it controls | What to record |
|---|---|---|
| Portfolio standard | Common functions, item families, finish direction, evidence fields and replacement logic | Standard code, approved configuration, document set, owner and revision |
| Site package | Actual quantities, room fit, interfaces, destination requirements and delivery phase | Site and room code, plan revision, quantities, local approvals and open conditions |
| Approved exception | A justified departure where the standard does not suit the users, room, regulation or operation | Reason, affected lines, proposed alternative, approver, date and downstream impact |

Build standards around functions and interfaces
A durable standard identifies what each item must do and how it connects to the room. For a workstation, that may include user pattern, work-surface envelope, screen role, storage, cable route and replaceable components. For a reception counter, it may include visitor and staff positions, equipment openings, fixed interfaces and site measurement. A photograph or broad product name is not enough to release a repeat order.
Use stable line identifiers across the room standard, product schedule, quotation, sample record, drawing, package mark and installation check. If a product changes, keep the old and new identities visible rather than silently reusing the same code.


Pilot the standard before a wider release
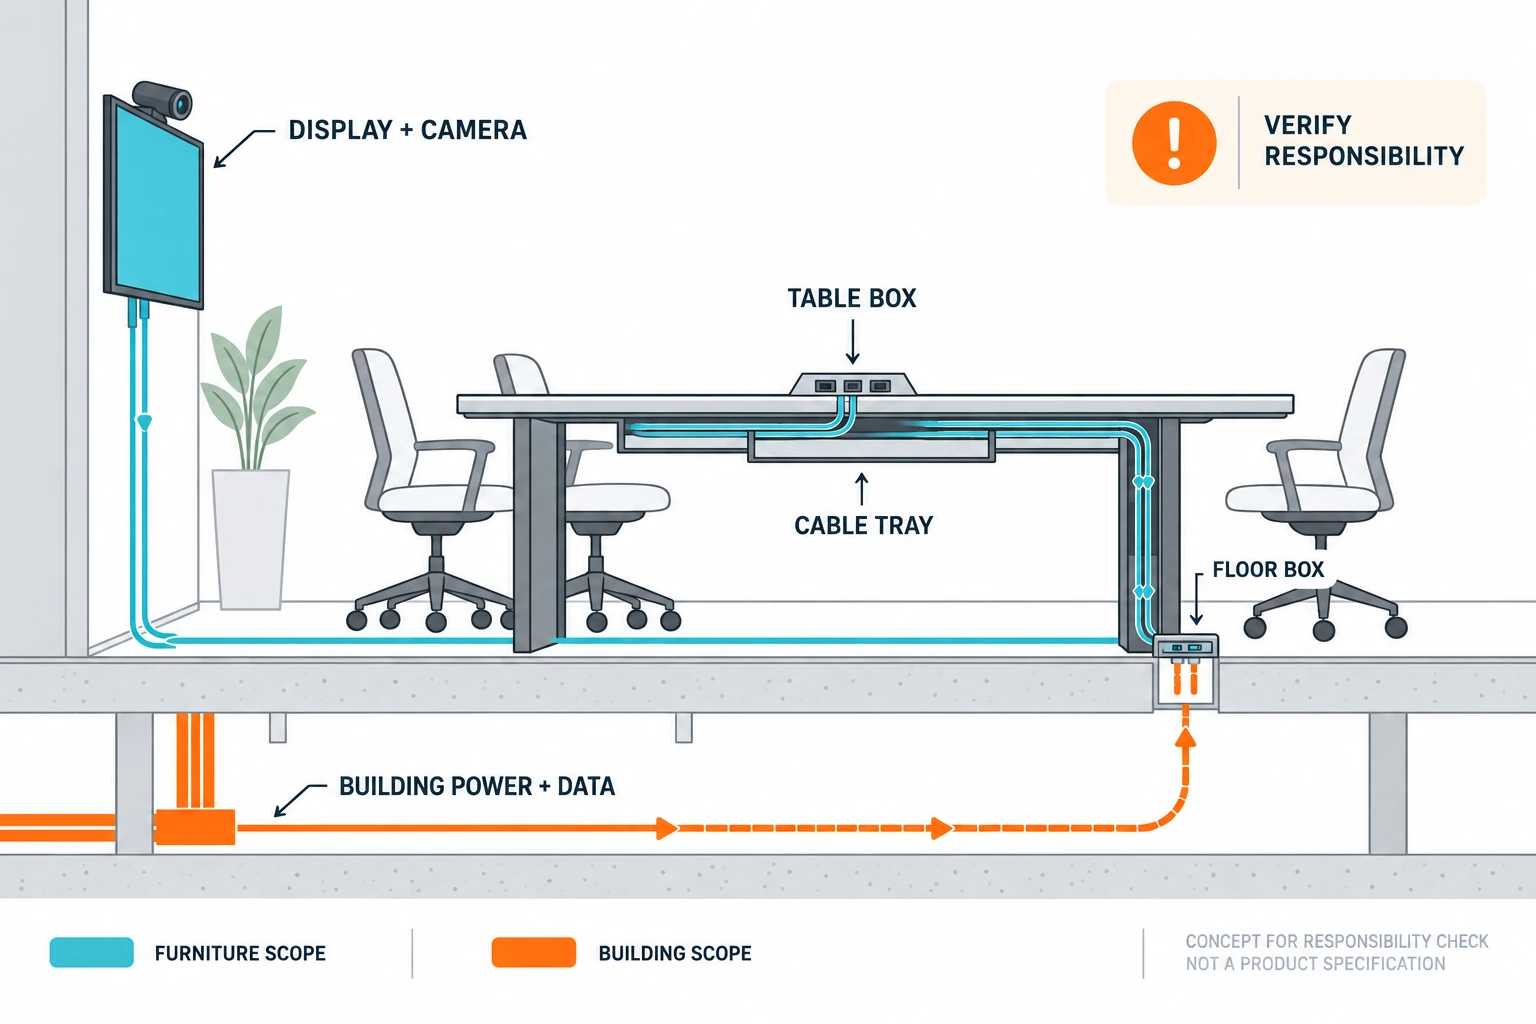
Select a representative site or room family and test the proposed schedule against measured conditions, users, operator routines, building interfaces, sample approvals, delivery access and installation sequence. Record what worked, what needed an exception and which issue belongs to the furniture, building, technology or another trade.
A pilot is evidence for the conditions it actually tested. It does not prove that every later site has the same dimensions, users, regulations or services. Freeze an identified standard revision for the next release, then route material changes through the named approval owner.
Control finishes, alternatives and future orders
For each approved material or finish, retain the exact reference, applicable product family, sample status, care guidance and any documented performance requirement. When an alternative is proposed, compare function, dimensions, construction, appearance, maintenance, evidence, cost, timing and replacement consequences. A visually similar sample is not automatically equivalent.

Plan release, handover and replenishment as one system
Group releases by site, building, floor, room family or opening phase. Connect package marks to the controlled schedule and identify who checks quantities, damage, assembly, fixing, interfaces and acceptance. Keep a record of installed product identities and approved substitutions so future additions or replacement requests do not depend on memory or a generic photograph.
Prepare a multi-site standards brief
- Locations, site types, room families, quantities and rollout phases.
- Existing standards, legacy products and known replacement needs.
- Decisions that must repeat and conditions that remain site-specific.
- Required product, maintenance, destination and approval documents.
- Sample, mock-up, pilot and exception approval responsibilities.
- Delivery, installation, acceptance, spare and future-order strategy.
Use the project brief checklist to collect general project facts and space-planning inputs for measured room layouts. This page governs repeatability, exceptions and release control across locations rather than replacing either task.