
An open-plan office has to support concentrated work, quick exchange, video calls, shared resources and future team changes. Start with the people and measured room, then compare layouts using the same workpoint list. A higher seat count is useful only when circulation, equipment, privacy and building services still work.
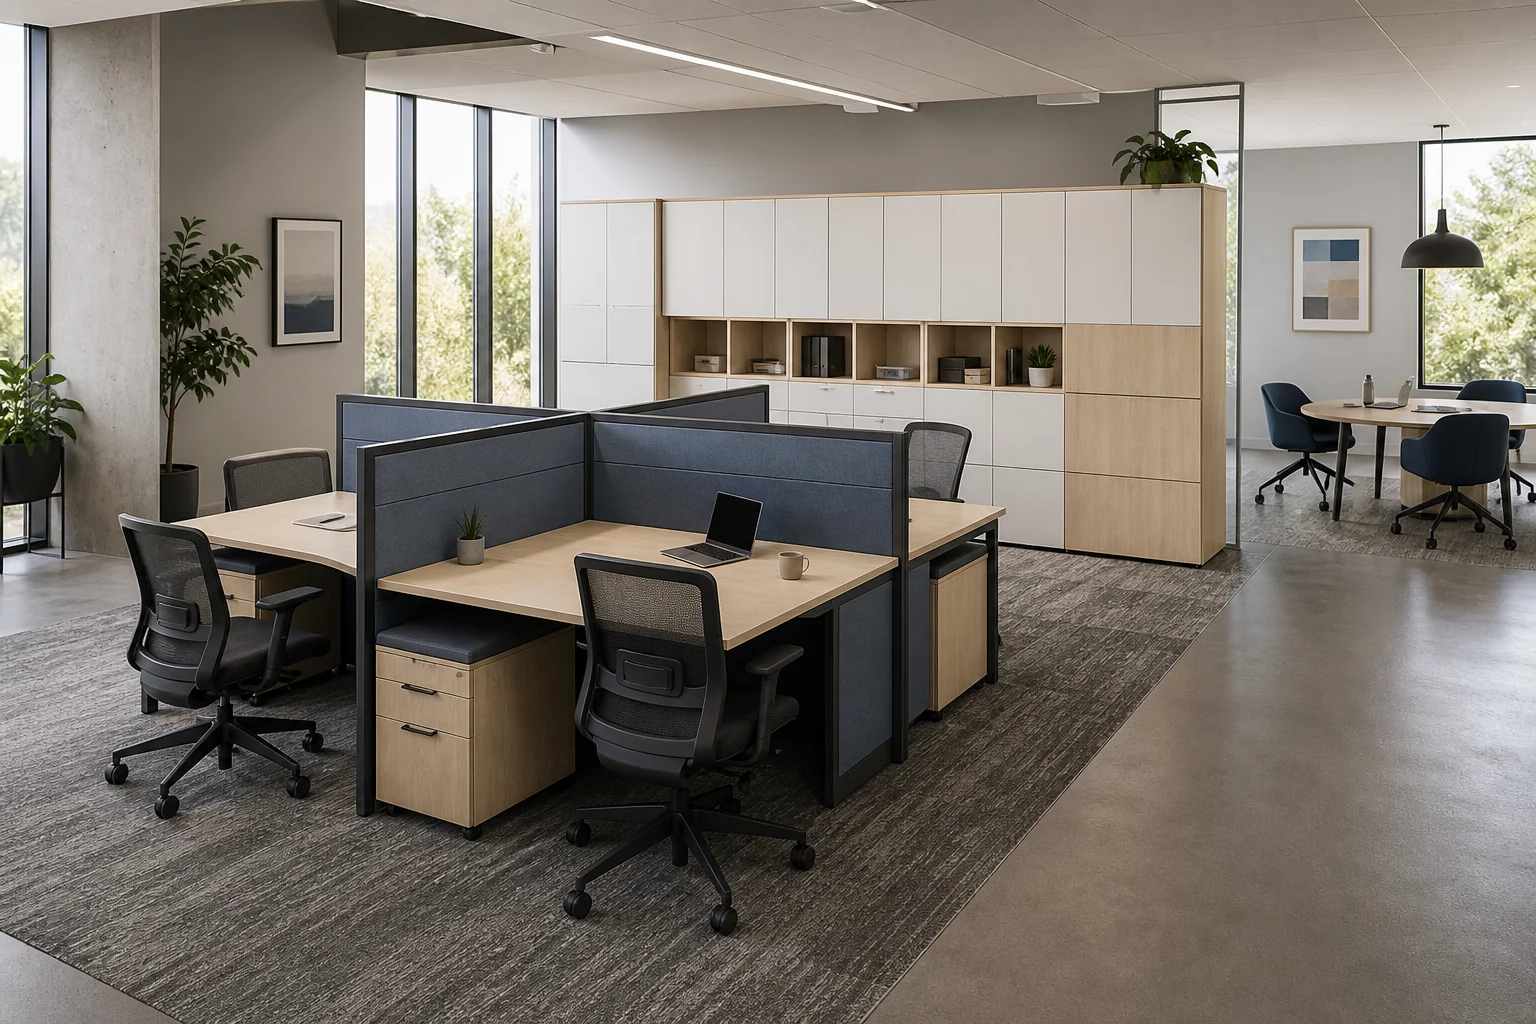
Map people, work and fixed room conditions
Separate current staff, planned growth, visitors and genuinely shared positions. For each team, record how much time is spent on focused computer work, paper handling, calls and collaboration. Mark doors, windows, columns, storage, routes and known power and data points on the same plan.
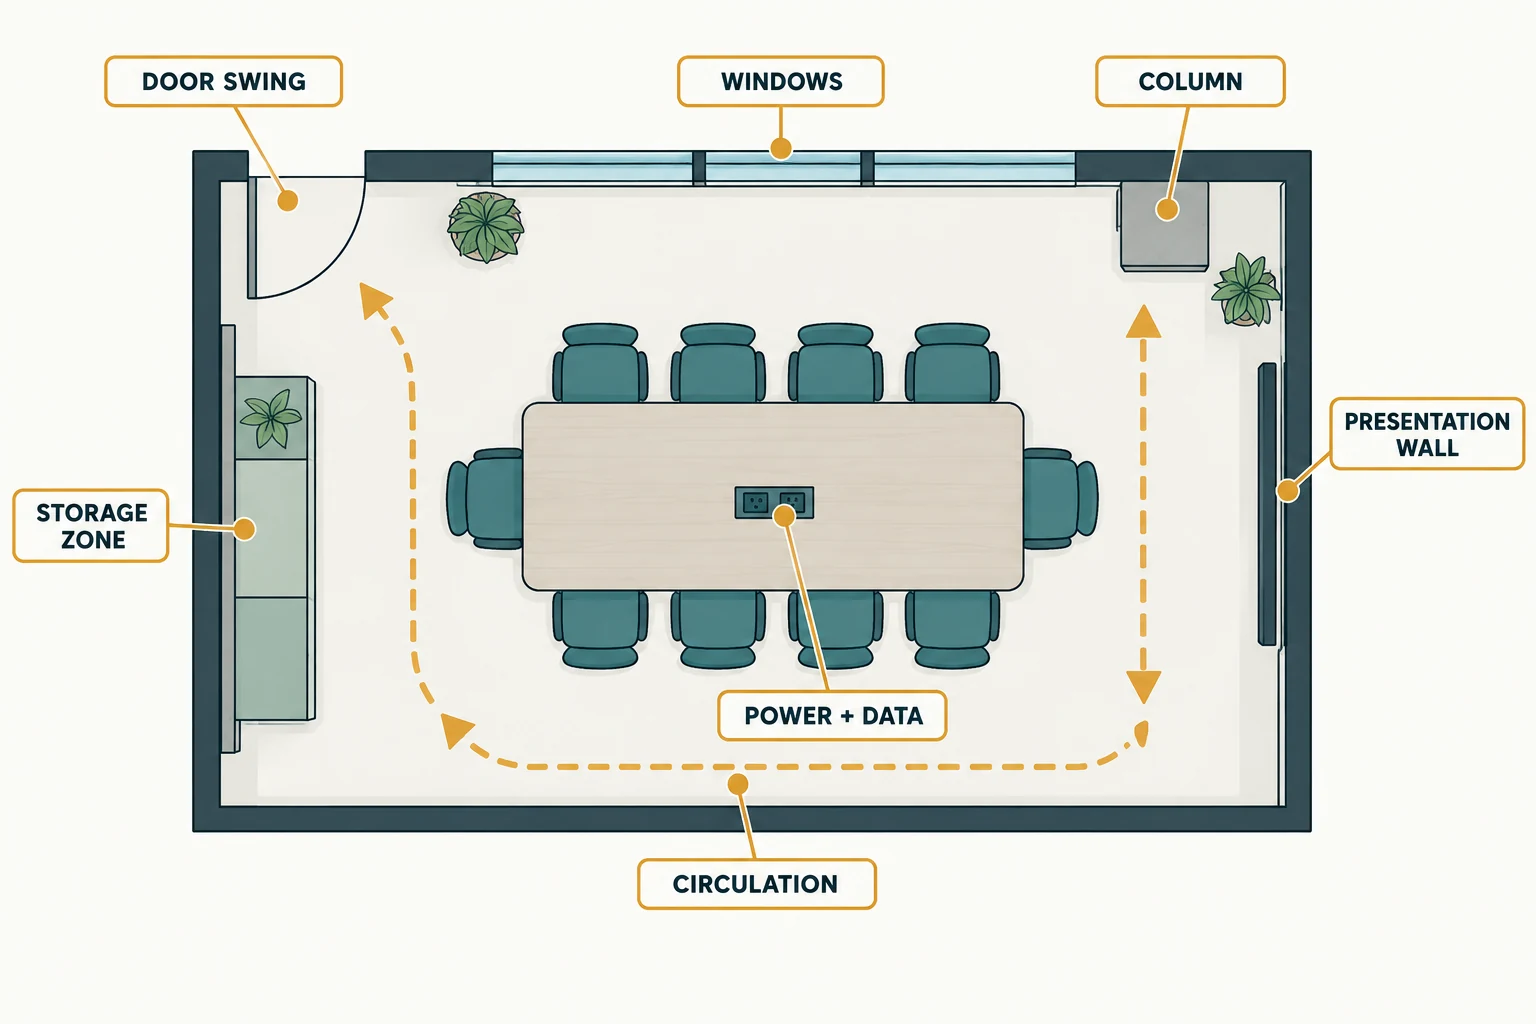
Compare layouts by the trade-off they make
| Pattern | May suit | Check carefully |
|---|---|---|
| Repeated rows | Teams with similar individual routines and a repeatable furniture schedule. | Screen sightlines, route width, shared resources and where calls or conversations occur. |
| Team clusters | Groups that exchange information frequently while keeping individual surfaces. | Noise and visual separation, storage access, cable routes and movement around corners. |
| Mixed focus and shared zones | Teams alternating between quiet work, short visits and informal collaboration. | Ownership of shared points, personal belongings, changeover and proximity between quiet and active zones. |
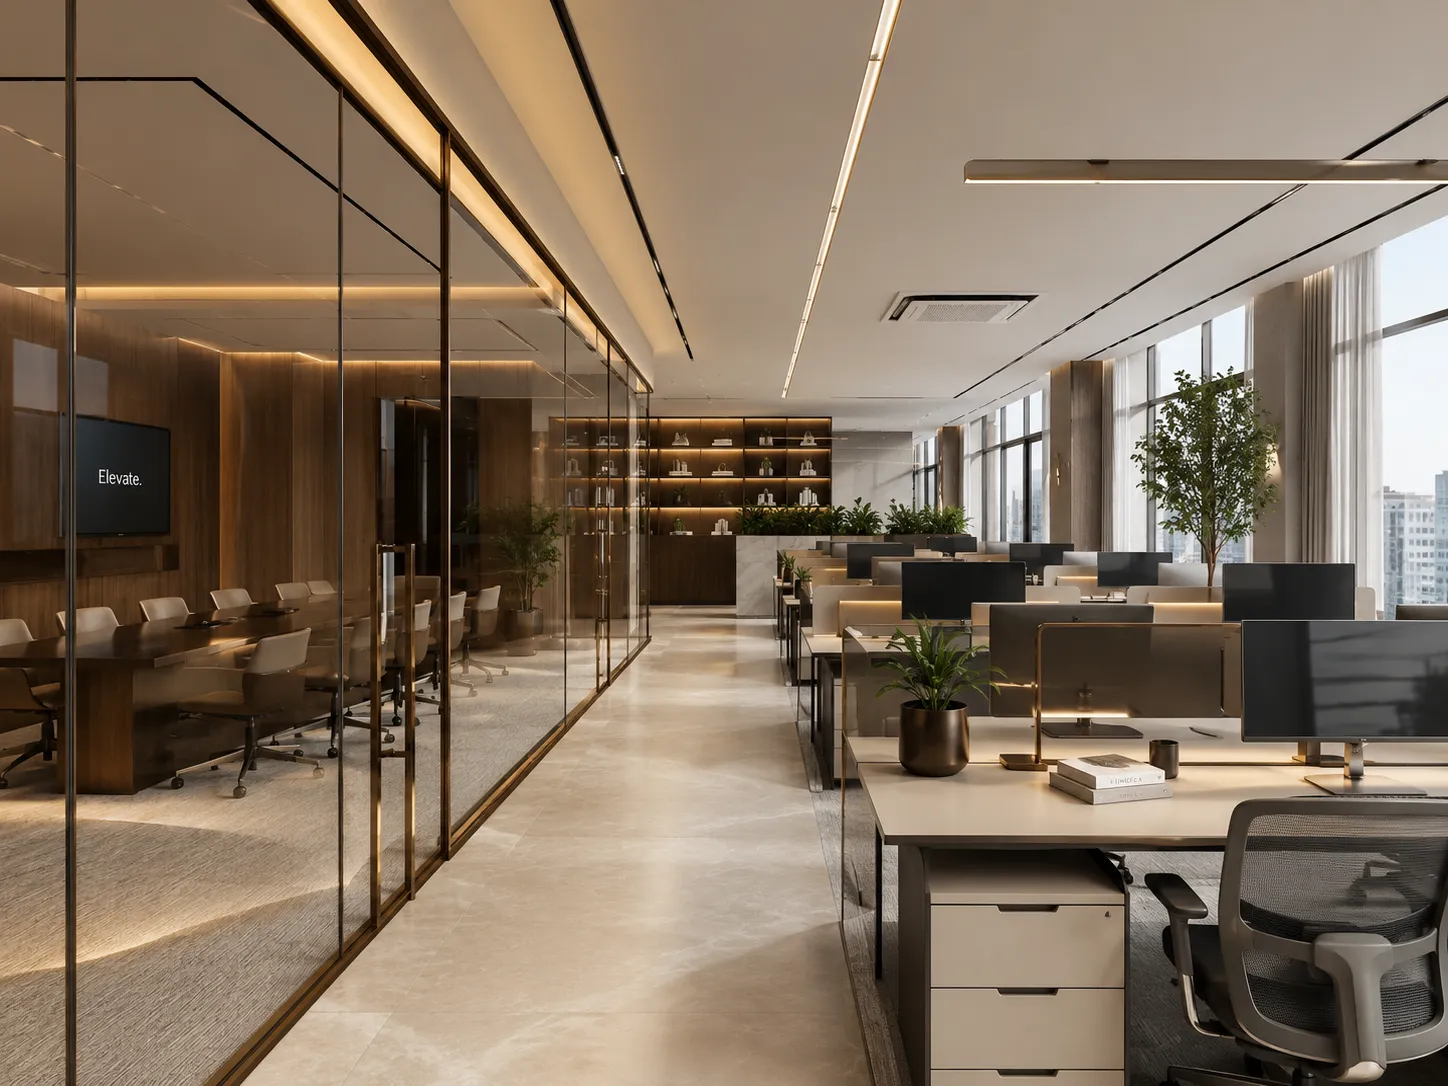
Check each workpoint as a system
- Surface: record monitors, devices, documents and any requested adjustment or modularity.
- Support and screens: confirm legs, joints, screen height and attachment. A visual screen is not evidence of a stated acoustic or fire performance.
- Seating and storage: distinguish daily-user chairs, personal drawers, shared filing and less-frequent archive storage.
- Power and data: identify furniture pass-throughs and trays separately from building outlets, wiring, network work and testing.
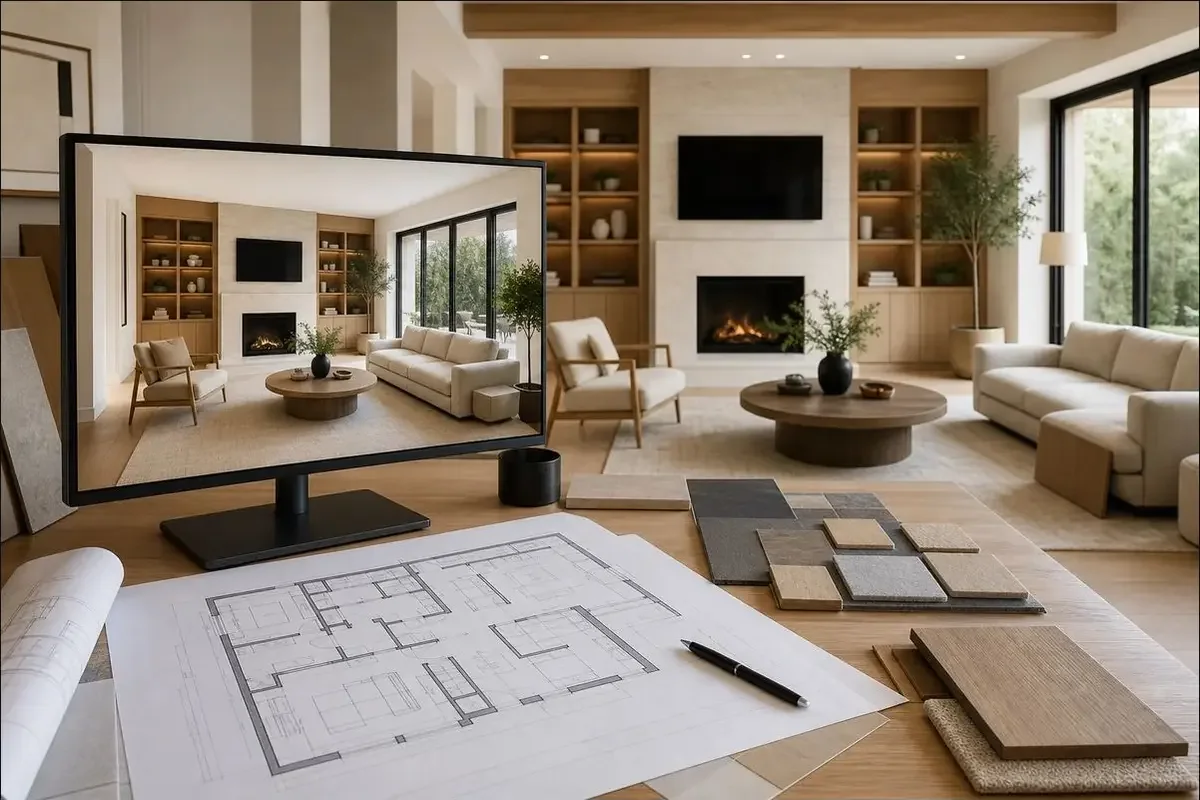
Keep collaboration available without turning every desk into a meeting area
Short team exchanges may need a shared table or nearby breakout setting. Locate active settings so their movement and conversation do not undermine the focus zones the plan is meant to provide. If the main issue is reconfigurable group work, review the collaborative workspace guidance. If several teams share seats across days, use the hybrid and coworking planning page.
Send a brief that can be tested
Provide the measured plan, present and future team sizes, assigned and shared workpoints, activity and privacy needs, equipment, storage quantities, known services, finish references, cleaning conditions, destination, access limits and timing. Ask each proposal to show furniture dimensions, parts, alternatives, building-service interfaces, delivery phases and separately charged installation scope.