
An office desk should be selected from the user’s work, room and equipment rather than from a style name. For project purchasing, compare the usable surface, support, storage, cable path and delivery conditions of the actual proposal. Historical names such as executive, L-shaped or extendable describe forms to investigate; they do not confirm a current GEORGE model or specification.
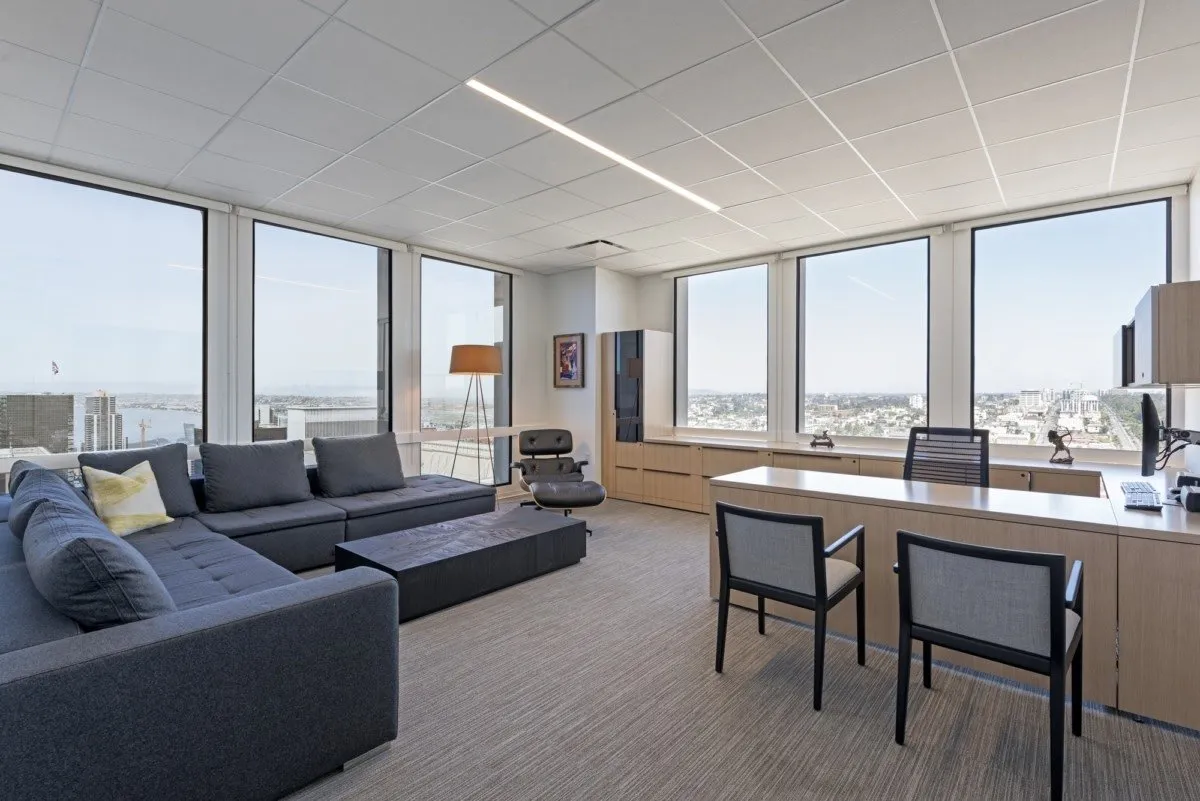
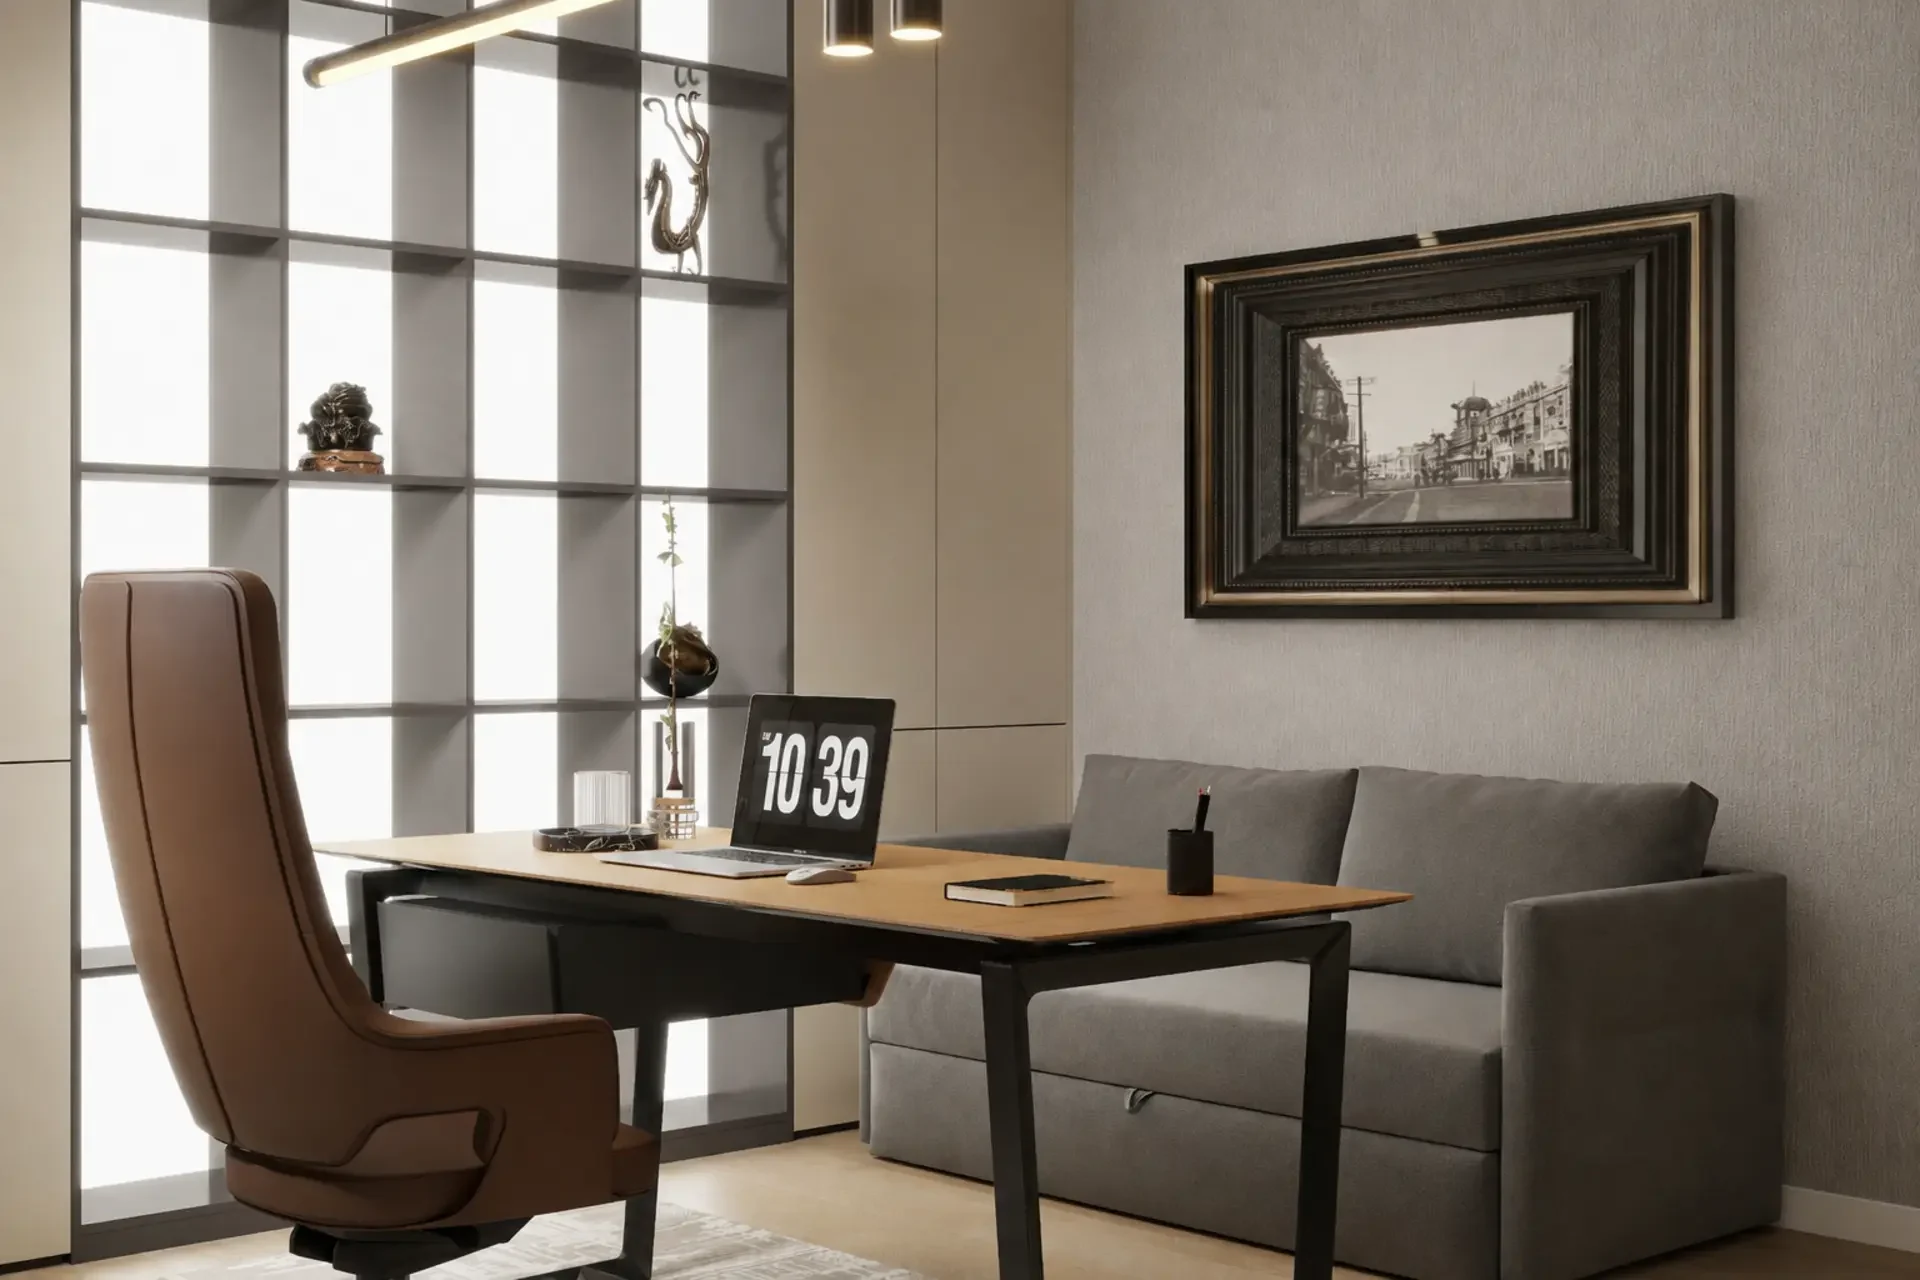
Choose a desk form from the work pattern
| Form | May suit | Check |
|---|---|---|
| Straight individual desk | Focused work with a clear equipment list. | Usable depth after screens, cable exit, knee space and nearby storage. |
| Desk with return or L-shaped top | Side work surface, frequent papers or integrated storage. | Left or right orientation, real corner use, support positions, room fit and access. |
| Executive desk or suite | A private office combining work, visitors and display or storage. | Scale, visitor route, screen privacy, delivery access and what each component includes. |
| Expandable or modular desk | A room expected to change or add components. | Compatible parts, joints, future availability and whether change requires installation. |
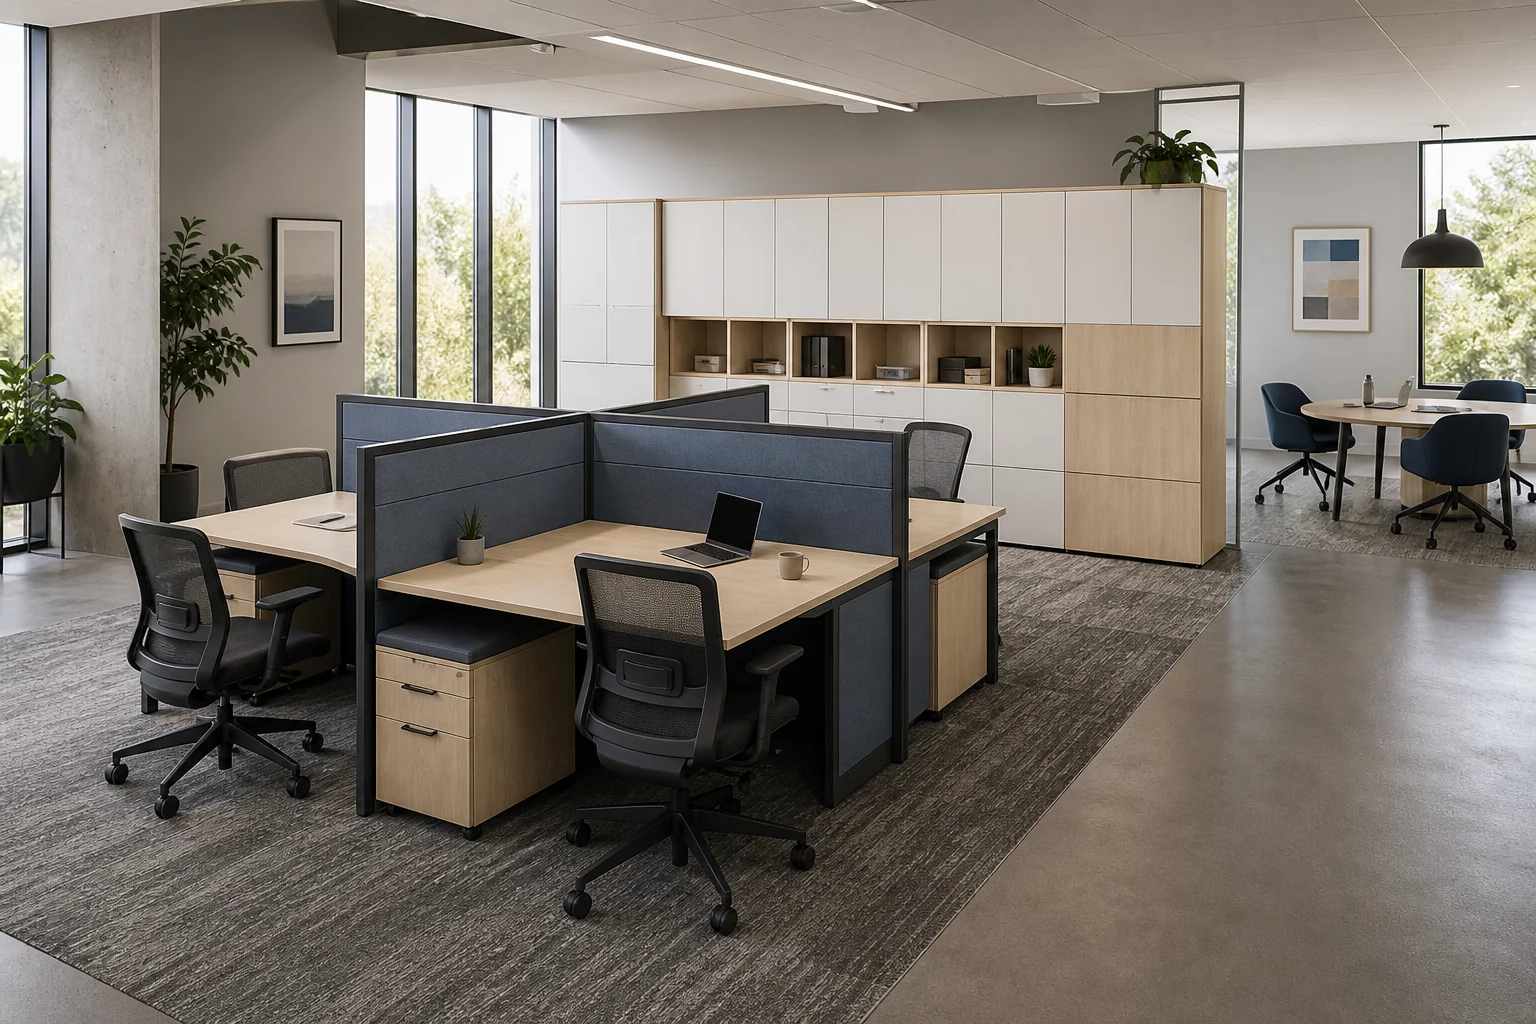
Specify the usable desk, not only the overall size
List monitors, laptops, phones, documents and accessories. Ask the proposal to show overall and usable dimensions, edge shape, support or leg positions, any return, drawer or cabinet, cable openings and requested monitor support. Confirm the selected finish using a sample or documented material, together with care instructions for the actual surface.
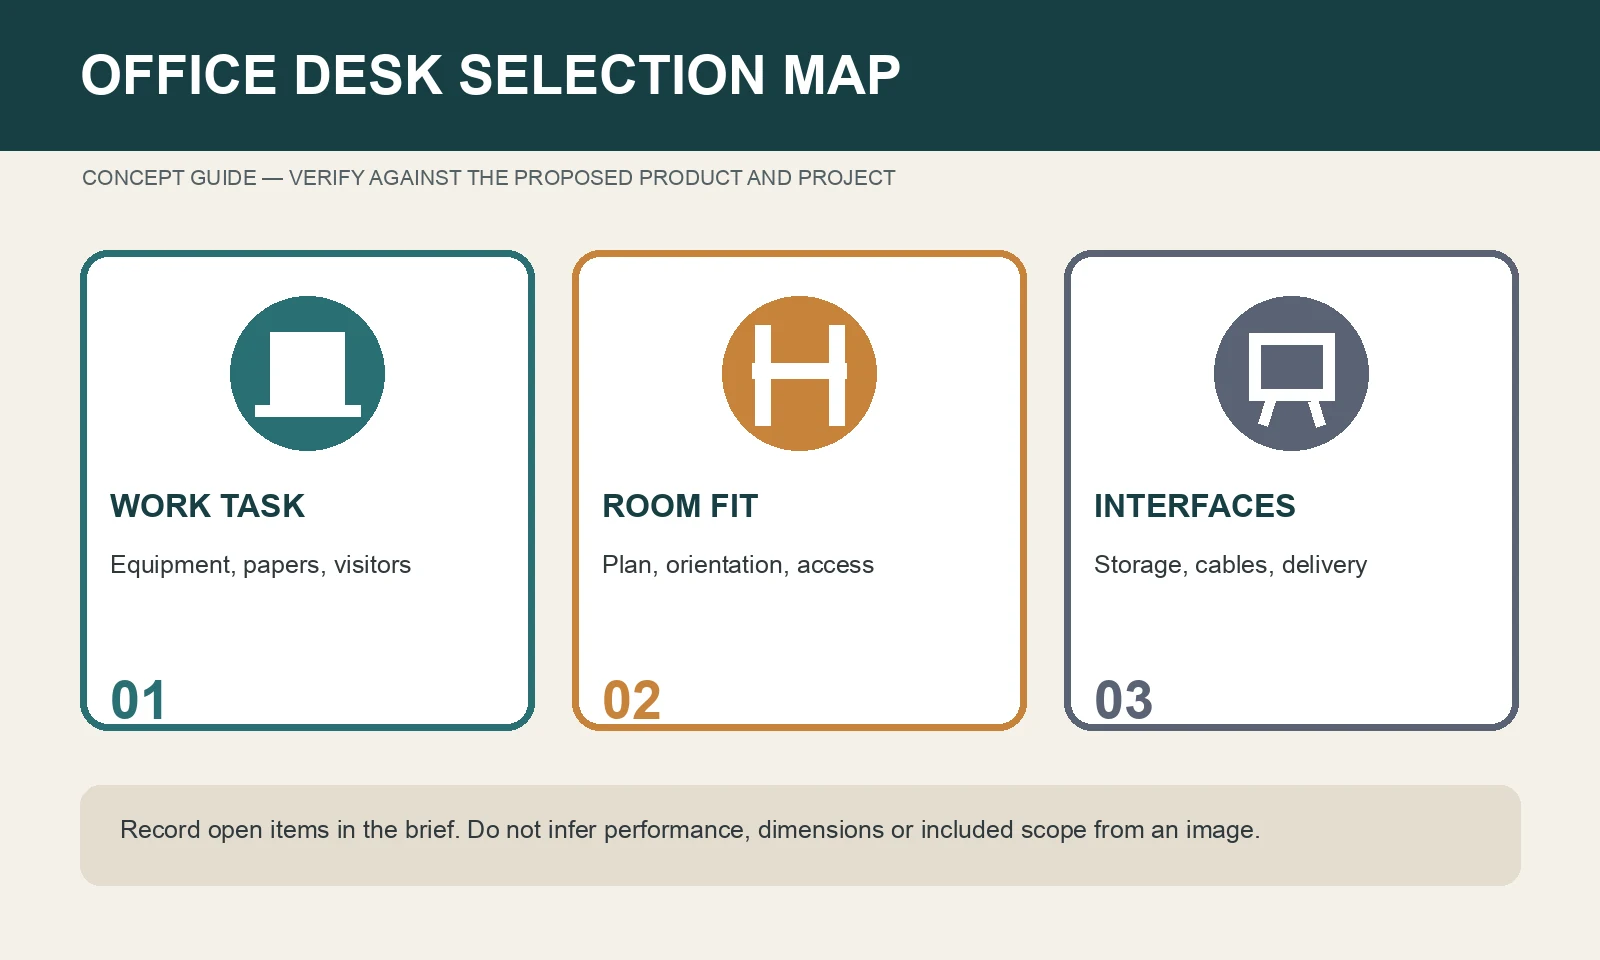
Resolve room and delivery interfaces
Mark windows, doors, outlets and the user’s preferred orientation. Furniture cable openings do not include outlets, wiring or network work unless stated. For larger tops or suites, give lift, doorway and turning limits, floor access and delivery phases. GEORGE can discuss project-configured desks and charged installation, but the drawing, product, packaging, assembly and site responsibilities must be agreed for the project.
Prepare the desk inquiry
Send the room plan, number of desks, user tasks, equipment, preferred form and handedness, storage and cable needs, finish references, destination, access limits and target timing. For room-level choices, see private-office furniture layouts. For repeated connected positions, compare office workstation systems.