
An office privacy screen can block a sightline, define a boundary or support a workstation layout, but its form and attachment have to match the desk and room. Do not assume a visual divider delivers a stated acoustic, fire or safety result. Any such performance must be supported for the specific proposed product and project requirements.
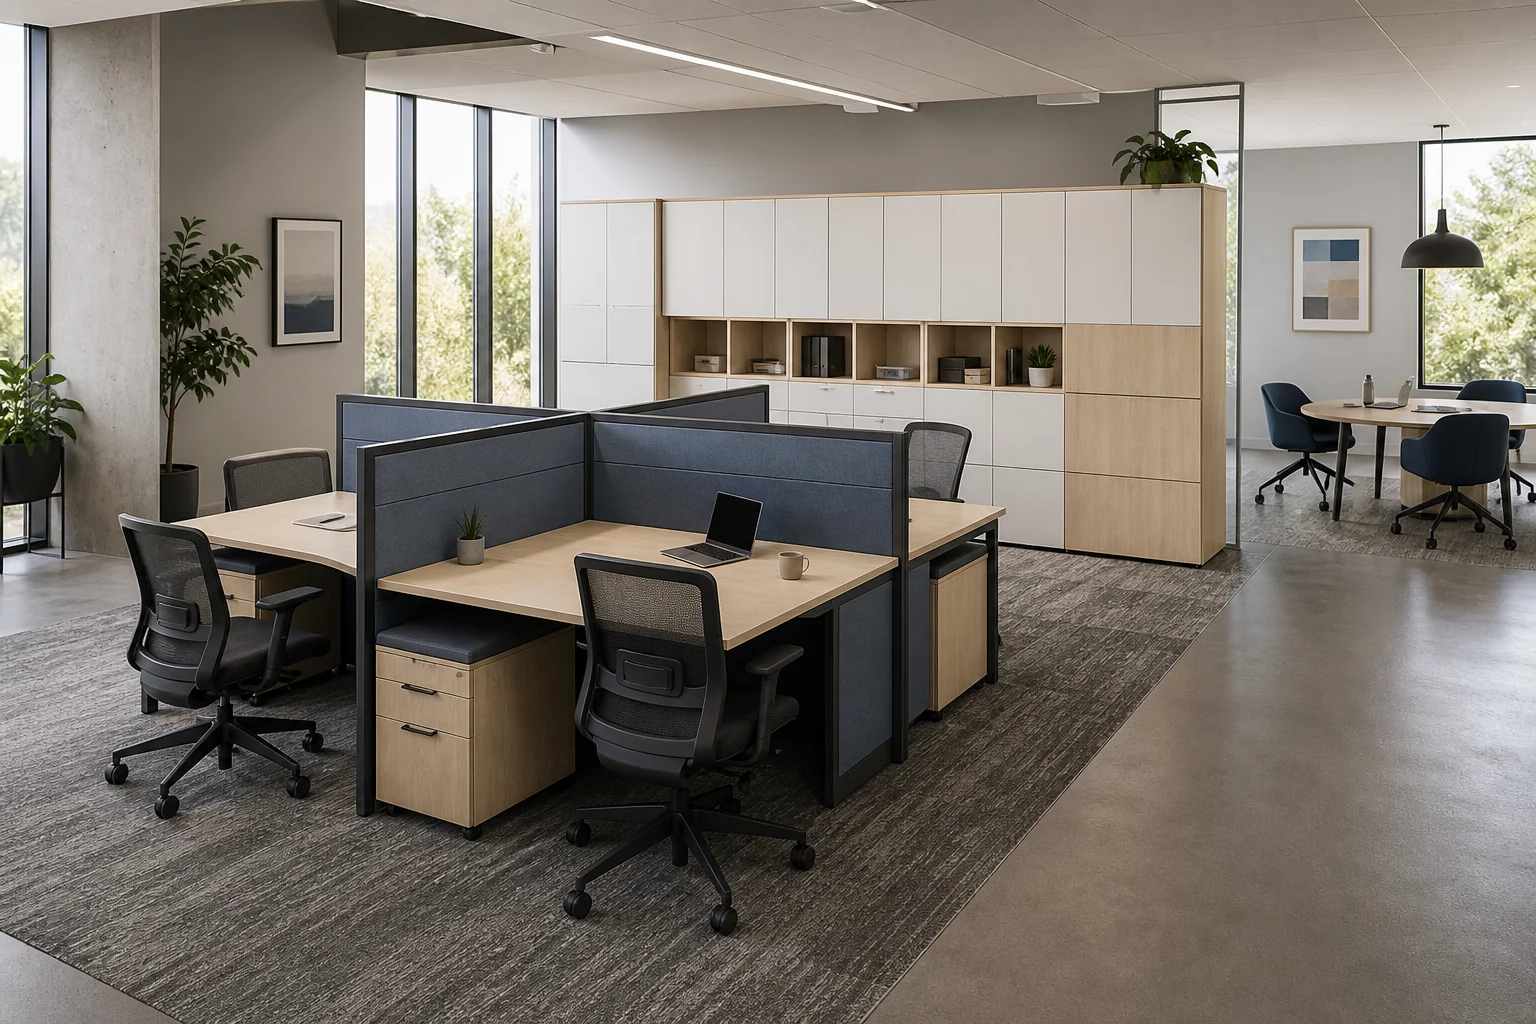
Start with the privacy target
State what needs to change: direct monitor sightlines, visual interruption between adjacent users, separation from a route, or a movable boundary for changing teams. Note who is seated or standing, viewing direction and the relevant distance. Screen height by itself does not describe the result; placement, gaps and nearby movement also matter.
Compare screen forms and their interfaces
| Form | Check before selection |
|---|---|
| Desk-mounted divider | Desktop construction, clamp or fixing method, allowable position, screen weight, cable openings and compatibility with monitor arms. |
| System panel | Connection to the workstation frame, panel joints, replacement parts and whether reconfiguration needs special hardware. |
| Freestanding screen | Base footprint, stability, route clearance, floor condition and risk of being displaced. |
| Mobile divider | Movement route, wheel and lock details, storage position and who resets it. |
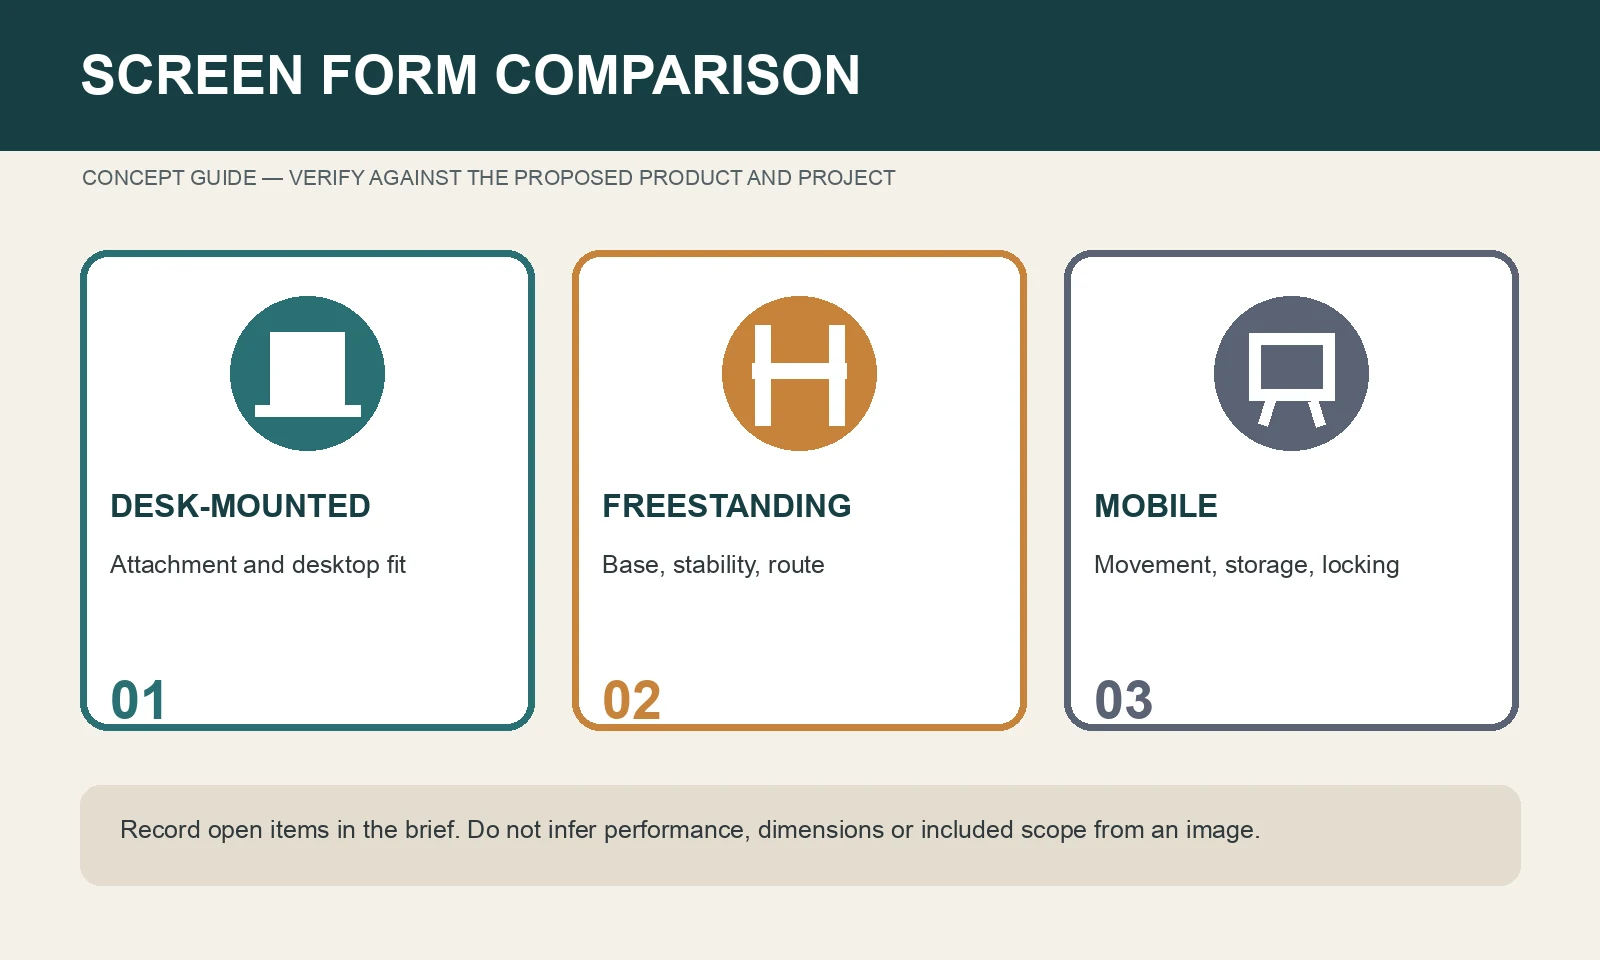
Check the screen with the whole workpoint

Ask for proposed dimensions, material, edge and base or attachment detail. Confirm how the screen is cleaned and whether components can be replaced. If the project requires acoustic absorption, flame response or another tested property, state the exact requirement and request the applicable evidence before approval.
Prepare the screen inquiry
Send the room plan, desk or workstation drawing, screen locations, seated and standing sightlines, desired mobility, cleaning conditions, service points, destination and quantity. Identify any performance requirement separately from the visual privacy aim. The open-plan layout page covers where separation belongs; the workstation page covers the complete system.