
A classroom quote should begin with the activities that must fit into one lesson cycle. A room used mainly for direct instruction has different joining, movement and storage needs from one that changes between individual work, discussion and practical tasks. Record the learner range and measured room first; age labels alone do not establish the required desk or seat dimensions.
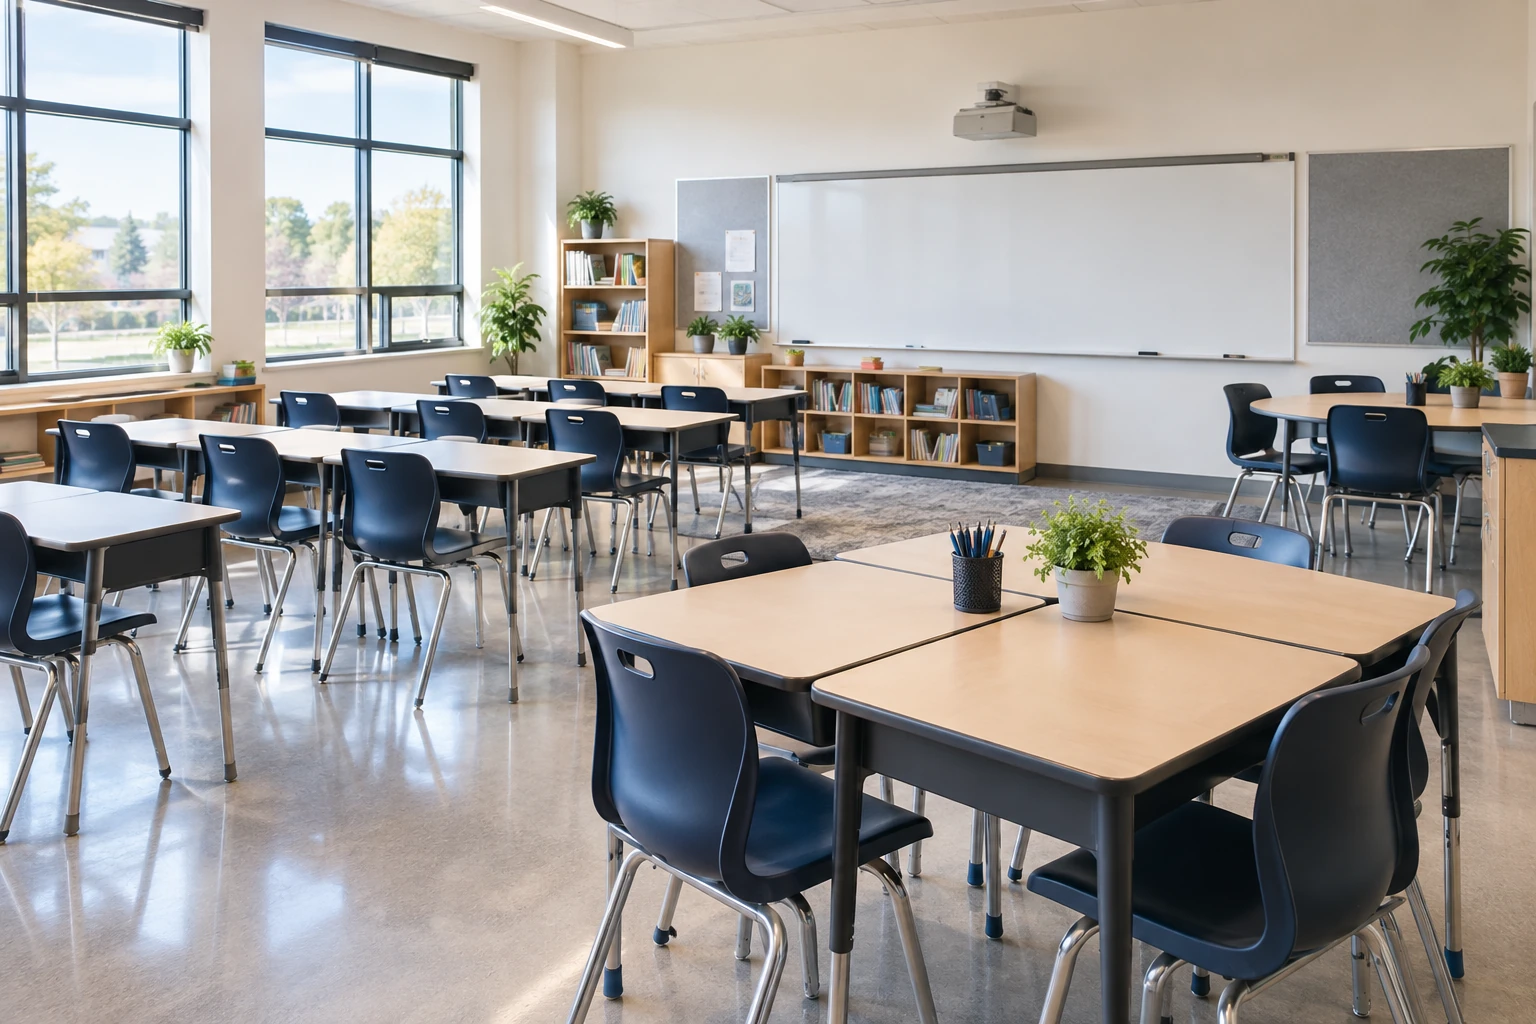
Test the lesson sequence, not one preferred layout
List the common lesson modes in order of frequency and describe the change between them. If desks move from rows to groups, the plan must show who moves them, where bags go, whether cables cross the route and where surplus chairs wait. A layout that looks flexible on plan can create more handling than staff can support.
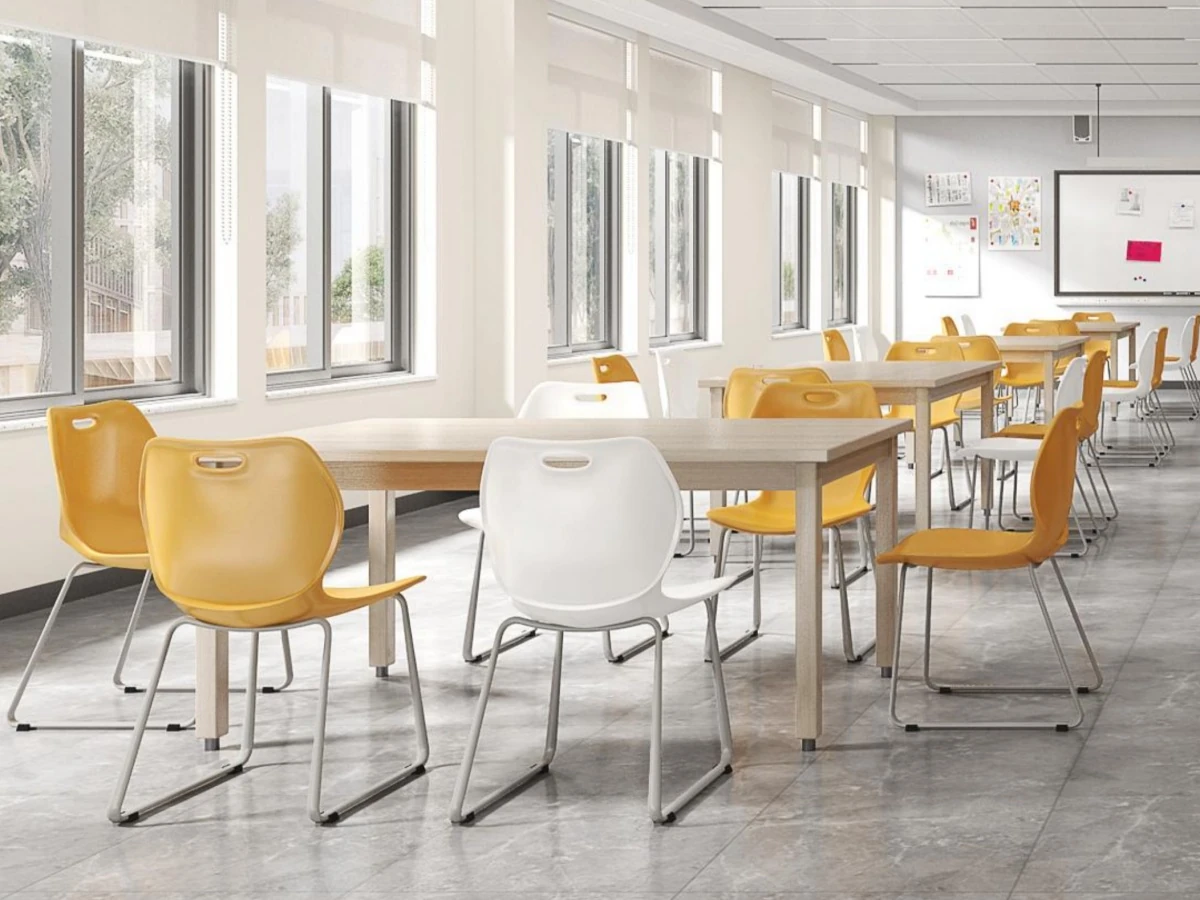
| Arrangement | Useful when | Decision to record |
|---|---|---|
| Individual desks | Personal work positions and repeated forward-facing teaching | Joining method, personal space, chair pull-back and row changeover |
| Shared tables | Project work and stable small groups | Group size, reach across the surface and how individual tasks are separated |
| Mobile tables | Planned layout changes with staff oversight | Brake access, floor interaction, nesting or parking location and handling route |
| Fixed perimeter worktops | Devices, display or repeat equipment at the room edge | Wall condition, power/data ownership and conflict with teaching-wall sightlines |
Lock the desk and chair relationship together
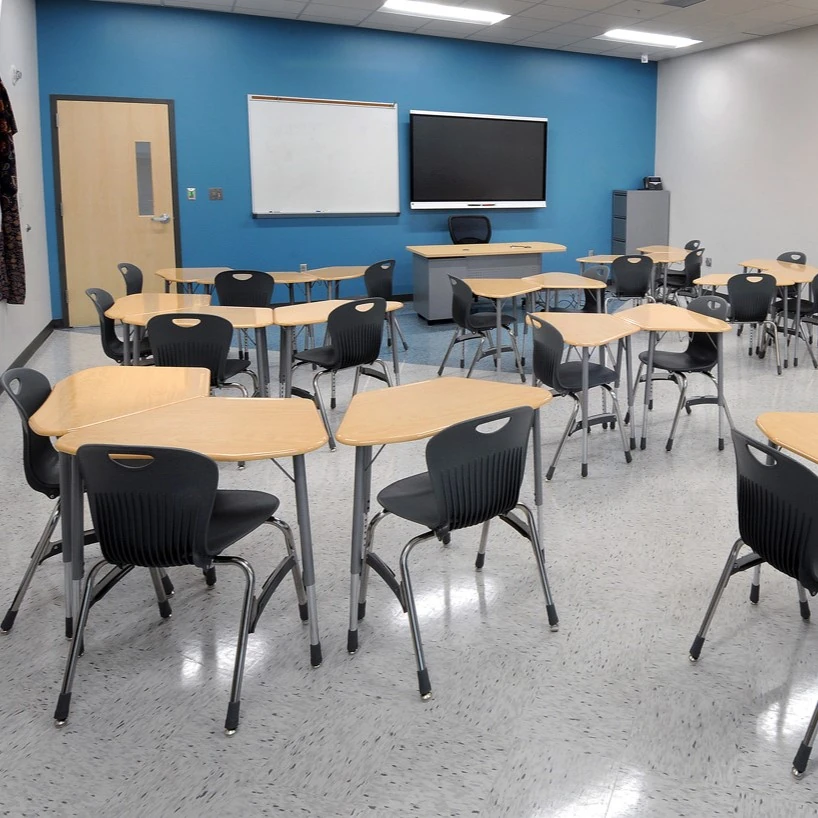
Approve desk height, underside clearance, seat height, chair width and the intended user range as one set. Then check the set inside the actual room with occupied chair positions, teacher route and door swings shown. If more than one learner range uses the same room, ask for a size strategy rather than assuming one average size will serve everyone.
Reserve space for teaching tools and daily clutter
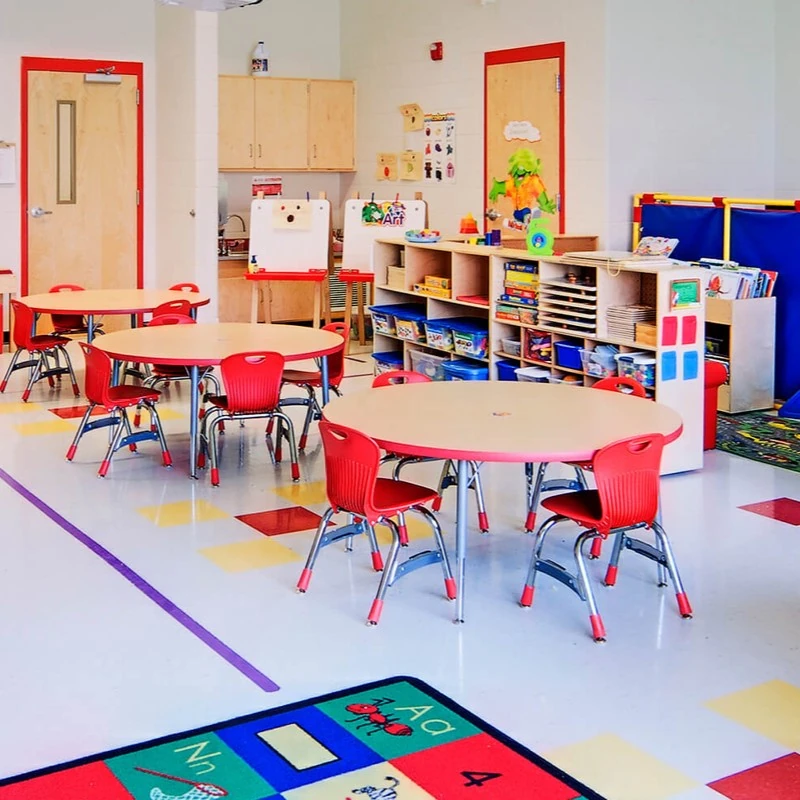
Mark the teaching wall, screens, charging points, mobile equipment, bags, consumables and spare furniture on the plan. Storage belongs near the task it supports, while doors, exits, maintenance panels and staff routes remain clear. Decide whether storage is loose, wall-fixed or integrated before quotation because survey, fixing and installation responsibilities differ.
Send these inputs for a classroom option set
- Dimensioned room plan, teaching-wall location and photographs of fixed conditions.
- Learner body-size or age ranges, class size, teacher positions and any shared-room timetable.
- Lesson modes ranked by frequency, with the required changeover time and responsible staff.
- Device, power, display, bag and teaching-material storage needs.
- Quantity by room, spare strategy, delivery sequence and the destination evidence required for approval.
GEORGE can coordinate table, desk, chair and storage proposals from these inputs. Review the relevant desk and table, chair and storage pages before requesting samples or drawings.