
A learning commons has to protect concentration while supporting activities that create movement and conversation. Start by mapping quiet reading, collection browsing, device work, group exchange, staff support and short-stay waiting. The furniture plan should reinforce those zones without treating one open room as one uniform seating area.
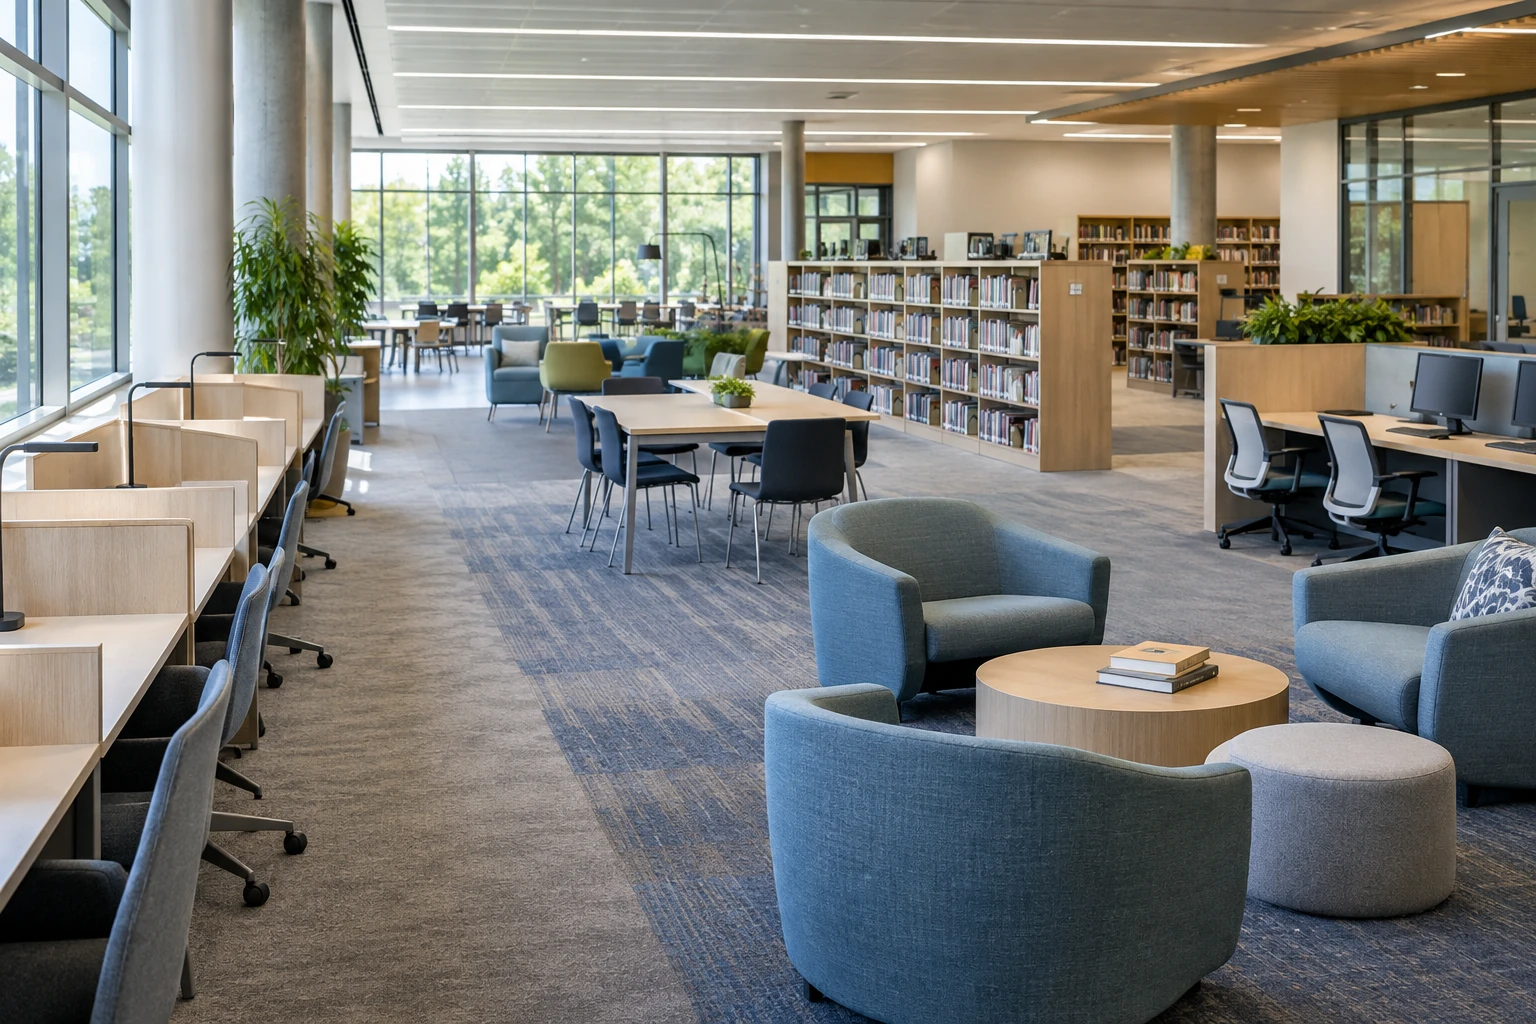
Put incompatible activities far enough apart
Locate the quietest individual positions away from entrances, printers, help points and group tables. Place quick visits and collaborative settings closer to obvious routes. Furniture can support the separation through orientation, backs, shelving and distance, but acoustic performance depends on the whole room and must be assessed by the project team.
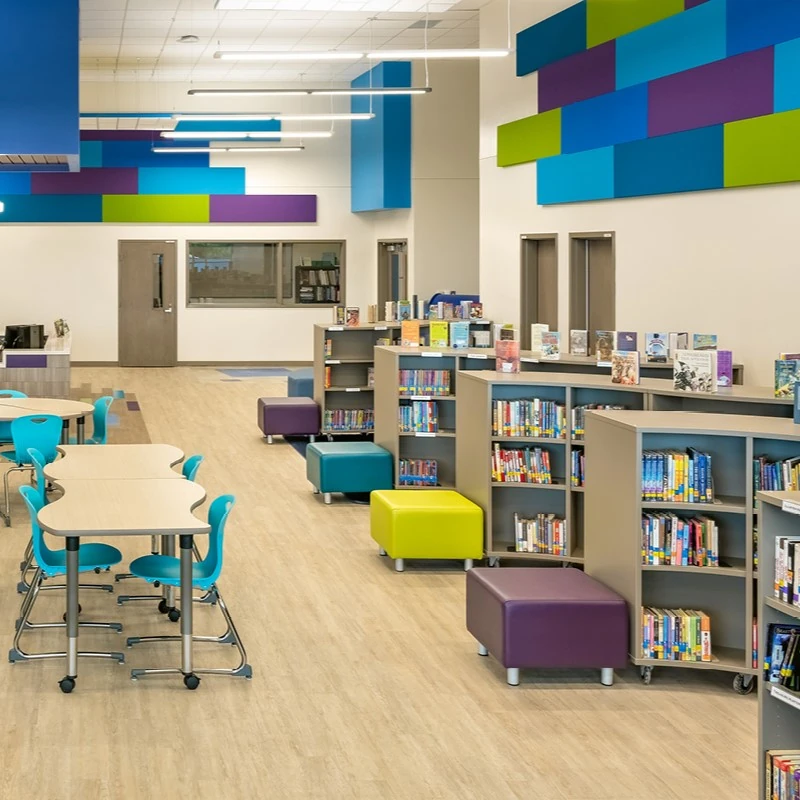
Choose settings by dwell time and task
| Setting | Furniture question | Operational check |
|---|---|---|
| Individual study | Open desk, screened carrel or perimeter counter? | Lighting, power, bag position and length of stay |
| Small groups | One shared table or movable smaller tables? | Conversation spill, screen sharing and reset responsibility |
| Reading lounge | Upright lounge chair, sofa or mixed seating? | Seat turnover, book/table reach and supervision sightline |
| Collections | Freestanding or wall-related shelving? | Load, floor/wall interface, reach ranges and future reconfiguration |
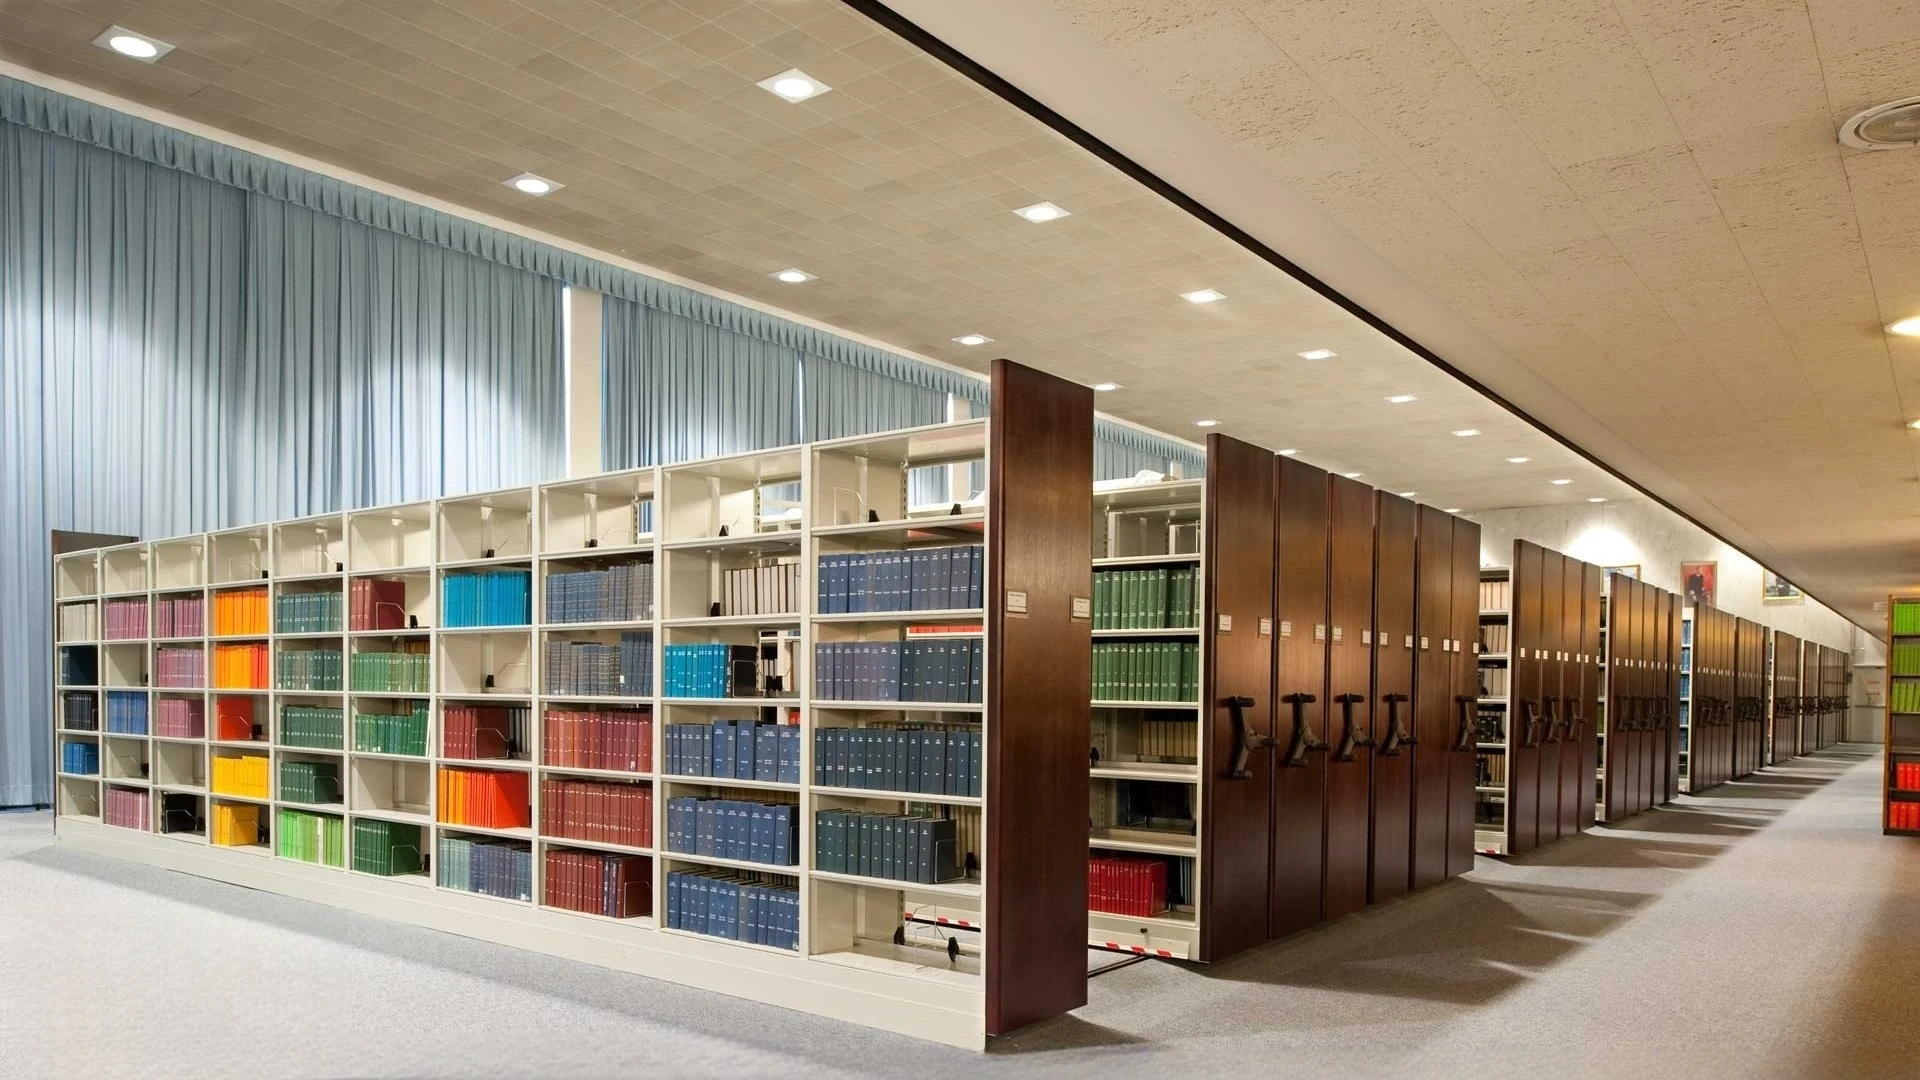
Treat shelving as a room-planning input
Provide the collection type, approximate linear storage demand, display needs, growth allowance and whether lower units should preserve views across the room. Wall construction, floor condition and any fixing or anti-tip requirements must be resolved for the proposed shelving. Open display, closed cabinets and mobile units each change supervision, dust exposure and reconfiguration work.
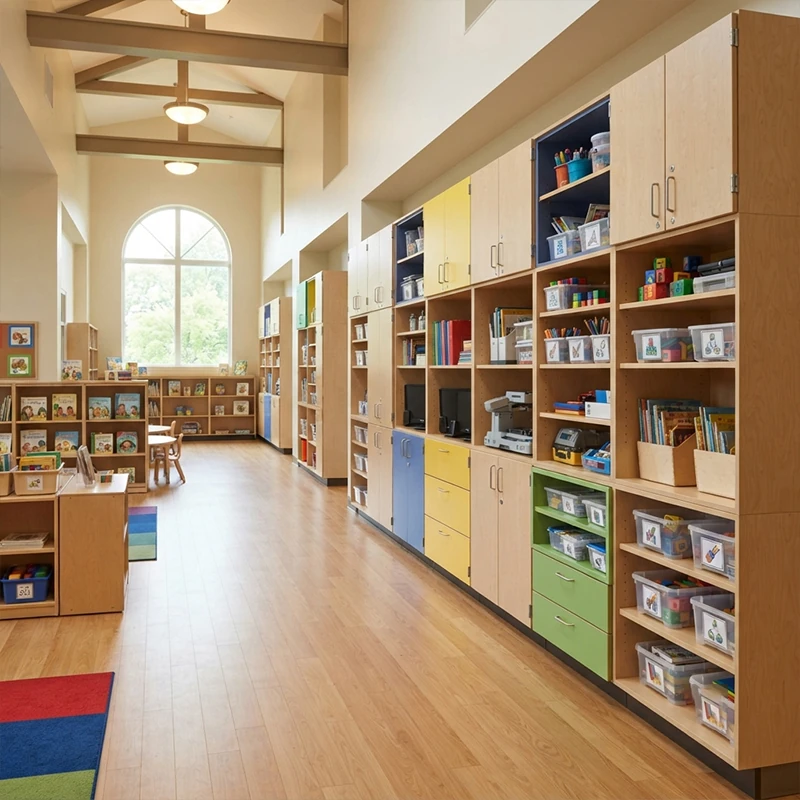
Brief the technology and support points
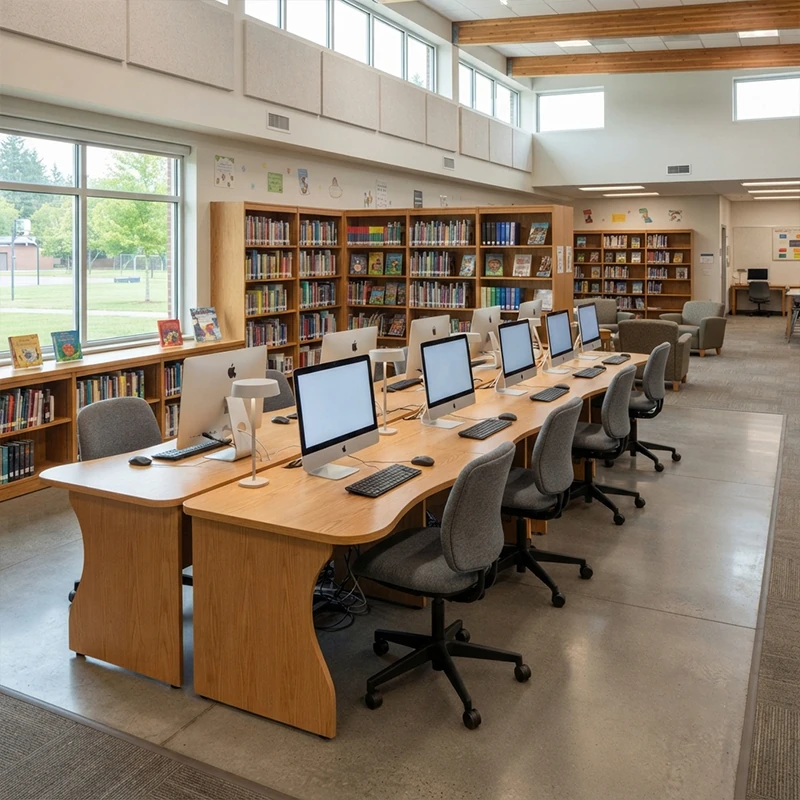
Mark fixed outlets, floor boxes, wireless-device charging expectations, screens, printers and staff help positions. State which tables need cable access and which must remain easy to move. Include door widths, lift limits and final assembly location where large tables or shelving are proposed.
Prepare the inquiry
- Dimensioned plan with entrances, windows, columns, services and staff desk.
- User groups, peak occupancy and target seat count by zone.
- Quiet, group, device, browsing and short-stay activities ranked by priority.
- Collection and display requirements, including future change.
- Finish direction, cleaning routine, product evidence, sample process and delivery phase.
Relevant starting points include institutional storage, desks and tables and chairs. The exact furniture, dimensions and evidence are confirmed for the proposed package.