
Higher-education procurement usually crosses teaching, study, administration, residence and social spaces while delivery happens by building or funding phase. The central task is to keep room data, standards and exceptions aligned so that each specialist space can be developed without losing portfolio control.
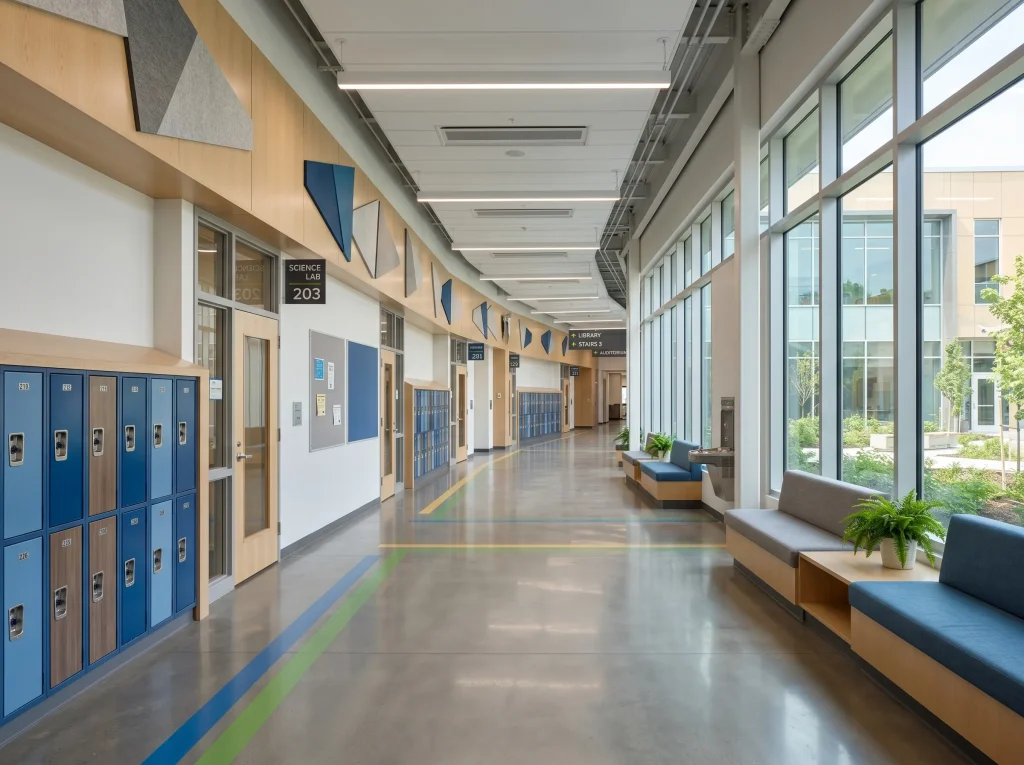
Build a campus matrix before a product list
Give every room a code, space type, quantity, peak occupancy, primary activities and project phase. Link each code to a furniture set and mark departures from the campus standard. This allows a seminar room to share a finish family with an administration suite while retaining its own table, seating and technology requirements.
| Portfolio | Control at campus level | Resolve on the specialist page |
|---|---|---|
| Teaching rooms | Room codes, user groups, standard chair/table families | Activities, layout change and learner fit |
| Libraries and shared study | Seat targets, finish family, power strategy | Quiet, group, collection and lounge zones |
| Administration | Workpoint families, storage and meeting hierarchy | Public contact, roles and records |
| Residences | Room families, repeated packages and phases | Occupancy, bed, study and storage |
| Dining | Capacity by venue and finish direction | Peak periods, table mix and reset work |
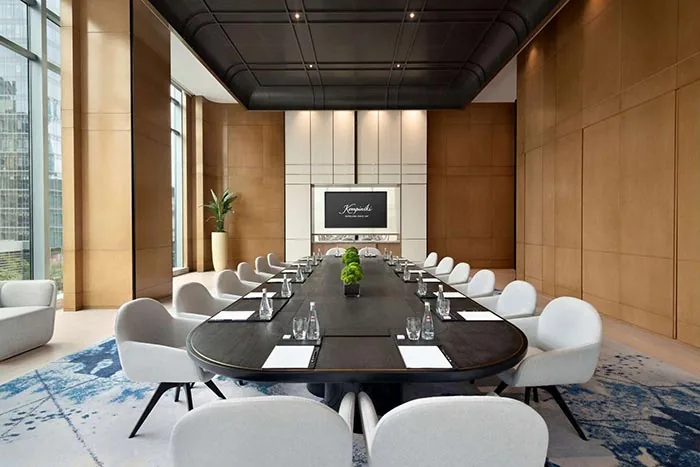
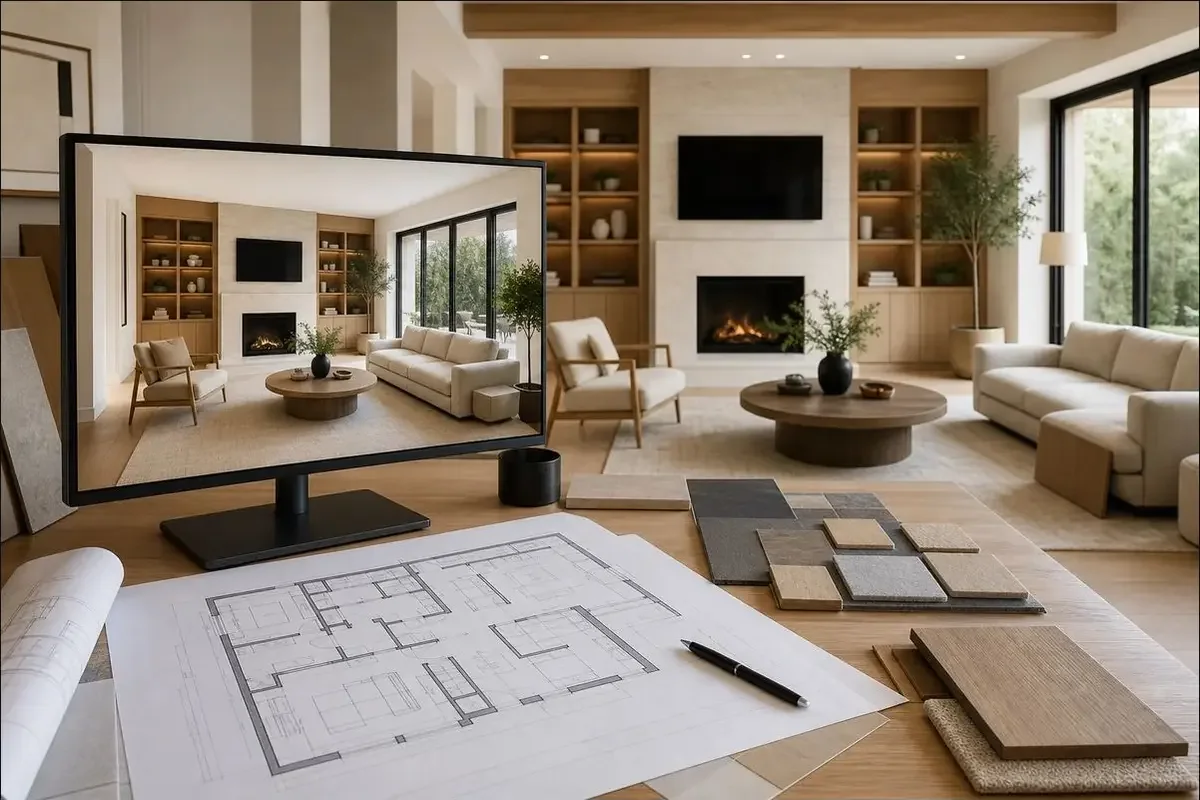
Standardise where it reduces operating work
Common finishes, hardware, replaceable parts and a controlled set of chair or table families can simplify spares and future additions. Do not force the same item into rooms with different dwell times, user groups or service interfaces. Record each exception with room codes, quantity and the reason it exists, then keep the approved version tied to the procurement phase.
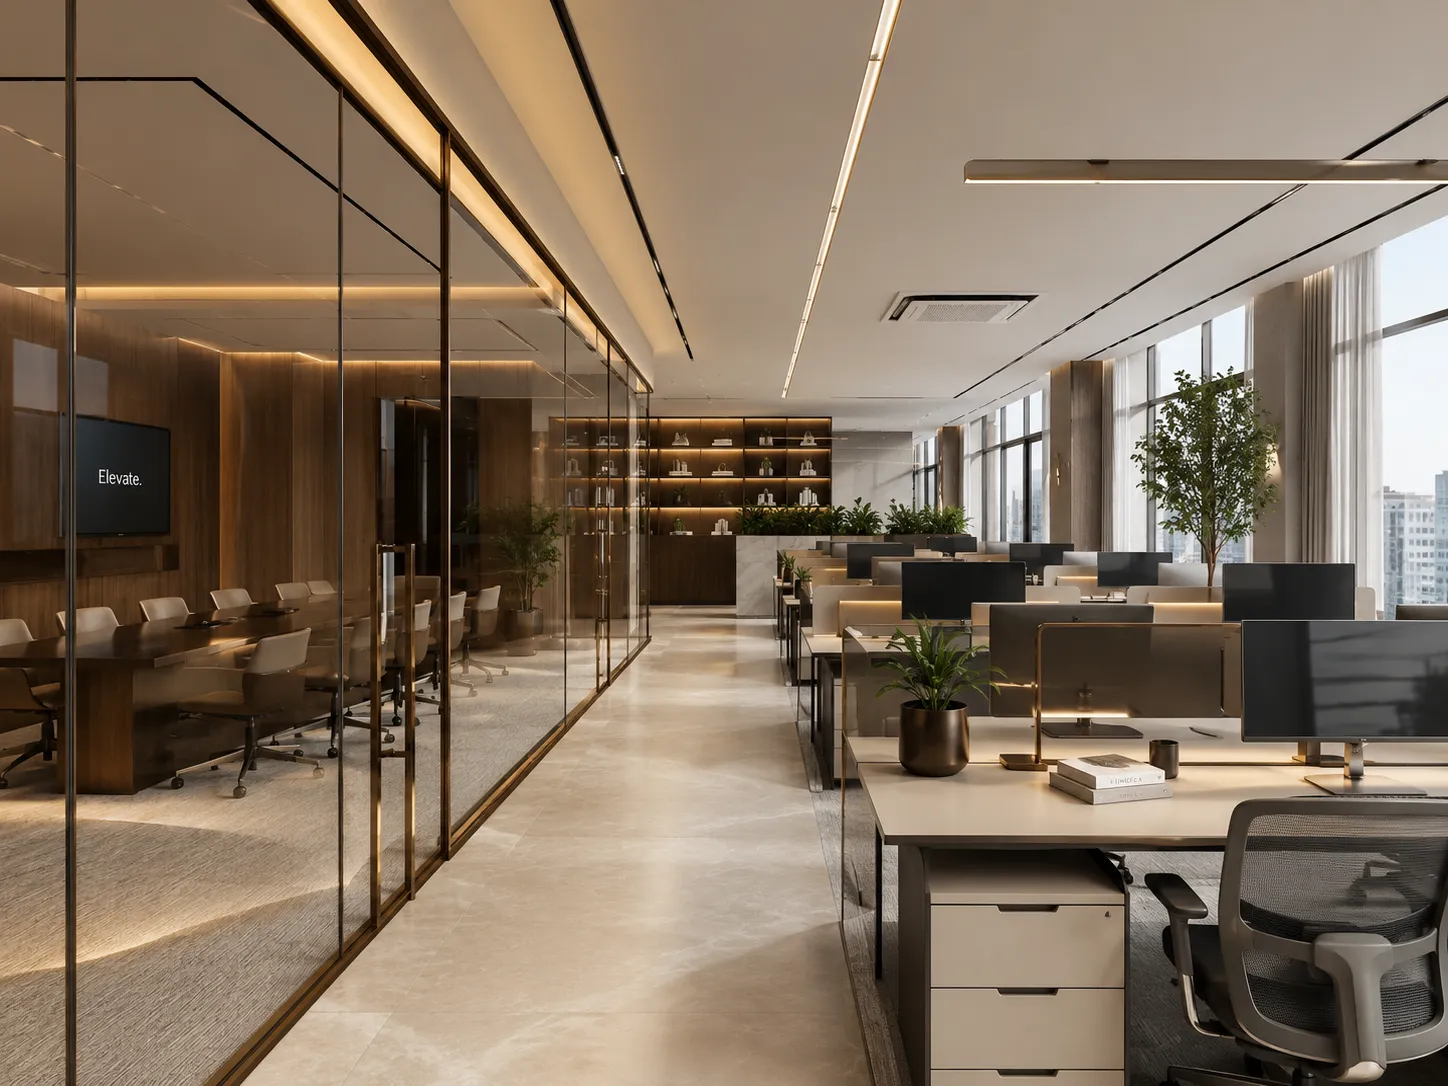
Release packages in buildable phases
Align furniture releases with survey dates, design approvals, building readiness, delivery routes and installation access. Fixed joinery may need early site information; loose furniture can be released later but still needs verified quantities and floor destinations. Identify who owns room changes after quotation so revisions do not create an uncontrolled mixture of old and new schedules.

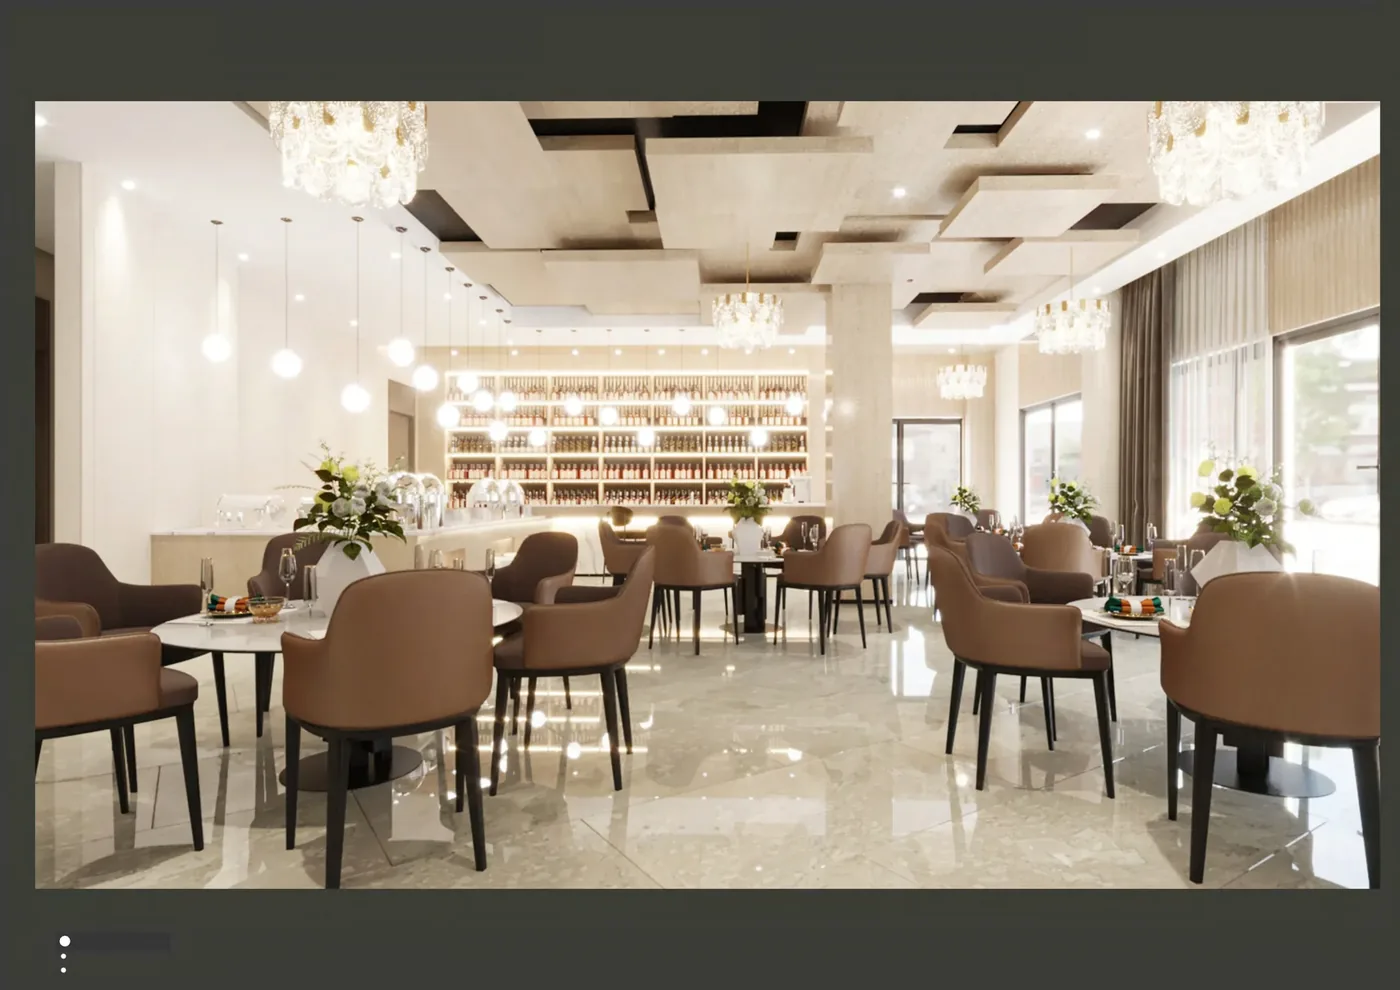
Campus brief for GEORGE
- Master room schedule with codes, quantities, occupancy, activities and phase.
- Plans and building access information for every release.
- Campus standards for finish families, maintenance, spares and required evidence.
- Exception schedule for specialist rooms and assisted-use conditions supplied by the client.
- Approval sequence for layouts, samples, mock-ups, shop drawings and installation.
A complete brief supports a coordinated proposal without implying that one furniture standard produces an academic result. Final product configuration and applicable documents are reviewed for each package.